Your email has been sent.

SEGRO Centre Corbas Montmartin 1 4 Avenue De Montmartin 58,147 SF Flex Building 69960 Corbas $8,424,024 ($144.88/SF)


Some information has been automatically translated.
Property Facts
| Price | $8,424,024 | Rentable Building Area | 58,147 SF |
| Price Per SF | $144.88 | No. Stories | 2 |
| Sale Type | Owner User | Year Built | 2025 |
| Property Type | Flex | Tenancy | Single |
| Property Subtype | Flex | Parking Ratio | 1.03/1,000 SF |
| Building Class | A | Clear Ceiling Height | 21’4” |
| Lot Size | 14.83 AC | No. Dock-High Doors/Loading | 57 |
| Price | $8,424,024 |
| Price Per SF | $144.88 |
| Sale Type | Owner User |
| Property Type | Flex |
| Property Subtype | Flex |
| Building Class | A |
| Lot Size | 14.83 AC |
| Rentable Building Area | 58,147 SF |
| No. Stories | 2 |
| Year Built | 2025 |
| Tenancy | Single |
| Parking Ratio | 1.03/1,000 SF |
| Clear Ceiling Height | 21’4” |
| No. Dock-High Doors/Loading | 57 |
Amenities
- Bus Line
- Fenced Lot
- Raised Floor
- Signage
- Accent Lighting
- Storage Space
- Car Charging Station
- Recessed Lighting
- Air Conditioning
About 4 AVENUE DE MONTMARTIN , CORBAS, RHO 69960
In the municipality of CORBAS, EVOLIS is pleased to present for sale a new multi-story industrial building spanning 5,402 sq. m. The property features 46 doors dedicated to light commercial vehicles, 9 loading docks for heavy trucks equipped with levelers, and 2 freight elevators with a capacity of 3 tons each. This modern site, designed to meet the needs of courier and distribution activities, stands out for its immediate connection to major roadways such as the A43, A46, A7, and the Eastern Bypass, ensuring easy access to the entire metropolitan area. EVOLIS is available to assist you in exploring this property and answering any questions you may have. High-quality architectural design BREEAM certification: "Very Good" EXTERIOR: - 2 parking spaces for heavy trucks - 60 parking spaces for light commercial vehicles/passenger cars, including 12 equipped with electric charging stations - Ramp access to the upper floor (light commercial vehicles) ACTIVITY: - Ground floor clear height: 6.5 m - Upper floor clear height: 4.6 m - Concrete slab: 3 T/m² - Ground floor structure: concrete - Upper floor structure: wood - Double-skin cladding - 9 loading dock doors for heavy trucks - 46 loading dock doors for light commercial vehicles/passenger cars - 2 freight elevators (3-ton capacity) OFFICES: - Independent entrance - Reversible air conditioning - Linoleum flooring - Locker rooms Independent building Ground floor area: 3,210 sq. m Location/Transportation: - Bus Montmartin - Mérieux (Line 87, Line ZI1) - Highways A43, A46, A7 - Eastern Bypass Road - SNCF Lyon Perrache train station: 20 minutes - Lyon Part-Dieu train station: 20 minutes - Airport: 20 minutes
Space Availability
- Space
- Size
- Space Use
- Build-Out
- Available


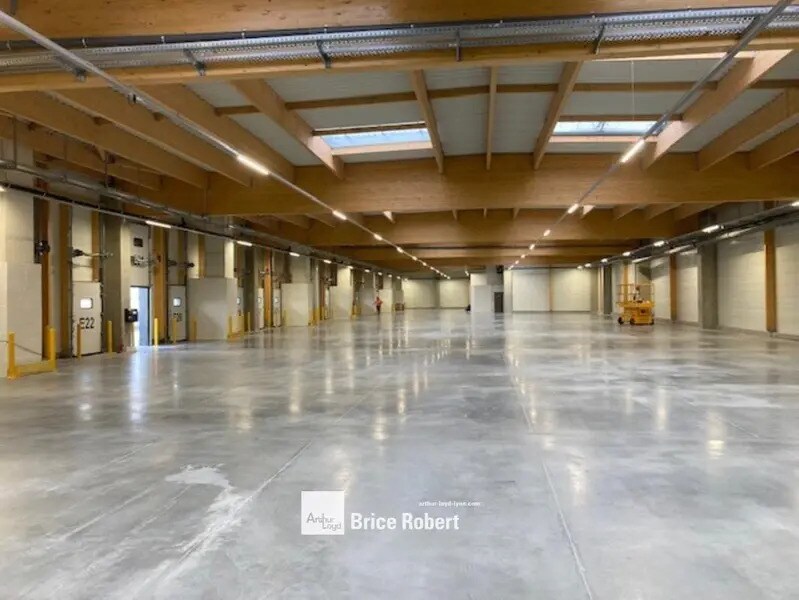


- 1st Fl - Lot Etage
- 23,594 SF
- Industrial
- -
- Now
| Space | Size | Space Use | Build-Out | Available |
| Ground - Lot RDC | 34,552 SF | Industrial | - | Now |
| 1st Fl - Lot Etage | 23,594 SF | Industrial | - | Now |
Ground - Lot RDC
| Size |
| 34,552 SF |
| Space Use |
| Industrial |
| Build-Out |
| - |
| Available |
| Now |
1st Fl - Lot Etage
| Size |
| 23,594 SF |
| Space Use |
| Industrial |
| Build-Out |
| - |
| Available |
| Now |
Ground - Lot RDC
| Size | 34,552 SF |
| Space Use | Industrial |
| Build-Out | - |
| Available | Now |


Presented by
SEGRO Centre Corbas Montmartin 1 | 4 Avenue De Montmartin
Hmm, there seems to have been an error sending your message. Please try again.
Thanks! Your message was sent.