Your email has been sent.
The Gorsline Building 4 Commercial St 4,400 - 8,800 SF of Office Space Available in Rochester, NY 14614

Highlights
- Free Parking In contiguous Lot
- Immediate Access To NYS I-490 & The Inner Loop
- Competitive Lease Rate & Terms Offered
- Vaulted Barrel Roll Brick Ceilings
- Oversized Windows Flood Space With Natural Light
- Open Floor Plan Layout Offering Mix Of Collaborative & Private Areas
All Available Spaces(2)
Display Rental Rate as
- Space
- Size
- Term
- Rental Rate
- Space Use
- Build-Out
- Available
Truly incomparable loft-style office space directly overlooking the High Falls of the Genesee River. Mixed floor plan offering private offices and open collaborative space. Multiple conference rooms and dedicated restrooms. Elevator access in addition to two stair towers. Parking is available on-site at no additional charge. Ultimate lease rate will be a function of build-out requests and duration of lease term.
- Listed lease rate plus proportional share of utilities
- Open Floor Plan Layout
- 1 Conference Room
- Space is in Excellent Condition
- Elevator Access
- High Ceilings
- Open-Plan
- Fully Built-Out as Standard Office
- 3 Private Offices
- Finished Ceilings: 12’ - 14’
- Central Air Conditioning
- Fully Carpeted
- Natural Light
Truly incomparable loft-style office space directly overlooking the High Falls of the Genesee River. Mixed floor plan offering private offices and open collaborative space. Renovated, modern kitchen/break area with stainless steel appliances. Conference room and dedicated restrooms. Elevator access in addition to two stair towers. Parking is available on-site at no additional charge. Ultimate lease rate will be a function of build-out requests and duration of lease term.
- Listed lease rate plus proportional share of utilities
- Mostly Open Floor Plan Layout
- 1 Conference Room
- Space is in Excellent Condition
- Fully Carpeted
- Natural Light
- Fully Built-Out as Standard Office
- 6 Private Offices
- Finished Ceilings: 12’ - 14’
- Central Air Conditioning
- High Ceilings
- Open-Plan
| Space | Size | Term | Rental Rate | Space Use | Build-Out | Available |
| 4th Floor | 4,400 SF | 5-10 Years | $16.50 /SF/YR $1.38 /SF/MO $72,600 /YR $6,050 /MO | Office | Full Build-Out | Now |
| 5th Floor | 4,400 SF | 5-10 Years | $16.50 /SF/YR $1.38 /SF/MO $72,600 /YR $6,050 /MO | Office | Full Build-Out | Now |
4th Floor
| Size |
| 4,400 SF |
| Term |
| 5-10 Years |
| Rental Rate |
| $16.50 /SF/YR $1.38 /SF/MO $72,600 /YR $6,050 /MO |
| Space Use |
| Office |
| Build-Out |
| Full Build-Out |
| Available |
| Now |
5th Floor
| Size |
| 4,400 SF |
| Term |
| 5-10 Years |
| Rental Rate |
| $16.50 /SF/YR $1.38 /SF/MO $72,600 /YR $6,050 /MO |
| Space Use |
| Office |
| Build-Out |
| Full Build-Out |
| Available |
| Now |
4th Floor
| Size | 4,400 SF |
| Term | 5-10 Years |
| Rental Rate | $16.50 /SF/YR |
| Space Use | Office |
| Build-Out | Full Build-Out |
| Available | Now |
Truly incomparable loft-style office space directly overlooking the High Falls of the Genesee River. Mixed floor plan offering private offices and open collaborative space. Multiple conference rooms and dedicated restrooms. Elevator access in addition to two stair towers. Parking is available on-site at no additional charge. Ultimate lease rate will be a function of build-out requests and duration of lease term.
- Listed lease rate plus proportional share of utilities
- Fully Built-Out as Standard Office
- Open Floor Plan Layout
- 3 Private Offices
- 1 Conference Room
- Finished Ceilings: 12’ - 14’
- Space is in Excellent Condition
- Central Air Conditioning
- Elevator Access
- Fully Carpeted
- High Ceilings
- Natural Light
- Open-Plan
5th Floor
| Size | 4,400 SF |
| Term | 5-10 Years |
| Rental Rate | $16.50 /SF/YR |
| Space Use | Office |
| Build-Out | Full Build-Out |
| Available | Now |
Truly incomparable loft-style office space directly overlooking the High Falls of the Genesee River. Mixed floor plan offering private offices and open collaborative space. Renovated, modern kitchen/break area with stainless steel appliances. Conference room and dedicated restrooms. Elevator access in addition to two stair towers. Parking is available on-site at no additional charge. Ultimate lease rate will be a function of build-out requests and duration of lease term.
- Listed lease rate plus proportional share of utilities
- Fully Built-Out as Standard Office
- Mostly Open Floor Plan Layout
- 6 Private Offices
- 1 Conference Room
- Finished Ceilings: 12’ - 14’
- Space is in Excellent Condition
- Central Air Conditioning
- Fully Carpeted
- High Ceilings
- Natural Light
- Open-Plan
Property Overview
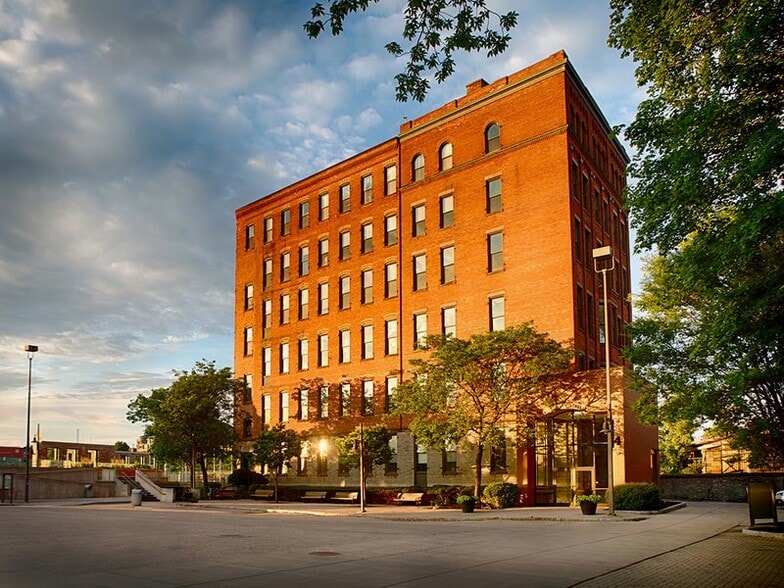
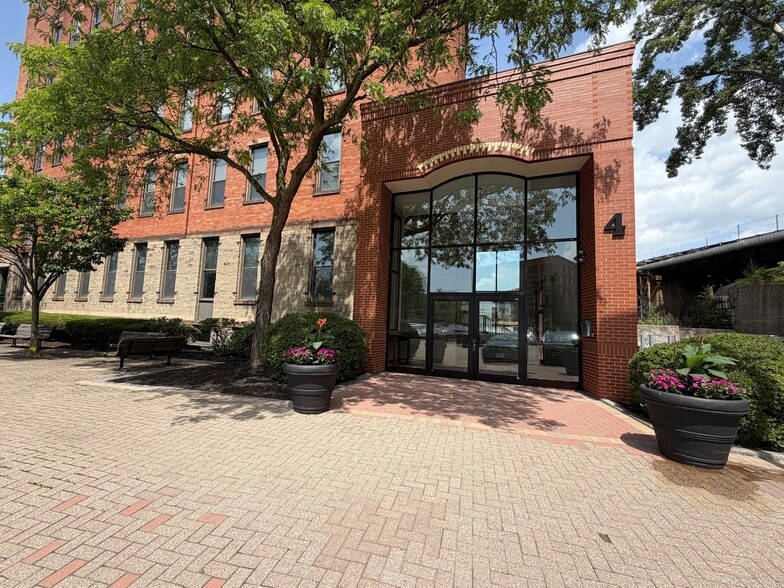
The Gorsline Building is a 150 year old iconic landmark in Rochester's historic High Falls District. Originally a hydro-powered flour mill and once the Rochester Folding Box Company's headquarters. The building is now home to some of the city's leading technology, creative, and professional services firms. A rare availability currently exists to lease a full floor within the building. Tenants of the property enjoy attentive on-site building maintenance from Metro Falls Development LLC, a locally based owner and experienced management company (https://www.metrofalls.com).
- 24 Hour Access
- Controlled Access
- Property Manager on Site
- Air Conditioning
- Fiber Optic Internet
Property Facts


Contact the Leasing Agent
The Gorsline Building | 4 Commercial St