Your email has been sent.
40 Kenilworth Dr 7,000 SF of Industrial Space Available in Oadby LE2 5LG


Highlights
- Detached brick-built industrial building
- Part single-storey, part two-storey layout
- Large loading and parking yard
Features
All Available Space(1)
Display Rental Rate as
- Space
- Size
- Term
- Rental Rate
- Space Use
- Build-Out
- Available
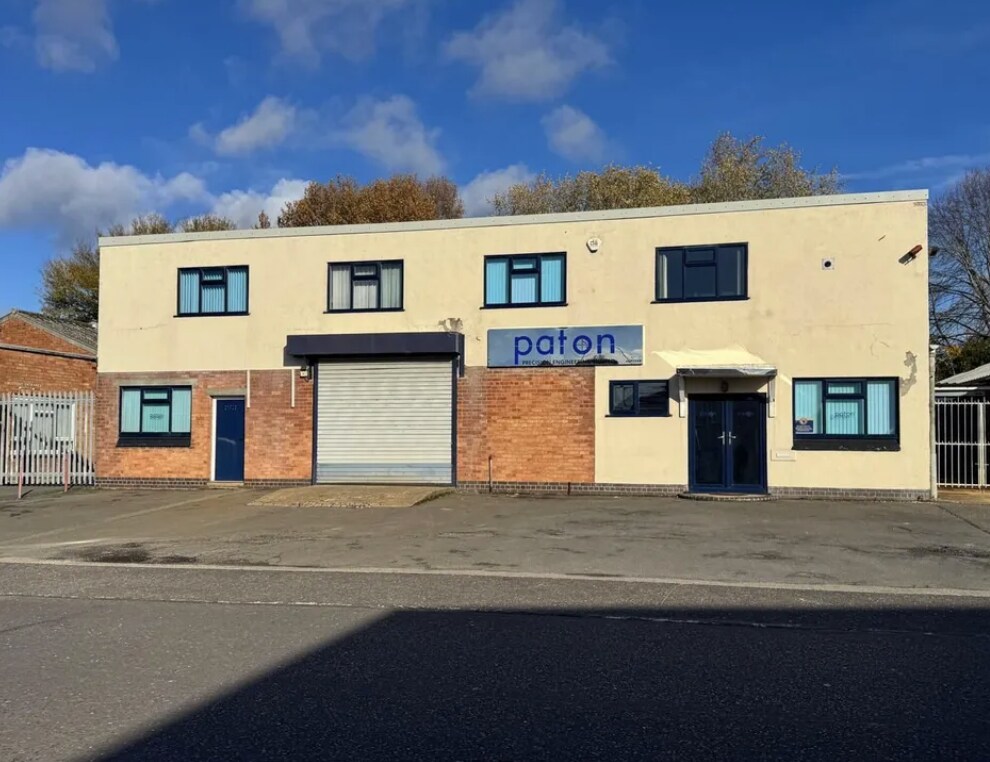


The space comprises approximately 7,000 sq ft arranged predominantly at ground floor level, providing a reception area, office accommodation, main workshop and two rear warehouse sections. Additional office accommodation is located on the first floor within the front two-storey elevation. Internal clear heights range from approximately 2.7m to 6m across the warehouse areas, with loading access via a dedicated loading bay and supporting external yard space suitable for loading and parking.
- Use Class: E
- Reception Area
- Yard
- Clear heights from 2.7 to 6 metres
- Partitioned Offices
- Natural Light
- Workshop plus two rear warehouse areas
- Reception and office accommodation
| Space | Size | Term | Rental Rate | Space Use | Build-Out | Available |
| Ground | 7,000 SF | Negotiable | $9.17 /SF/YR $0.76 /SF/MO $64,205 /YR $5,350 /MO | Industrial | Partial Build-Out | Pending |
Ground
| Size |
| 7,000 SF |
| Term |
| Negotiable |
| Rental Rate |
| $9.17 /SF/YR $0.76 /SF/MO $64,205 /YR $5,350 /MO |
| Space Use |
| Industrial |
| Build-Out |
| Partial Build-Out |
| Available |
| Pending |
Ground
| Size | 7,000 SF |
| Term | Negotiable |
| Rental Rate | $9.17 /SF/YR |
| Space Use | Industrial |
| Build-Out | Partial Build-Out |
| Available | Pending |
The space comprises approximately 7,000 sq ft arranged predominantly at ground floor level, providing a reception area, office accommodation, main workshop and two rear warehouse sections. Additional office accommodation is located on the first floor within the front two-storey elevation. Internal clear heights range from approximately 2.7m to 6m across the warehouse areas, with loading access via a dedicated loading bay and supporting external yard space suitable for loading and parking.
- Use Class: E
- Partitioned Offices
- Reception Area
- Natural Light
- Yard
- Workshop plus two rear warehouse areas
- Clear heights from 2.7 to 6 metres
- Reception and office accommodation
Property Overview
The property comprises a detached industrial building of brick construction, configured as a two-storey front section with a single-storey workshop and warehouse section behind. The workshop has a pitched roof with replacement roof cladding fitted within the 12 months preceding marketing. The front elevation incorporates UPVC double-glazed windows, while a large external yard provides space for loading and parking.
Manufacturing Facility Facts


Presented by

40 Kenilworth Dr
Hmm, there seems to have been an error sending your message. Please try again.
Thanks! Your message was sent.