Your email has been sent.

Quakermaid 40 Poplar St 86,622 SF 4% Leased Industrial Building Scranton, PA 18509 $4,250,000 ($49.06/SF)
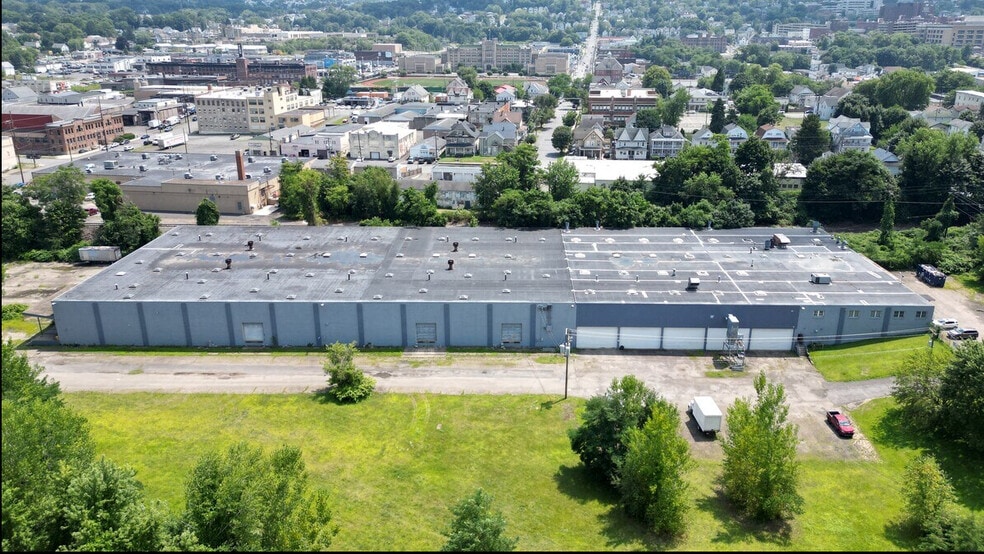
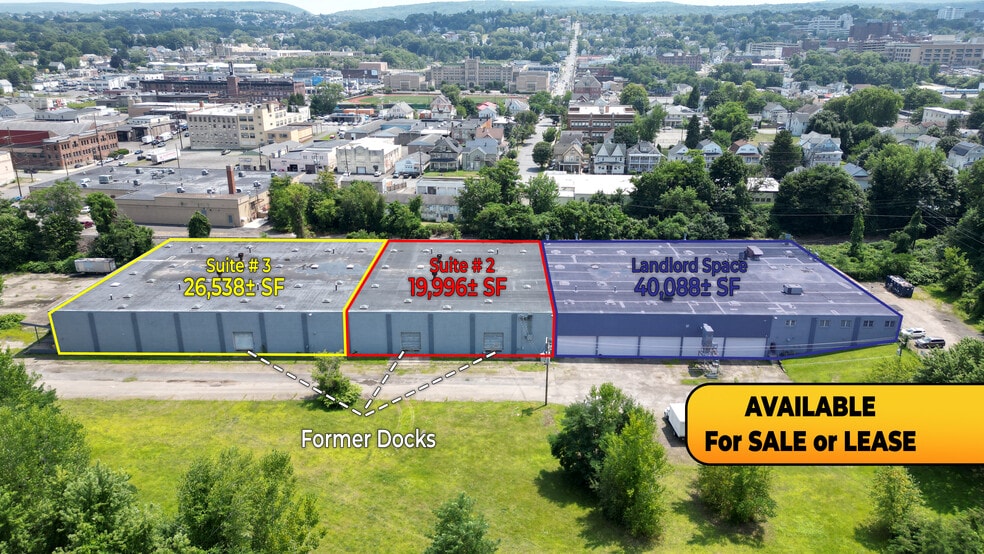
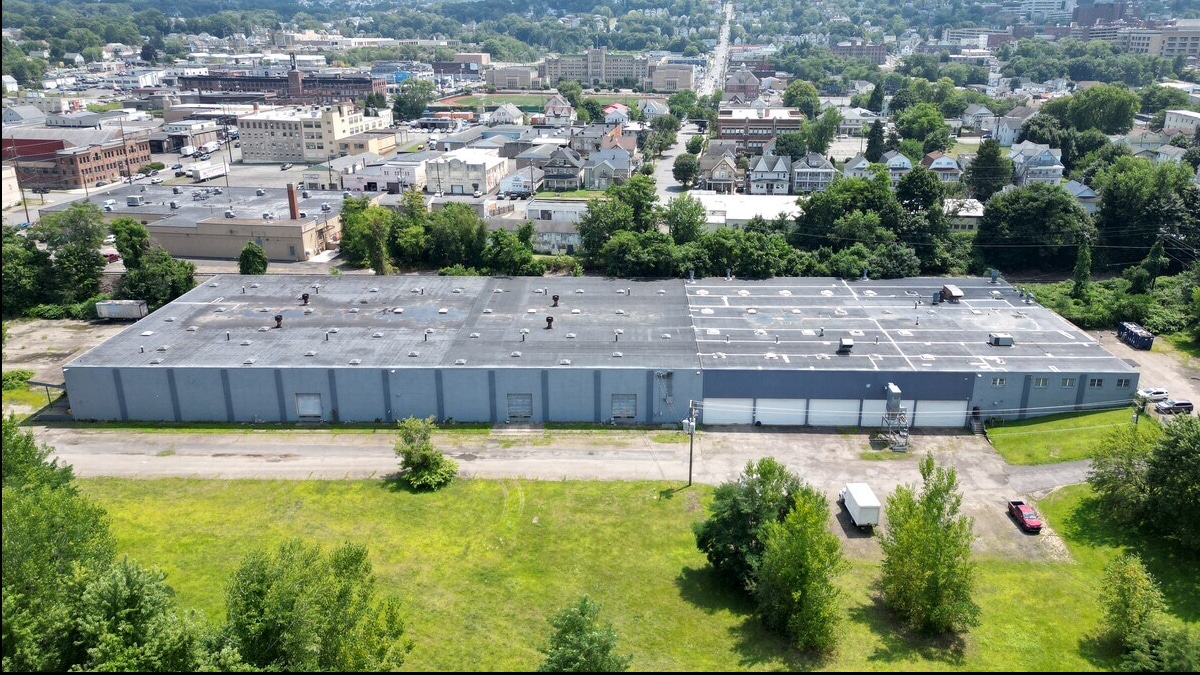
Investment Highlights
- Downtown Scranton Location
- 8.5 Acres for Additional Development or Expansion
- 7 Covered Docks
- Workforce Within Walking Distance
- High Power, 1200 Amp Service
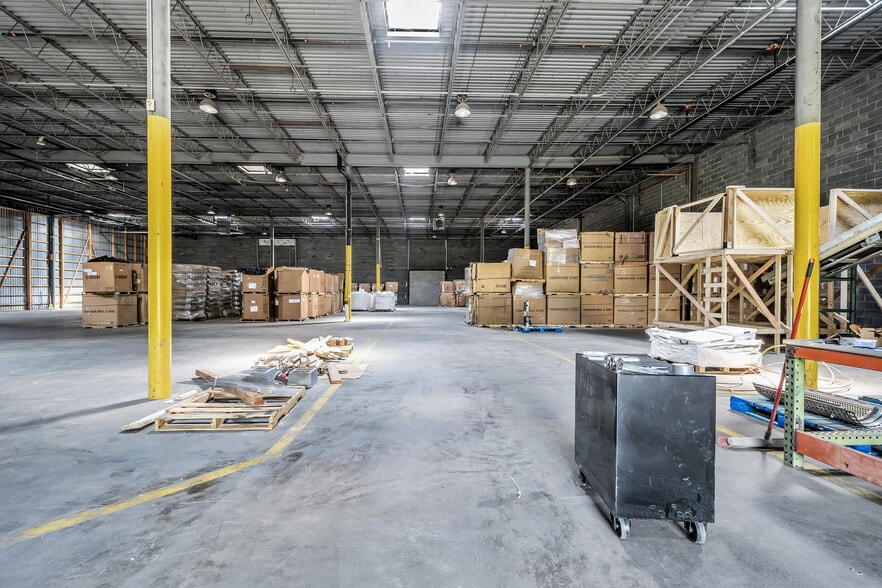
- Ideal for Warehousing & Manufacturing
Executive Summary
Financial Summary (Actual - 2023) Click Here to Access |
Annual | Annual Per SF |
|---|---|---|
| Taxes |
$99,999

|
$9.99
|
| Operating Expenses |
-
|
-
|
| Total Expenses |
$99,999
|
$9.99
|
Financial Summary (Actual - 2023) Click Here to Access
| Taxes | |
|---|---|
| Annual | $99,999 |
| Annual Per SF | $9.99 |
| Operating Expenses | |
|---|---|
| Annual | - |
| Annual Per SF | - |
| Total Expenses | |
|---|---|
| Annual | $99,999 |
| Annual Per SF | $9.99 |
Property Facts
Amenities
- 24 Hour Access
- Mezzanine
- Skylights
- Breakroom
Utilities
- Lighting - Fluorescent
- Gas - Natural
- Water - City
- Sewer - City
Major Tenants Click Here to Access
- Tenant
- Industry
- SF Occupied
- Rent/SF
- Lease Type
- Lease End
- Quakermaid Cabinetry
- Manufacturing
-
99,999 SF
- -
-
Lorem Ipsum
-
Jan 0000
| Tenant | Industry | SF Occupied | Rent/SF | Lease Type | Lease End | |
| Quakermaid Cabinetry | Manufacturing | 99,999 SF | - | Lorem Ipsum | Jan 0000 |
Space Availability
- Space
- Size
- Space Use
- Build-Out
- Available


+/- 83,233 Square Feet of available 21' clear warehouse space with multiple dock (3 exterior, 10 interior covered dock well). This clean, well lighted space is ready for general warehouse/distribution or manufacturing use. 480 v 3 phase 1200 Amp electric service. Gas fired ceiling hung heaters. 100% sprinklered (dry system). Employee bathrooms and lunchroom on the ground floor. A mezzanine office bank complements the main floor production/warehouse areas. Ample parking space for employee vehicles. Truck court.
| Space | Size | Space Use | Build-Out | Available |
| 1st Fl - 1 | 79,233-83,233 SF | Industrial | Full Build-Out | Now |
1st Fl - 1
| Size |
| 79,233-83,233 SF |
| Space Use |
| Industrial |
| Build-Out |
| Full Build-Out |
| Available |
| Now |
1st Fl - 1
| Size | 79,233-83,233 SF |
| Space Use | Industrial |
| Build-Out | Full Build-Out |
| Available | Now |
+/- 83,233 Square Feet of available 21' clear warehouse space with multiple dock (3 exterior, 10 interior covered dock well). This clean, well lighted space is ready for general warehouse/distribution or manufacturing use. 480 v 3 phase 1200 Amp electric service. Gas fired ceiling hung heaters. 100% sprinklered (dry system). Employee bathrooms and lunchroom on the ground floor. A mezzanine office bank complements the main floor production/warehouse areas. Ample parking space for employee vehicles. Truck court.

Property Taxes
| Parcel Number | 14512030002 | Total Assessment | $1,442,160 (2026) |
| Land Assessment | $439,550 (2026) | Annual Taxes | ($1) ($0.00/SF) |
| Improvements Assessment | $1,002,610 (2026) | Tax Year | 2023 |
Property Taxes