Your email has been sent.


40 Westminster St 800 - 36,800 SF of 4-Star Office Space Available in Providence, RI 02903
Highlights
- Downtown Location
- Easy Highway Access
- Central Business District
- Busy Daytime Foot Traffic
All Available Spaces(8)
Display Rental Rate as
- Space
- Size
- Term
- Rental Rate
- Space Use
- Build-Out
- Available
- Listed rate may not include certain utilities, building services and property expenses
- Mostly Open Floor Plan Layout
- Partially Built-Out as Standard Office

- Listed rate may not include certain utilities, building services and property expenses
- Mostly Open Floor Plan Layout
- Partially Built-Out as Standard Office
- Tenant responsible for usage of lights and electrical outlets
- Mostly Open Floor Plan Layout
- Partially Built-Out as Standard Office
- Natural Light

- Listed rate may not include certain utilities, building services and property expenses
- Mostly Open Floor Plan Layout
- Partially Built-Out as Standard Office
- Natural Light
Tenant pays lights and plugs. Up to 52,000SF available - call for details.
- Tenant responsible for usage of lights and electrical outlets
- Mostly Open Floor Plan Layout
- Partially Built-Out as Standard Office
- Natural Light
- Tenant responsible for usage of lights and electrical outlets
- Mostly Open Floor Plan Layout
- Partially Built-Out as Standard Office
- Natural Light
Tenant pays lights and plugs. Up to 52,000SF available - call for details.
- Tenant responsible for usage of lights and electrical outlets
- Mostly Open Floor Plan Layout
- Partially Built-Out as Standard Office
- Natural Light
Tenant pays lights and plugs. Up to 52,000SF available - call for details.
- Tenant responsible for usage of lights and electrical outlets
- Natural Light
- Mostly Open Floor Plan Layout
| Space | Size | Term | Rental Rate | Space Use | Build-Out | Available |
| 2nd Floor | 1,800 SF | 1-10 Years | $26.00 /SF/YR $2.17 /SF/MO $46,800 /YR $3,900 /MO | Office | Partial Build-Out | Now |
| 3rd Floor | 3,025 SF | 1-10 Years | $26.00 /SF/YR $2.17 /SF/MO $78,650 /YR $6,554 /MO | Office | Partial Build-Out | 90 Days |
| 4th Floor | 5,949 SF | 1-10 Years | $26.00 /SF/YR $2.17 /SF/MO $154,674 /YR $12,890 /MO | Office | Partial Build-Out | Now |
| 5th Floor | 5,613 SF | 1-10 Years | $26.00 /SF/YR $2.17 /SF/MO $145,938 /YR $12,162 /MO | Office | Partial Build-Out | Now |
| 7th Floor | 800 SF | 1-10 Years | $26.00 /SF/YR $2.17 /SF/MO $20,800 /YR $1,733 /MO | Office | Partial Build-Out | Now |
| 7th Floor | 3,240 SF | 1-10 Years | $26.00 /SF/YR $2.17 /SF/MO $84,240 /YR $7,020 /MO | Office | Partial Build-Out | Now |
| 8th Floor | 3,733 SF | 1-10 Years | $26.00 /SF/YR $2.17 /SF/MO $97,058 /YR $8,088 /MO | Office | Partial Build-Out | Now |
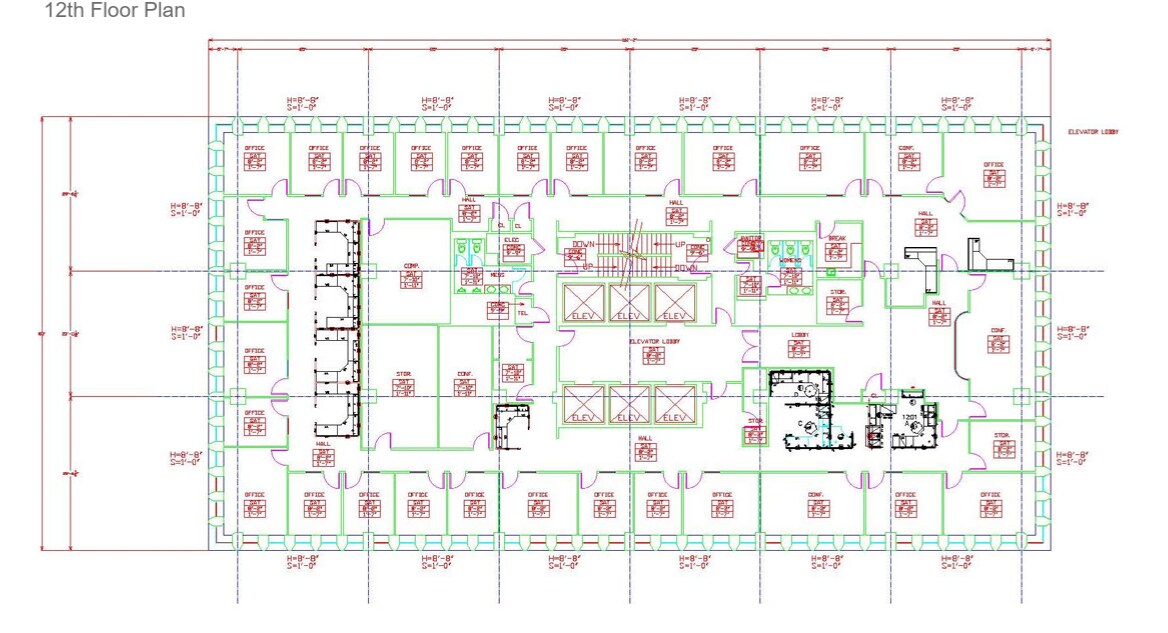
| 12th Floor | 11,807-12,640 SF | 1-10 Years | $26.00 /SF/YR $2.17 /SF/MO $328,640 /YR $27,387 /MO | Office | Shell Space | 30 Days |
2nd Floor
| Size |
| 1,800 SF |
| Term |
| 1-10 Years |
| Rental Rate |
| $26.00 /SF/YR $2.17 /SF/MO $46,800 /YR $3,900 /MO |
| Space Use |
| Office |
| Build-Out |
| Partial Build-Out |
| Available |
| Now |
3rd Floor
| Size |
| 3,025 SF |
| Term |
| 1-10 Years |
| Rental Rate |
| $26.00 /SF/YR $2.17 /SF/MO $78,650 /YR $6,554 /MO |
| Space Use |
| Office |
| Build-Out |
| Partial Build-Out |
| Available |
| 90 Days |
4th Floor
| Size |
| 5,949 SF |
| Term |
| 1-10 Years |
| Rental Rate |
| $26.00 /SF/YR $2.17 /SF/MO $154,674 /YR $12,890 /MO |
| Space Use |
| Office |
| Build-Out |
| Partial Build-Out |
| Available |
| Now |
5th Floor
| Size |
| 5,613 SF |
| Term |
| 1-10 Years |
| Rental Rate |
| $26.00 /SF/YR $2.17 /SF/MO $145,938 /YR $12,162 /MO |
| Space Use |
| Office |
| Build-Out |
| Partial Build-Out |
| Available |
| Now |
7th Floor
| Size |
| 800 SF |
| Term |
| 1-10 Years |
| Rental Rate |
| $26.00 /SF/YR $2.17 /SF/MO $20,800 /YR $1,733 /MO |
| Space Use |
| Office |
| Build-Out |
| Partial Build-Out |
| Available |
| Now |
7th Floor
| Size |
| 3,240 SF |
| Term |
| 1-10 Years |
| Rental Rate |
| $26.00 /SF/YR $2.17 /SF/MO $84,240 /YR $7,020 /MO |
| Space Use |
| Office |
| Build-Out |
| Partial Build-Out |
| Available |
| Now |
8th Floor
| Size |
| 3,733 SF |
| Term |
| 1-10 Years |
| Rental Rate |
| $26.00 /SF/YR $2.17 /SF/MO $97,058 /YR $8,088 /MO |
| Space Use |
| Office |
| Build-Out |
| Partial Build-Out |
| Available |
| Now |
12th Floor
| Size |
| 11,807-12,640 SF |
| Term |
| 1-10 Years |
| Rental Rate |
| $26.00 /SF/YR $2.17 /SF/MO $328,640 /YR $27,387 /MO |
| Space Use |
| Office |
| Build-Out |
| Shell Space |
| Available |
| 30 Days |
2nd Floor
| Size | 1,800 SF |
| Term | 1-10 Years |
| Rental Rate | $26.00 /SF/YR |
| Space Use | Office |
| Build-Out | Partial Build-Out |
| Available | Now |
- Listed rate may not include certain utilities, building services and property expenses
- Partially Built-Out as Standard Office
- Mostly Open Floor Plan Layout
3rd Floor
| Size | 3,025 SF |
| Term | 1-10 Years |
| Rental Rate | $26.00 /SF/YR |
| Space Use | Office |
| Build-Out | Partial Build-Out |
| Available | 90 Days |
- Listed rate may not include certain utilities, building services and property expenses
- Partially Built-Out as Standard Office
- Mostly Open Floor Plan Layout
4th Floor
| Size | 5,949 SF |
| Term | 1-10 Years |
| Rental Rate | $26.00 /SF/YR |
| Space Use | Office |
| Build-Out | Partial Build-Out |
| Available | Now |
- Tenant responsible for usage of lights and electrical outlets
- Partially Built-Out as Standard Office
- Mostly Open Floor Plan Layout
- Natural Light
5th Floor
| Size | 5,613 SF |
| Term | 1-10 Years |
| Rental Rate | $26.00 /SF/YR |
| Space Use | Office |
| Build-Out | Partial Build-Out |
| Available | Now |
- Listed rate may not include certain utilities, building services and property expenses
- Partially Built-Out as Standard Office
- Mostly Open Floor Plan Layout
- Natural Light
7th Floor
| Size | 800 SF |
| Term | 1-10 Years |
| Rental Rate | $26.00 /SF/YR |
| Space Use | Office |
| Build-Out | Partial Build-Out |
| Available | Now |
Tenant pays lights and plugs. Up to 52,000SF available - call for details.
- Tenant responsible for usage of lights and electrical outlets
- Partially Built-Out as Standard Office
- Mostly Open Floor Plan Layout
- Natural Light
7th Floor
| Size | 3,240 SF |
| Term | 1-10 Years |
| Rental Rate | $26.00 /SF/YR |
| Space Use | Office |
| Build-Out | Partial Build-Out |
| Available | Now |
- Tenant responsible for usage of lights and electrical outlets
- Partially Built-Out as Standard Office
- Mostly Open Floor Plan Layout
- Natural Light
8th Floor
| Size | 3,733 SF |
| Term | 1-10 Years |
| Rental Rate | $26.00 /SF/YR |
| Space Use | Office |
| Build-Out | Partial Build-Out |
| Available | Now |
Tenant pays lights and plugs. Up to 52,000SF available - call for details.
- Tenant responsible for usage of lights and electrical outlets
- Partially Built-Out as Standard Office
- Mostly Open Floor Plan Layout
- Natural Light
12th Floor
| Size | 11,807-12,640 SF |
| Term | 1-10 Years |
| Rental Rate | $26.00 /SF/YR |
| Space Use | Office |
| Build-Out | Shell Space |
| Available | 30 Days |
Tenant pays lights and plugs. Up to 52,000SF available - call for details.
- Tenant responsible for usage of lights and electrical outlets
- Mostly Open Floor Plan Layout
- Natural Light
Property Overview



23-stories, 266,000 square feet, newly renovated lobby. All elevators have been modernized with computerized equipment and upgraded operating panel equipment for safety and efficiency. First floor banking, deli and elevator access to parking. Electronic card access system to building, two security agents in lobby, and visitor badge system provides high level of security to access building. Underground parking within building with short-term customer parking. Located in the heart of Providence' s Financial District.
- 24 Hour Access
- Banking
- Bus Line
- Controlled Access
- Convenience Store
- Property Manager on Site
- Signage
- Waterfront
Property Facts
Sustainability


Sustainability
LEED Certification Developed by the U.S. Green Building Council (USGBC), the Leadership in Energy and Environmental Design (LEED) is a green building certification program focused on the design, construction, operation, and maintenance of green buildings, homes, and neighborhoods, which aims to help building owners and operators be environmentally responsible and use resources efficiently. LEED certification is a globally recognized symbol of sustainability achievement and leadership. To achieve LEED certification, a project earns points by adhering to prerequisites and credits that address carbon, energy, water, waste, transportation, materials, health and indoor environmental quality. Projects go through a verification and review process and are awarded points that correspond to a level of LEED certification: Platinum (80+ points) Gold (60-79 points) Silver (50-59 points) Certified (40-49 points)
ENERGY STAR® Energy Star is a program run by the U.S. Environmental Protection Agency (EPA) and U.S. Department of Energy (DOE) that promotes energy efficiency and provides simple, credible, and unbiased information that consumers and businesses rely on to make well-informed decisions. Thousands of industrial, commercial, utility, state, and local organizations partner with the EPA to deliver cost-saving energy efficiency solutions that protect the climate while improving air quality and protecting public health. The Energy Star score compares a building’s energy performance to similar buildings nationwide and accounts for differences in operating conditions, regional weather data, and other important considerations. Certification is given on an annual basis, so a building must maintain its high performance to be certified year to year. To be eligible for Energy Star certification, a building must earn a score of 75 or higher on EPA’s 1 – 100 scale, indicating that it performs better than at least 75 percent of similar buildings nationwide. This 1 – 100 Energy Star score is based on the actual, measured energy use of a building and is calculated within EPA’s Energy Star Portfolio Manager tool.