Log In/Sign Up
Your email has been sent.
400 3rd St SE 3,531 - 8,795 SF of Office Space Available in Canton, OH 44702


All Available Spaces(2)
Display Rental Rate as
- Space
- Size
- Term
- Rental Rate
- Space Use
- Build-Out
- Available
Second floor space is 3,531 SF which can remain unfinished with high ceilings and concrete floors for a modern industrial look or be built out.
- Listed lease rate plus proportional share of utilities
- Fits 9 - 29 People
- Open Floor Plan Layout
Third floor has 5,264 SF and is waiting for your floor plan.
- Listed lease rate plus proportional share of utilities
- Fits 14 - 43 People
- Open Floor Plan Layout
| Space | Size | Term | Rental Rate | Space Use | Build-Out | Available |
| 2nd Floor | 3,531 SF | 2-20 Years | $14.00 /SF/YR $1.17 /SF/MO $49,434 /YR $4,120 /MO | Office | Shell Space | Now |
| 3rd Floor | 5,264 SF | 2-20 Years | $14.00 /SF/YR $1.17 /SF/MO $73,696 /YR $6,141 /MO | Office | Shell Space | Now |
2nd Floor
| Size |
| 3,531 SF |
| Term |
| 2-20 Years |
| Rental Rate |
| $14.00 /SF/YR $1.17 /SF/MO $49,434 /YR $4,120 /MO |
| Space Use |
| Office |
| Build-Out |
| Shell Space |
| Available |
| Now |
3rd Floor
| Size |
| 5,264 SF |
| Term |
| 2-20 Years |
| Rental Rate |
| $14.00 /SF/YR $1.17 /SF/MO $73,696 /YR $6,141 /MO |
| Space Use |
| Office |
| Build-Out |
| Shell Space |
| Available |
| Now |
2nd Floor
| Size | 3,531 SF |
| Term | 2-20 Years |
| Rental Rate | $14.00 /SF/YR |
| Space Use | Office |
| Build-Out | Shell Space |
| Available | Now |
Second floor space is 3,531 SF which can remain unfinished with high ceilings and concrete floors for a modern industrial look or be built out.
- Listed lease rate plus proportional share of utilities
- Open Floor Plan Layout
- Fits 9 - 29 People
3rd Floor
| Size | 5,264 SF |
| Term | 2-20 Years |
| Rental Rate | $14.00 /SF/YR |
| Space Use | Office |
| Build-Out | Shell Space |
| Available | Now |
Third floor has 5,264 SF and is waiting for your floor plan.
- Listed lease rate plus proportional share of utilities
- Open Floor Plan Layout
- Fits 14 - 43 People
Property Overview
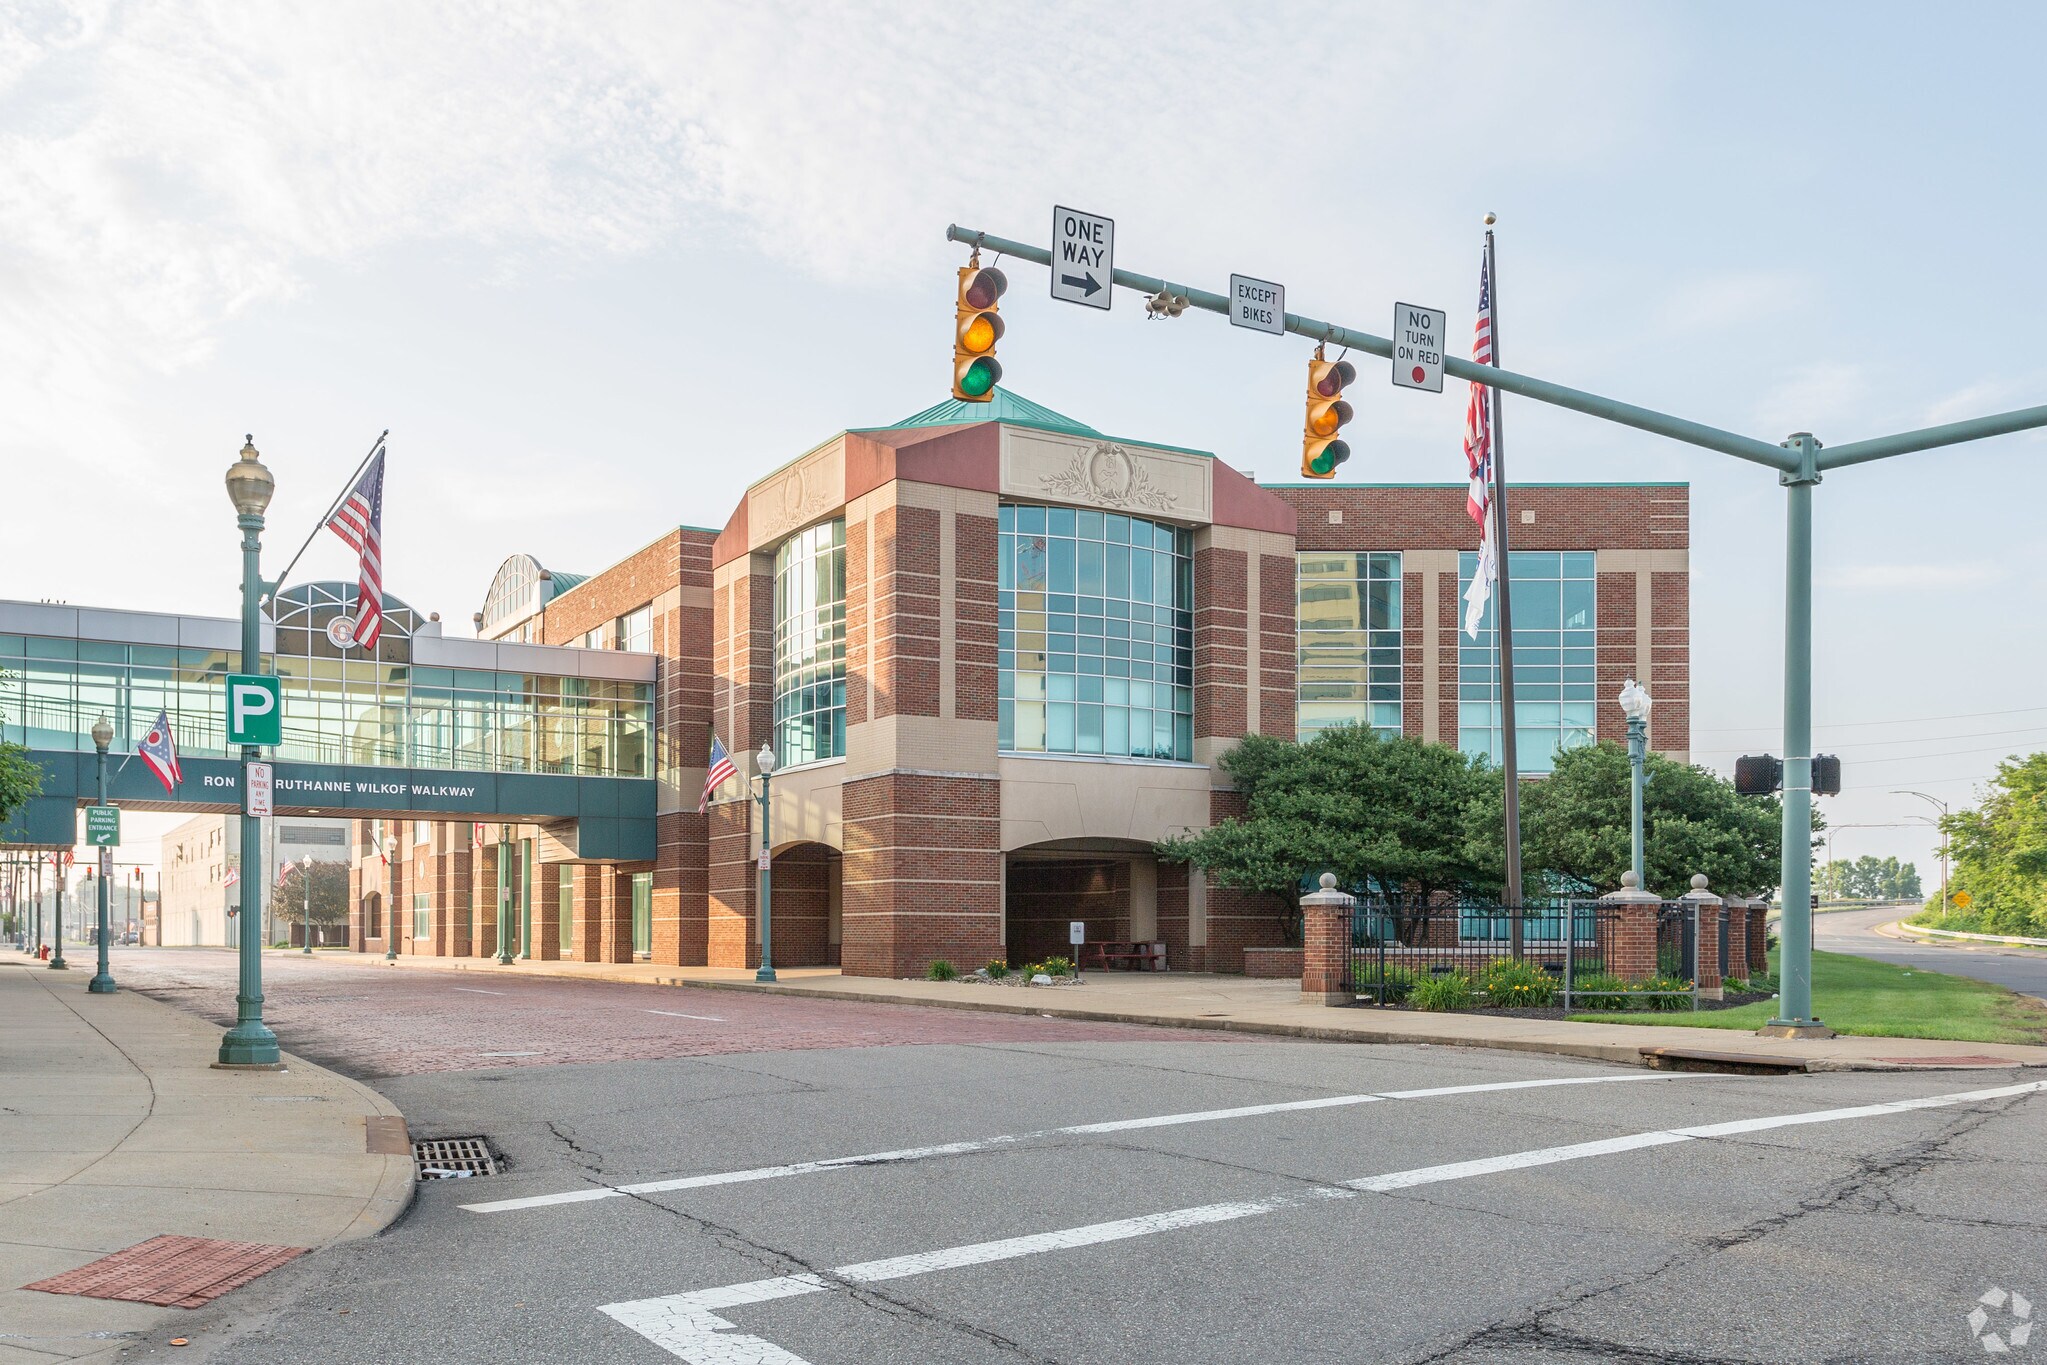
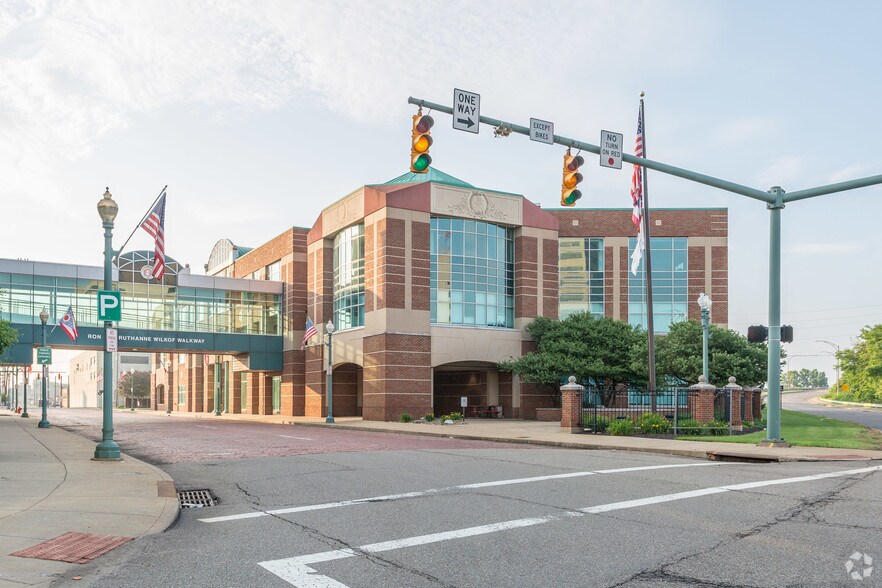
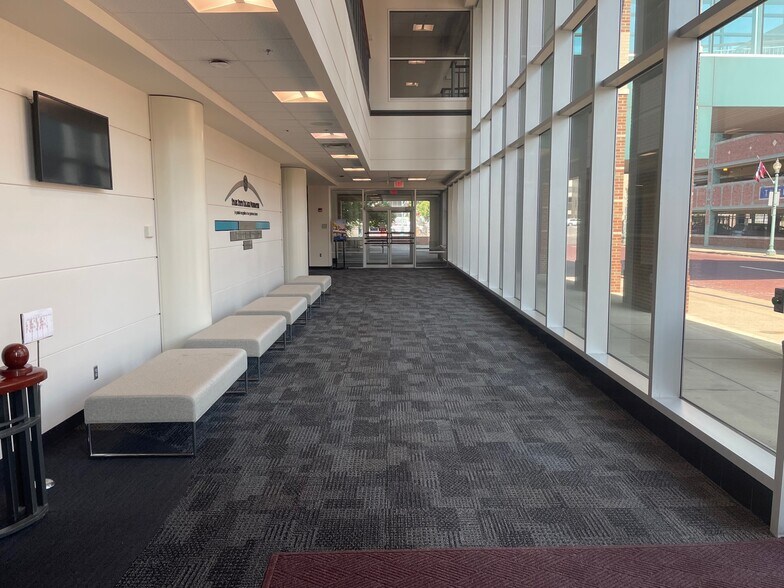
• Office space available in the Stark State Satellite Center in downtown Canton. • The building has been beautifully updated with modern finishes and colors. • Ample surface parking available.
Property Facts
Building Type
Office
Year Built
1995
Building Height
3 Stories
Building Size
65,120 SF
Building Class
B
Typical Floor Size
21,707 SF
Parking
30 Surface Parking Spaces
Covered Parking
Fairly walkable
50/100
Exceptionally drivable
100/100
Some public transit
50/100
Fairly bikeable
40/100
1 of 18
Videos
Matterport 3D Exterior
Matterport 3D Tour
Photos
Street View
Street
Map