Your email has been sent.

419M 400-490 Heller Park Ct 103,602 SF of 4-Star Industrial Space Available in Dayton, NJ 08810


Highlights
- 32' Clear Height
- 80 car parking spaces and trailer parking for 24 units onsite.
- Concrete construction
Features
All Available Space(1)
Display Rental Rate as
- Space
- Size
- Term
- Rental Rate
- Space Use
- Build-Out
- Available
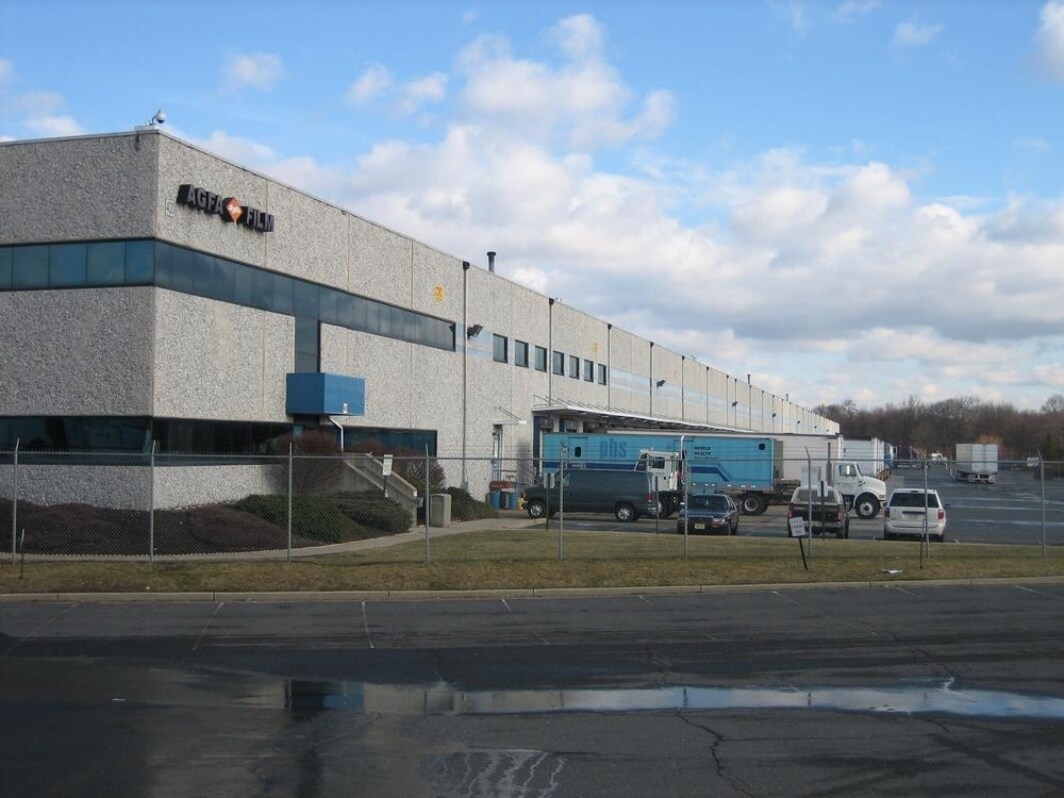
This industrial facility at 400 Heller Park Court in Dayton, NJ offers 188,233 SF of versatile space designed for efficient distribution and warehousing operations. The property provides a clear height of 32 feet, accommodating high-stacking and racking requirements, while its wide column spacing of 42' x 42' ensures smooth workflow and maneuverability. With 26 loading dock doors measuring 8'6" x 9'0", the building is equipped for high-volume shipping and receiving activity. Lighting is modern LED, and the electrical system delivers 2,000 amps at 460/480 volts, 3-phase power, supporting heavy equipment and automated systems.
- Integrated office and warehouse areas
| Space | Size | Term | Rental Rate | Space Use | Build-Out | Available |
| 1st Floor | 103,602 SF | Negotiable | Upon Request Upon Request Upon Request Upon Request | Industrial | Partial Build-Out | October 01, 2026 |
1st Floor
| Size |
| 103,602 SF |
| Term |
| Negotiable |
| Rental Rate |
| Upon Request Upon Request Upon Request Upon Request |
| Space Use |
| Industrial |
| Build-Out |
| Partial Build-Out |
| Available |
| October 01, 2026 |
1st Floor
| Size | 103,602 SF |
| Term | Negotiable |
| Rental Rate | Upon Request |
| Space Use | Industrial |
| Build-Out | Partial Build-Out |
| Available | October 01, 2026 |
This industrial facility at 400 Heller Park Court in Dayton, NJ offers 188,233 SF of versatile space designed for efficient distribution and warehousing operations. The property provides a clear height of 32 feet, accommodating high-stacking and racking requirements, while its wide column spacing of 42' x 42' ensures smooth workflow and maneuverability. With 26 loading dock doors measuring 8'6" x 9'0", the building is equipped for high-volume shipping and receiving activity. Lighting is modern LED, and the electrical system delivers 2,000 amps at 460/480 volts, 3-phase power, supporting heavy equipment and automated systems.
- Integrated office and warehouse areas
Property Overview
This industrial facility at 400 Heller Park Court in Dayton, NJ offers 188,233 SF of versatile space designed for efficient distribution and warehousing operations. The property provides a clear height of 32 feet, accommodating high-stacking and racking requirements, while its wide column spacing of 42' x 42' ensures smooth workflow and maneuverability. With 26 loading dock doors measuring 8'6" x 9'0", the building is equipped for high-volume shipping and receiving activity. Lighting is modern LED, and the electrical system delivers 2,000 amps at 460/480 volts, 3-phase power, supporting heavy equipment and automated systems. Tenants benefit from ESFR sprinkler protection and ample onsite parking, including spaces for 80 cars and 24 trailers. The tilt-up concrete construction enhances durability and security. Immediate occupancy is available, making this property an appealing choice for businesses seeking a ready-to-operate solution with substantial infrastructure.
Warehouse Facility Facts
Select Tenants
- Floor
- Tenant Name
- Industry
- 1st
- Agfa
- Manufacturing
- 1st
- Renaissance Wholesale
- Wholesaler
- GRND
- The Tile Shop
- Retailer


