Your email has been sent.

Sheridan Medical Suites 400 Arthur Godfrey Rd 200 - 13,903 SF of Space Available in Miami Beach, FL 33140


Highlights
- Flexible gross and NNN lease options accommodate diverse medical users, from new practices to established healthcare providers seeking room to grow.
- Complimentary valet service for patients and visitors, with available on-site parking, helps create a convenient and stress-free daily experience.
- Recent property renovations, including modernized elevators and upgraded common areas, support a professional, welcoming patient environment.
- Prime Miami Beach location, minutes from Mount Sinai Hospital, provides quick accessibility and visibility for healthcare and office professionals.
All Available Spaces(6)
Display Rental Rate as
- Space
- Size
- Term
- Rental Rate
- Space Use
- Build-Out
- Available
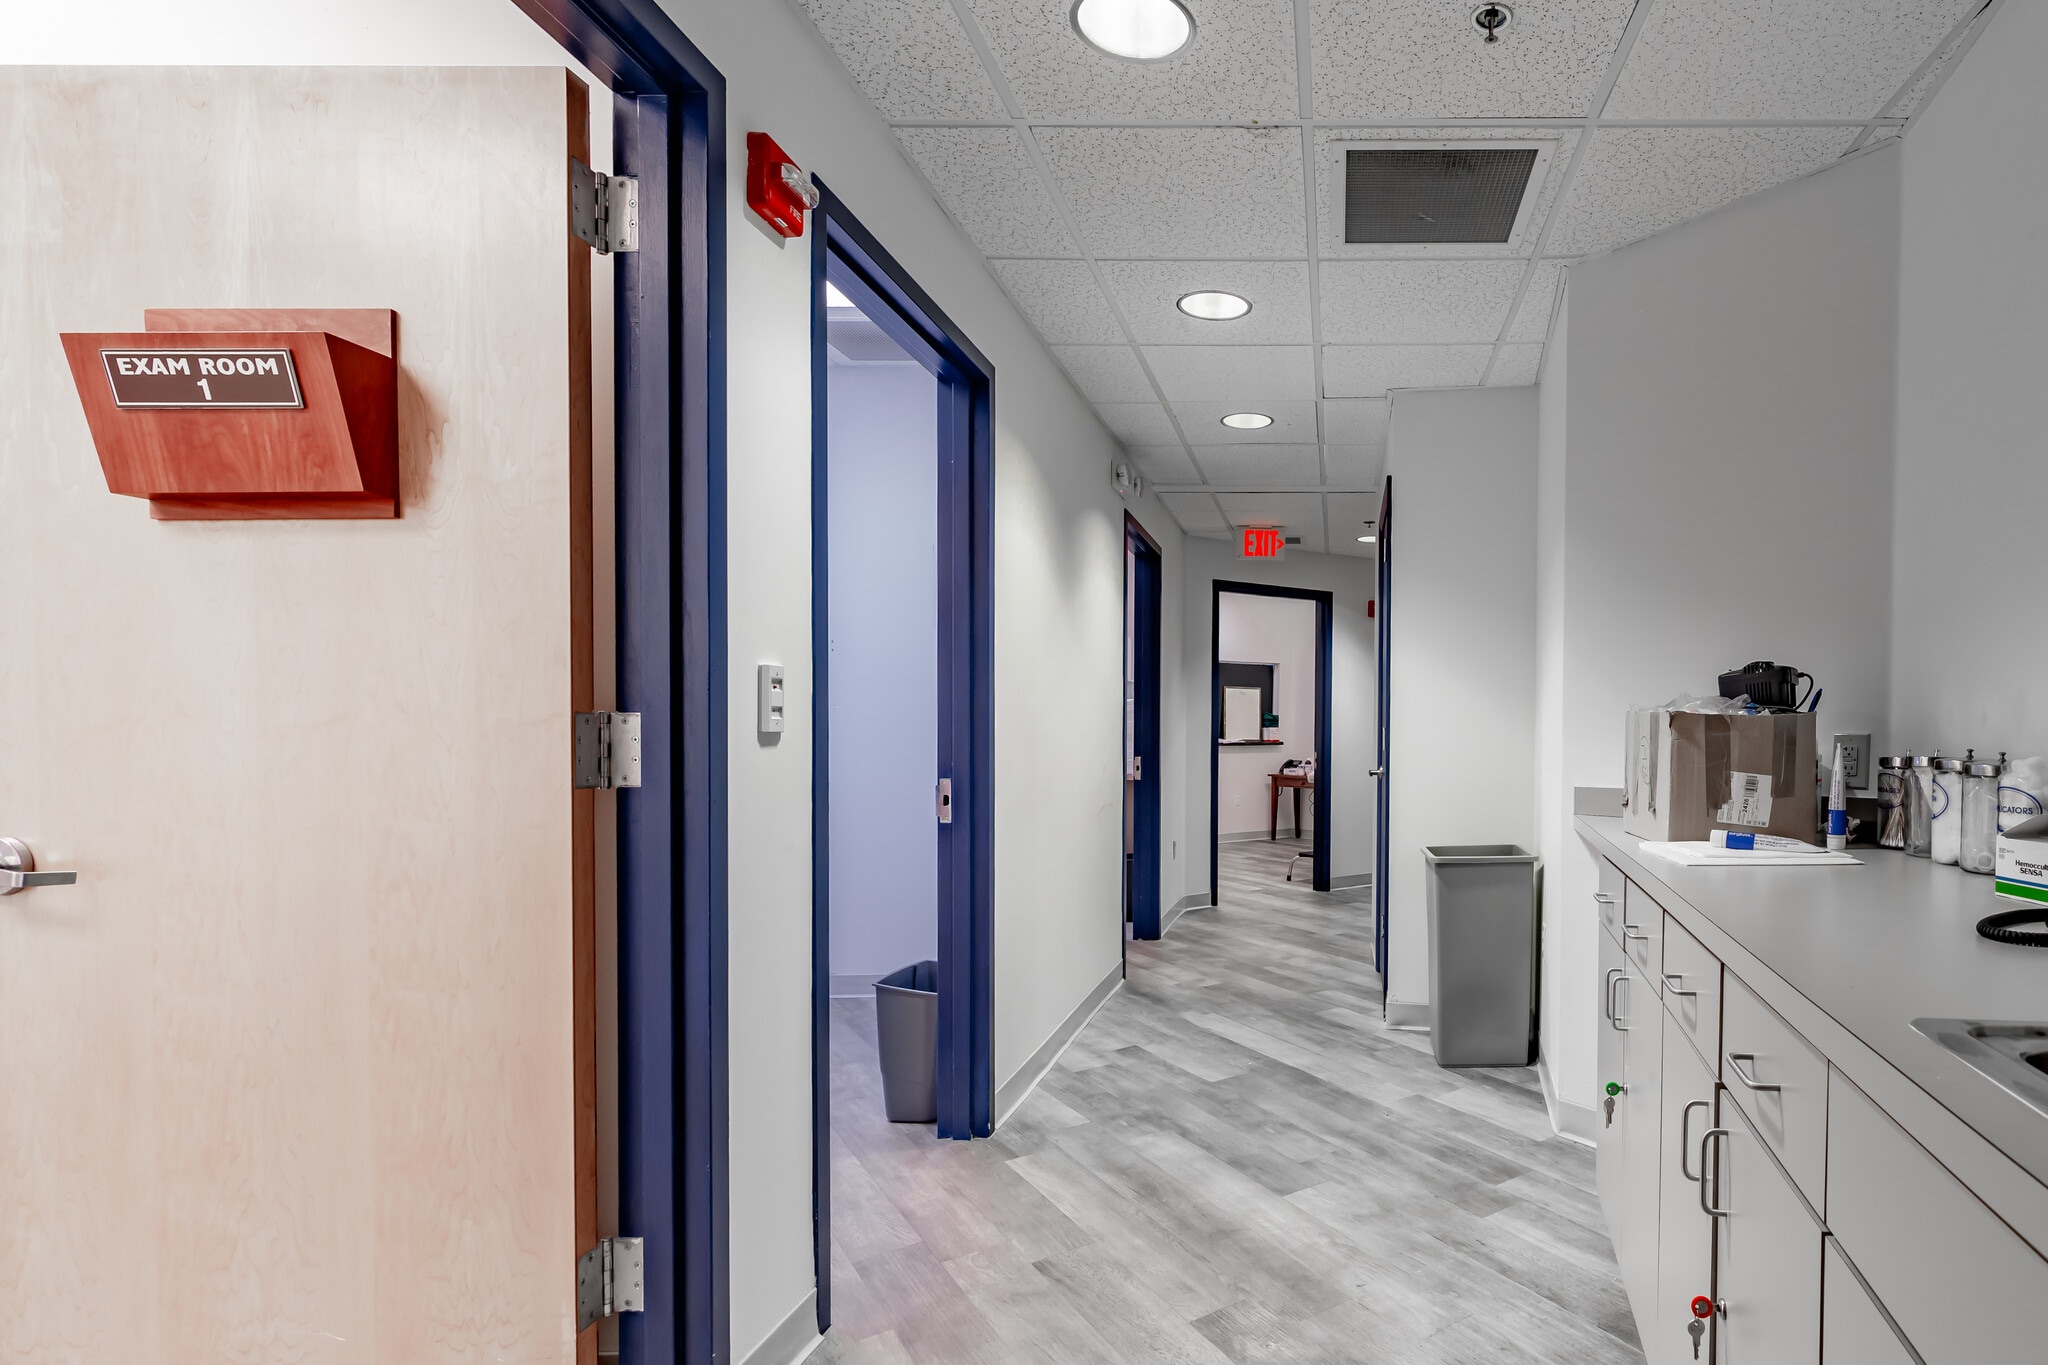


Prime Street Level Office Suites Suite 103 is currently being demised into two independent suites, providing the flexibility to lease either suite individually or combine both for an approximately 3,600 square foot footprint. Suite 103A: Approximately 2,200 square feet with direct street level access, prominent frontage, excellent visibility, and potential signage rights. Suite 103B: Approximately 1,400 square feet with a private entrance accessible through the building’s main interior lobby. Construction is currently underway. The space may also be delivered as one combined suite, subject to construction timing and tenant requirements.
- Lease rate does not include utilities, property expenses or building services
- Office intensive layout
- Central Air Conditioning
- Kitchen
- Free curbside valet for all patients and visitors
- Possible Building Signage
- Fully Built-Out as Standard Medical Space
- Laboratory
- Partitioned Offices
- Smoke Detector
- 24-hour access
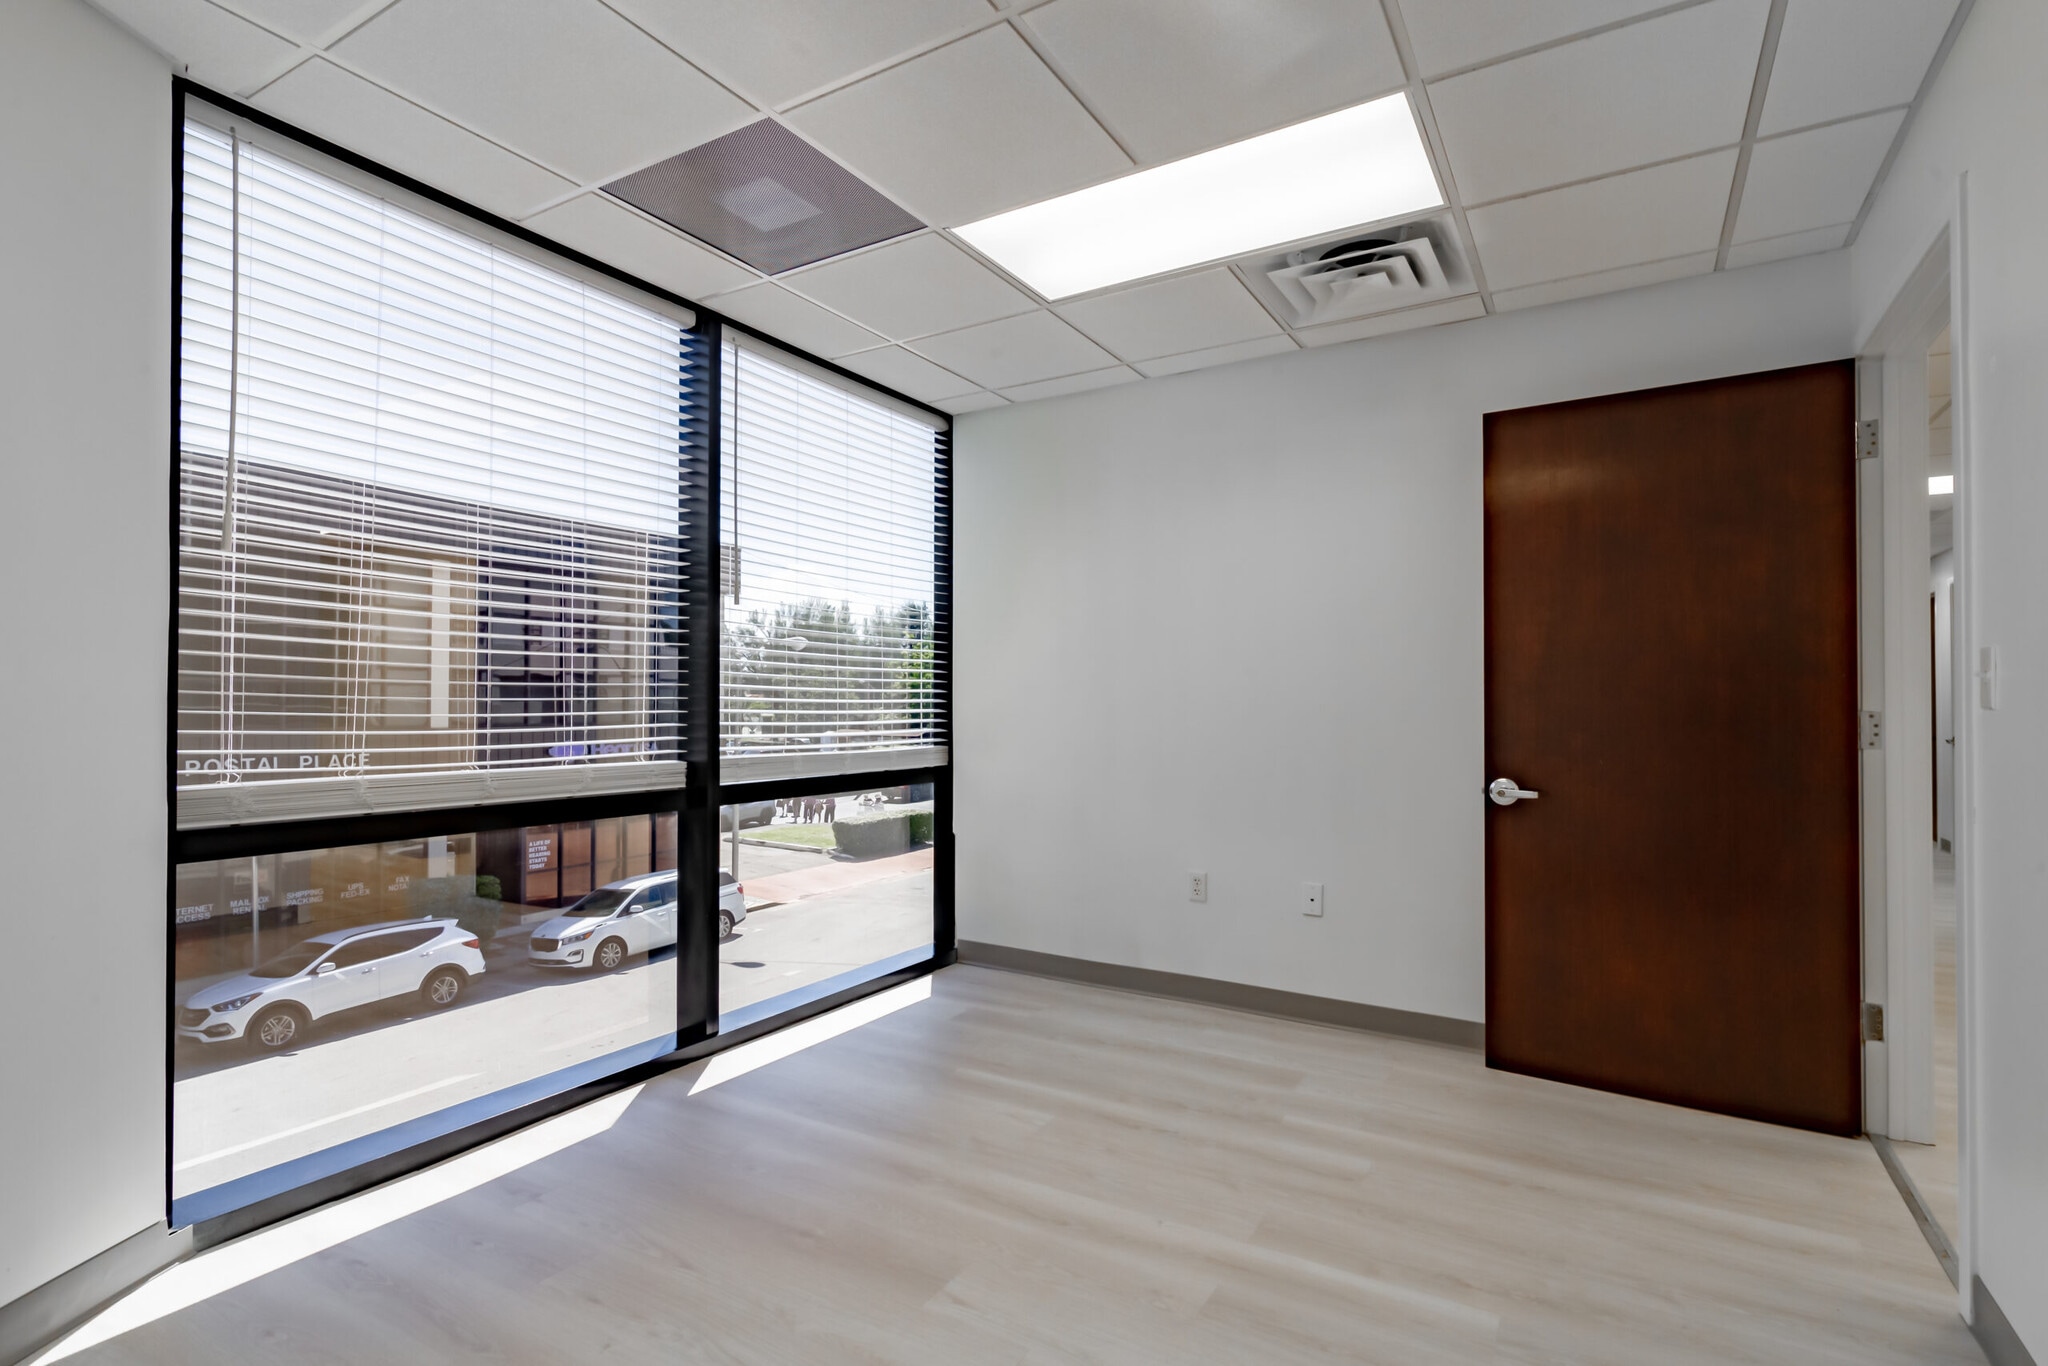

Medical suites accommodating 1–3 users with shared reception and kitchen areas, private bathroom access, free valet parking for patients and visitors, Wi-Fi and electricity included, available at $525 per week with a minimum one-year lease and flexible term options.
- Fits 1 - 2 People
- Central Air Conditioning
- Free curbside valet for all patients and visitors
- Space is in Excellent Condition
- Smoke Detector
- 24-hour access


Extra-large corner medical suite with views overlooking Miami Beach, accommodating up to three users and featuring shared reception and kitchen areas, private bathroom access, free valet parking for patients and visitors, Wi-Fi and electricity included, available at $600 per week with a minimum one-year lease and flexible term options.
- Listed rate may not include certain utilities, building services and property expenses
- Space is in Excellent Condition
- Smoke Detector
- Free curbside valet for all patients and visitors
- Fits 1 - 2 People
- Central Air Conditioning
- 24-hour access
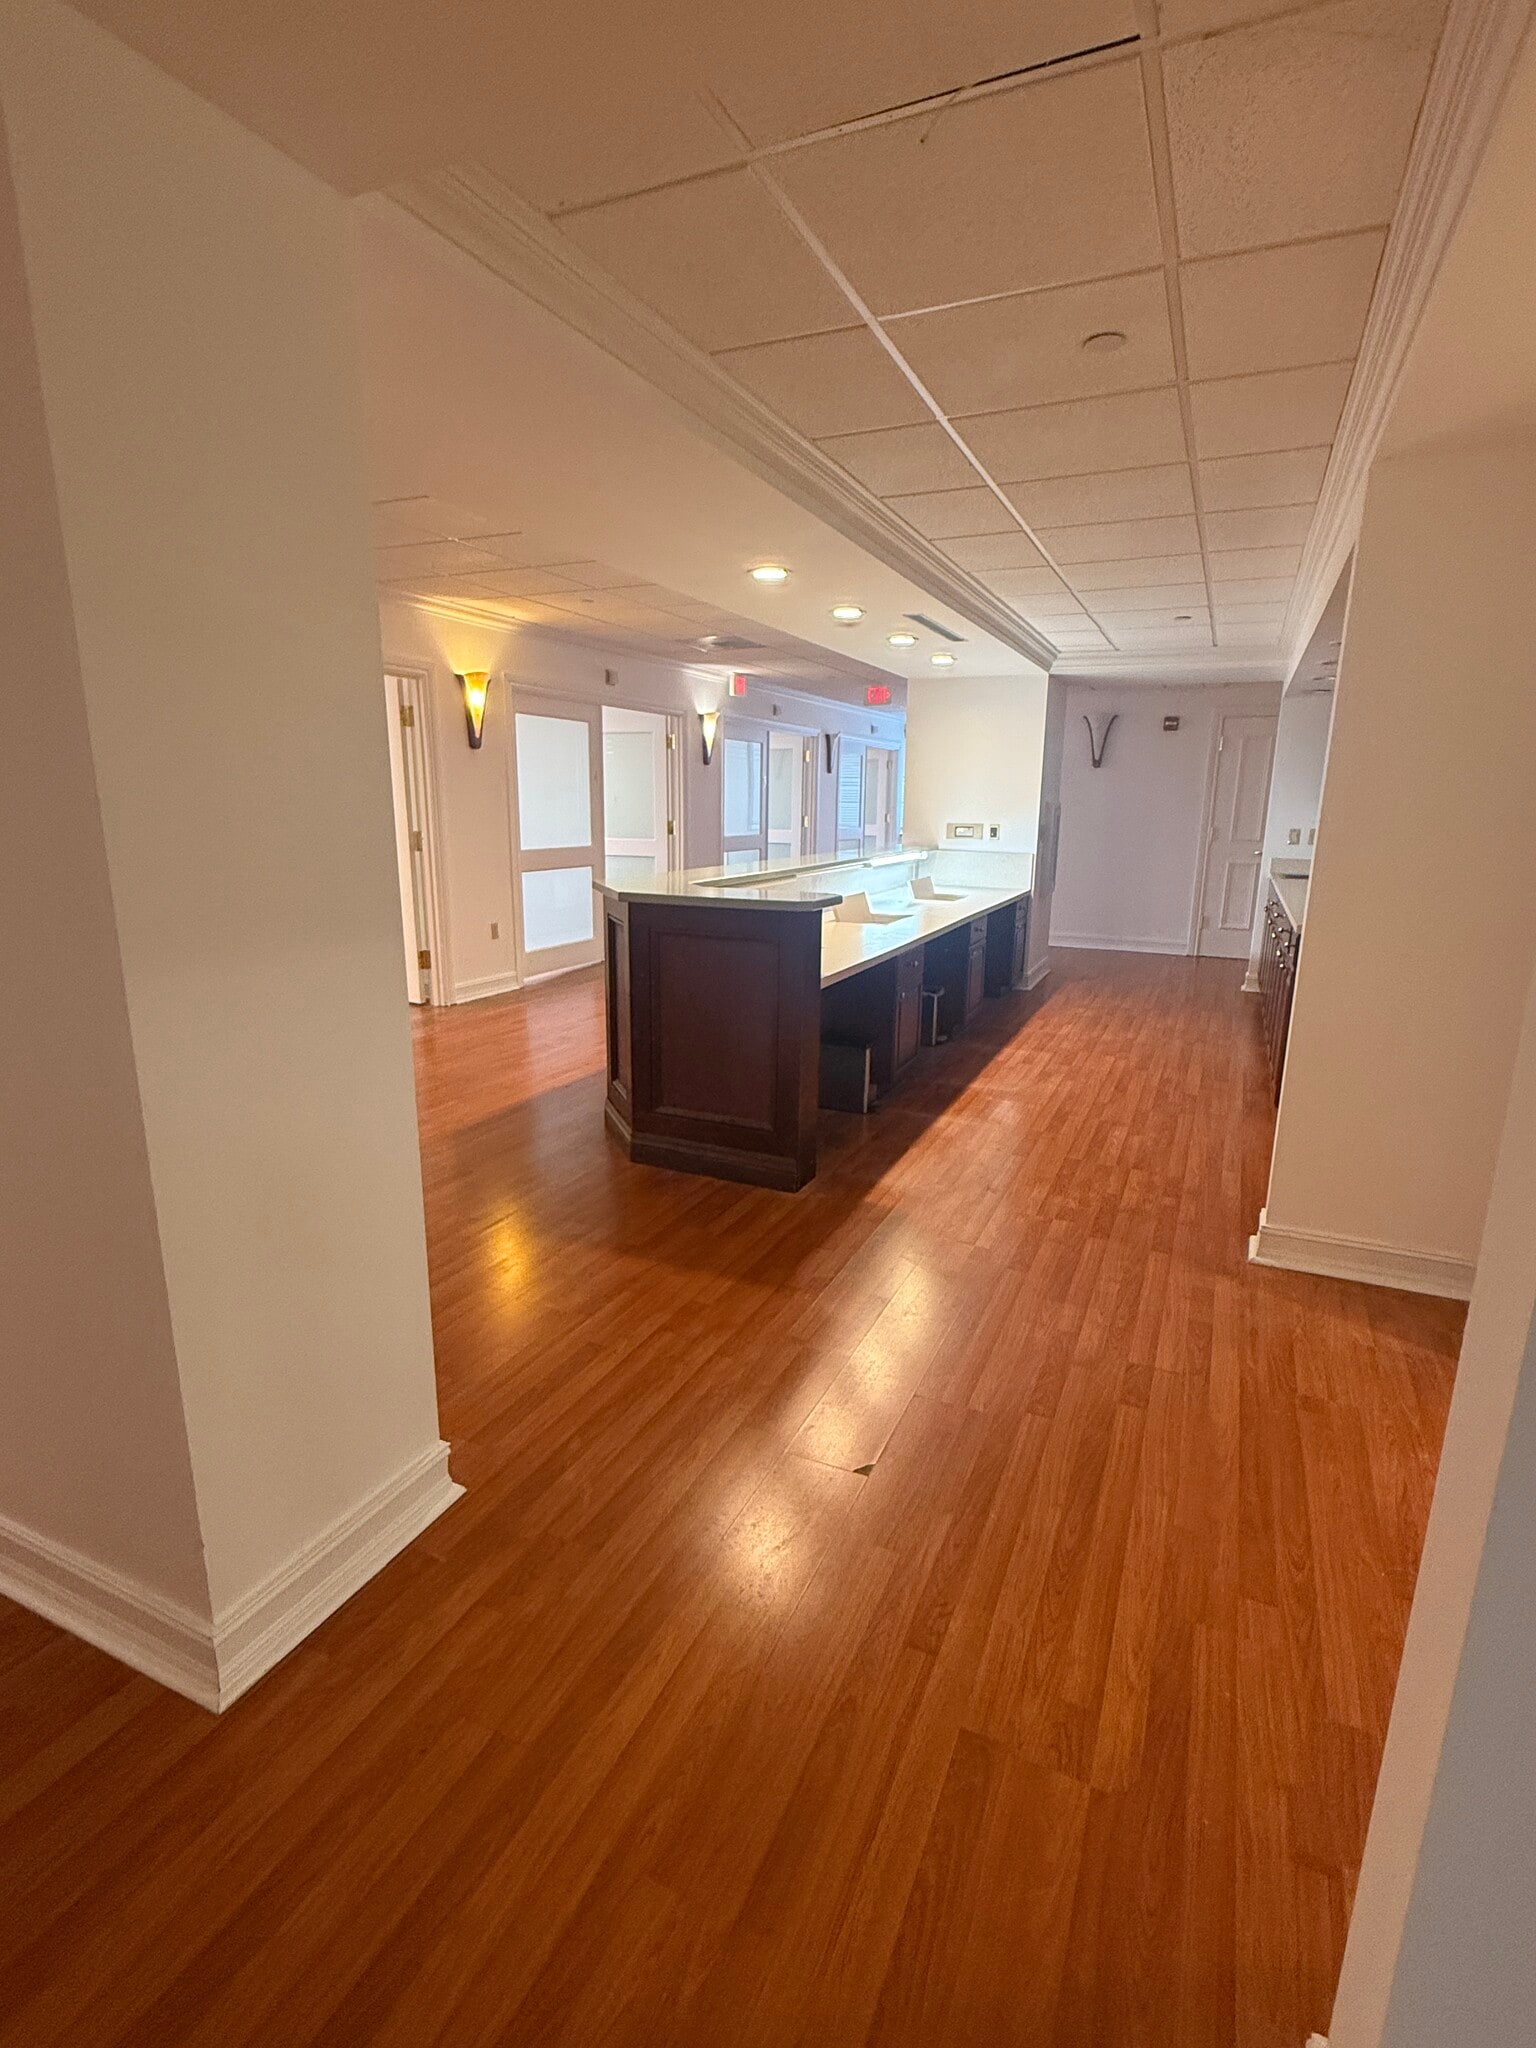


Suite 310 offers approximately 6,600 square feet of freshly painted, turnkey medical space previously configured for a surgical center. The suite features a dedicated procedure room, six pre operative rooms, six exam rooms, a spacious reception area, central nurses’ station, staff break room, and four private offices. The existing layout provides significant operational flexibility and may be retrofitted for a variety of healthcare and wellness uses, including physical therapy, rehabilitation, outpatient services, specialty medical practices, and other clinical operations that benefit from substantial open space. Five allocated parking spaces are available at an additional cost. Flexible lease terms may be considered.
- Lease rate does not include certain property expenses
- Office intensive layout
- Central Air Conditioning
- Kitchen
- Free Curbside Valet for all patients and visitors
- Fully Built-Out as Standard Medical Space
- Laboratory
- Partitioned Offices
- Smoke Detector
- 24 Hours Access


Suite 400 at Sheridan Medical Center presents a highly functional medical office opportunity in an established Miami Beach location. The suite is currently configured for medical use and offers a practical, patient focused layout that can be efficiently repositioned or upgraded to align with a new tenant’s branding, operational requirements, and workflow. The space features multiple exam rooms, including wet exam rooms with existing sinks, a dedicated reception and intake area, a large nurse station or clinical work area, private in suite restroom, kitchenette or break area, filing and storage capacity, and two private offices with expansive bay windows, abundant natural light, and attractive views. The current configuration supports efficient patient flow from reception through clinical areas, while providing meaningful flexibility for a tenant’s operational needs. The suite is available in its current condition, with the landlord open to considering tenant improvement credits for qualified tenants and the right lease structure. This creates a compelling value proposition for a practice looking to establish a refined, modern presence without assuming the full upfront cost of a complete buildout. Possible design renderings are included to illustrate the suite’s potential transformation into a bright, contemporary medical environment with upgraded reception, clinical, office, and hallway finishes. Renderings are conceptual only and are intended to demonstrate possible design direction. Actual improvements, finishes, and scope of work remain subject to landlord and tenant agreement. Property highlights • Approximately 1,778 square feet • Available August 2026 • Current medical office use • Multiple exam rooms and wet rooms with sinks • Large reception, intake, and nurse station area • Two private windowed offices with exceptional natural light and views • In suite restroom • Kitchenette or staff break area • Existing filing and storage infrastructure • Flexible layout suitable for a variety of healthcare and wellness users • Landlord open to tenant improvement credits with qualified terms • Professional Miami Beach medical office setting The floor plan reflects an approximately 1,778 square foot of usable space, (leasable sq ft 1990 SF)
- Lease rate does not include utilities, property expenses or building services
- Space In Need of Renovation
- Central Air Conditioning
- Office intensive layout
- Reception Area
- Emergency Lighting


Well-appointed medical office. New floors throughout. Features seven offices and five exam rooms (three with sinks). Includes two offices, a nurse's station, and a lab that can also be used as a kitchen area. Nice waiting area for patients. Perfect for all types of medical uses. Ready for Immediate move-in.
- Lease rate does not include utilities, property expenses or building services
- Space is in Excellent Condition
- Central Air Conditioning
- Renovated
- Office intensive layout
- Laboratory
- Elevator Access
| Space | Size | Term | Rental Rate | Space Use | Build-Out | Available |
| 1st Floor, Ste 103 | 1,400-3,600 SF | Negotiable | $46.00 /SF/YR $3.83 /SF/MO $165,600 /YR $13,800 /MO | Medical | Full Build-Out | Now |
| 2nd Floor, Ste 1-3 | 200 SF | 1-10 Years | Upon Request Upon Request Upon Request Upon Request | Office/Medical | Full Build-Out | 30 Days |
| 2nd Floor, Ste 10-16 | 200 SF | 1-10 Years | Upon Request Upon Request Upon Request Upon Request | Office/Medical | - | 30 Days |
| 3rd Floor, Ste 310 | 6,603 SF | 2-15 Years | $36.00 /SF/YR $3.00 /SF/MO $237,708 /YR $19,809 /MO | Medical | Full Build-Out | Now |
| 4th Floor, Ste 400 | 1,800-2,000 SF | Negotiable | $46.00 /SF/YR $3.83 /SF/MO $92,000 /YR $7,667 /MO | Medical | - | Now |
| 4th Floor, Ste 412 | 1,300 SF | Negotiable | $46.00 /SF/YR $3.83 /SF/MO $59,800 /YR $4,983 /MO | Medical | - | September 30, 2026 |
1st Floor, Ste 103
| Size |
| 1,400-3,600 SF |
| Term |
| Negotiable |
| Rental Rate |
| $46.00 /SF/YR $3.83 /SF/MO $165,600 /YR $13,800 /MO |
| Space Use |
| Medical |
| Build-Out |
| Full Build-Out |
| Available |
| Now |
2nd Floor, Ste 1-3
| Size |
| 200 SF |
| Term |
| 1-10 Years |
| Rental Rate |
| Upon Request Upon Request Upon Request Upon Request |
| Space Use |
| Office/Medical |
| Build-Out |
| Full Build-Out |
| Available |
| 30 Days |
2nd Floor, Ste 10-16
| Size |
| 200 SF |
| Term |
| 1-10 Years |
| Rental Rate |
| Upon Request Upon Request Upon Request Upon Request |
| Space Use |
| Office/Medical |
| Build-Out |
| - |
| Available |
| 30 Days |
3rd Floor, Ste 310
| Size |
| 6,603 SF |
| Term |
| 2-15 Years |
| Rental Rate |
| $36.00 /SF/YR $3.00 /SF/MO $237,708 /YR $19,809 /MO |
| Space Use |
| Medical |
| Build-Out |
| Full Build-Out |
| Available |
| Now |
4th Floor, Ste 400
| Size |
| 1,800-2,000 SF |
| Term |
| Negotiable |
| Rental Rate |
| $46.00 /SF/YR $3.83 /SF/MO $92,000 /YR $7,667 /MO |
| Space Use |
| Medical |
| Build-Out |
| - |
| Available |
| Now |
4th Floor, Ste 412
| Size |
| 1,300 SF |
| Term |
| Negotiable |
| Rental Rate |
| $46.00 /SF/YR $3.83 /SF/MO $59,800 /YR $4,983 /MO |
| Space Use |
| Medical |
| Build-Out |
| - |
| Available |
| September 30, 2026 |
1st Floor, Ste 103
| Size | 1,400-3,600 SF |
| Term | Negotiable |
| Rental Rate | $46.00 /SF/YR |
| Space Use | Medical |
| Build-Out | Full Build-Out |
| Available | Now |
Prime Street Level Office Suites Suite 103 is currently being demised into two independent suites, providing the flexibility to lease either suite individually or combine both for an approximately 3,600 square foot footprint. Suite 103A: Approximately 2,200 square feet with direct street level access, prominent frontage, excellent visibility, and potential signage rights. Suite 103B: Approximately 1,400 square feet with a private entrance accessible through the building’s main interior lobby. Construction is currently underway. The space may also be delivered as one combined suite, subject to construction timing and tenant requirements.
- Lease rate does not include utilities, property expenses or building services
- Fully Built-Out as Standard Medical Space
- Office intensive layout
- Laboratory
- Central Air Conditioning
- Partitioned Offices
- Kitchen
- Smoke Detector
- Free curbside valet for all patients and visitors
- 24-hour access
- Possible Building Signage
2nd Floor, Ste 1-3
| Size | 200 SF |
| Term | 1-10 Years |
| Rental Rate | Upon Request |
| Space Use | Office/Medical |
| Build-Out | Full Build-Out |
| Available | 30 Days |
Medical suites accommodating 1–3 users with shared reception and kitchen areas, private bathroom access, free valet parking for patients and visitors, Wi-Fi and electricity included, available at $525 per week with a minimum one-year lease and flexible term options.
- Fits 1 - 2 People
- Space is in Excellent Condition
- Central Air Conditioning
- Smoke Detector
- Free curbside valet for all patients and visitors
- 24-hour access
2nd Floor, Ste 10-16
| Size | 200 SF |
| Term | 1-10 Years |
| Rental Rate | Upon Request |
| Space Use | Office/Medical |
| Build-Out | - |
| Available | 30 Days |
Extra-large corner medical suite with views overlooking Miami Beach, accommodating up to three users and featuring shared reception and kitchen areas, private bathroom access, free valet parking for patients and visitors, Wi-Fi and electricity included, available at $600 per week with a minimum one-year lease and flexible term options.
- Listed rate may not include certain utilities, building services and property expenses
- Fits 1 - 2 People
- Space is in Excellent Condition
- Central Air Conditioning
- Smoke Detector
- 24-hour access
- Free curbside valet for all patients and visitors
3rd Floor, Ste 310
| Size | 6,603 SF |
| Term | 2-15 Years |
| Rental Rate | $36.00 /SF/YR |
| Space Use | Medical |
| Build-Out | Full Build-Out |
| Available | Now |
Suite 310 offers approximately 6,600 square feet of freshly painted, turnkey medical space previously configured for a surgical center. The suite features a dedicated procedure room, six pre operative rooms, six exam rooms, a spacious reception area, central nurses’ station, staff break room, and four private offices. The existing layout provides significant operational flexibility and may be retrofitted for a variety of healthcare and wellness uses, including physical therapy, rehabilitation, outpatient services, specialty medical practices, and other clinical operations that benefit from substantial open space. Five allocated parking spaces are available at an additional cost. Flexible lease terms may be considered.
- Lease rate does not include certain property expenses
- Fully Built-Out as Standard Medical Space
- Office intensive layout
- Laboratory
- Central Air Conditioning
- Partitioned Offices
- Kitchen
- Smoke Detector
- Free Curbside Valet for all patients and visitors
- 24 Hours Access
4th Floor, Ste 400
| Size | 1,800-2,000 SF |
| Term | Negotiable |
| Rental Rate | $46.00 /SF/YR |
| Space Use | Medical |
| Build-Out | - |
| Available | Now |
Suite 400 at Sheridan Medical Center presents a highly functional medical office opportunity in an established Miami Beach location. The suite is currently configured for medical use and offers a practical, patient focused layout that can be efficiently repositioned or upgraded to align with a new tenant’s branding, operational requirements, and workflow. The space features multiple exam rooms, including wet exam rooms with existing sinks, a dedicated reception and intake area, a large nurse station or clinical work area, private in suite restroom, kitchenette or break area, filing and storage capacity, and two private offices with expansive bay windows, abundant natural light, and attractive views. The current configuration supports efficient patient flow from reception through clinical areas, while providing meaningful flexibility for a tenant’s operational needs. The suite is available in its current condition, with the landlord open to considering tenant improvement credits for qualified tenants and the right lease structure. This creates a compelling value proposition for a practice looking to establish a refined, modern presence without assuming the full upfront cost of a complete buildout. Possible design renderings are included to illustrate the suite’s potential transformation into a bright, contemporary medical environment with upgraded reception, clinical, office, and hallway finishes. Renderings are conceptual only and are intended to demonstrate possible design direction. Actual improvements, finishes, and scope of work remain subject to landlord and tenant agreement. Property highlights • Approximately 1,778 square feet • Available August 2026 • Current medical office use • Multiple exam rooms and wet rooms with sinks • Large reception, intake, and nurse station area • Two private windowed offices with exceptional natural light and views • In suite restroom • Kitchenette or staff break area • Existing filing and storage infrastructure • Flexible layout suitable for a variety of healthcare and wellness users • Landlord open to tenant improvement credits with qualified terms • Professional Miami Beach medical office setting The floor plan reflects an approximately 1,778 square foot of usable space, (leasable sq ft 1990 SF)
- Lease rate does not include utilities, property expenses or building services
- Office intensive layout
- Space In Need of Renovation
- Reception Area
- Central Air Conditioning
- Emergency Lighting
4th Floor, Ste 412
| Size | 1,300 SF |
| Term | Negotiable |
| Rental Rate | $46.00 /SF/YR |
| Space Use | Medical |
| Build-Out | - |
| Available | September 30, 2026 |
Well-appointed medical office. New floors throughout. Features seven offices and five exam rooms (three with sinks). Includes two offices, a nurse's station, and a lab that can also be used as a kitchen area. Nice waiting area for patients. Perfect for all types of medical uses. Ready for Immediate move-in.
- Lease rate does not include utilities, property expenses or building services
- Office intensive layout
- Space is in Excellent Condition
- Laboratory
- Central Air Conditioning
- Elevator Access
- Renovated
Property Overview
Welcome to The Sheridan Center, located at 400 Arthur Godfrey Road. Spanning five floors, The Sheridan Center is a premier Class A medical office building situated in Miami Beach, minutes from Mount Sinai Hospital and Downtown Miami. Healthcare professionals benefit from a highly accessible setting within one of the area's most established medical office destinations. Multiple suite options are currently available for lease, including both gross and triple-net (NNN) structures, providing flexibility to accommodate a roster of medical practices and healthcare-related uses. Well-appointed spaces support new practice formations and the expansion of existing operations. Medical office leases range from three to five years with renewal options available, while select medical suites can be leased for shorter one- to two-year terms. Convenience remains a key advantage for tenants and visitors. Recent property upgrades, including modernized elevators and common areas, contribute to a comfortable and professional environment throughout the building. Complimentary curbside valet service is available to patients, customers, and guests, while additional parking options are available for a monthly fee. On the corner of highly visible 41st Street and Sheridan Avenue, The Sheridan Center benefits from excellent exposure and accessibility to an active commercial corridor. Surrounding amenities include a selection of cafés, restaurants, retail services, and other conveniences within walking distance. Proximity to Mount Sinai Hospital enhances accessibility for physicians, specialists, patients, and medical support staff, making the property particularly well-suited for healthcare-focused tenants. Healthcare professionals seeking a well-located, professionally managed medical office environment are encouraged to reach out to Zandra at Aterra Real Estate Partners about current availability at The Sheridan Center.
- 24 Hour Access
- Property Manager on Site
- Security System
- Kitchen
- Storage Space
- High Ceilings
- Natural Light
- Reception
- Air Conditioning
Property Facts
Select Tenants
- Floor
- Tenant Name
- Industry
- 1st
- Akumin
- Health Care and Social Assistance
- 5th
- Alan S Kaplan DMD
- Health Care and Social Assistance
- 4th
- Dr. David Vine DDS
- Health Care and Social Assistance
- 5th
- Florida Center For Allergy
- Health Care and Social Assistance
- 1st
- Iberiabank
- Finance and Insurance
- 2nd
- Illumina Medical Center Miami Beach
- Health Care and Social Assistance
- 4th
- Jay Kopf DDS
- Health Care and Social Assistance
- 4th
- Jose Valdivia PsyD
- Health Care and Social Assistance
- 5th
- LabCorp
- Health Care and Social Assistance
- 1st
- MD Health
- Health Care and Social Assistance




Contact the Leasing Agent
Sheridan Medical Suites | 400 Arthur Godfrey Rd