Your email has been sent.

Oaks Medical Center Phoenixville, PA 19460 959 - 22,147 SF of Office/Medical Space Available



Park Highlights

- Oaks Medical Center provides well-maintained office space with move-in-ready options and full medical build-outs to best fit business needs.
- Conveniently located minutes from the Pennsylvania Turnpike and Interstate 76, benefiting from exposure to more than 267,600 daily vehicles.
- Features include a window-wrapped façade with abundant natural lighting, ample surface-level parking, and prominent signage opportunities.
- Popular nearby dining and shopping hot spots include King of Prussia Mall, Providence Town Center, Starbucks, Dunkin', and more.
Park Facts
| Total Space Available | 22,147 SF | Park Type | Office Park |
| Max. Contiguous | 5,744 SF |
| Total Space Available | 22,147 SF |
| Max. Contiguous | 5,744 SF |
| Park Type | Office Park |
All Available Spaces(7)
Display Rental Rate as
- Space
- Size
- Term
- Rental Rate
- Space Use
- Build-Out
- Available


Medical/office space available within the Class A Oaks Medical Center; full medical buildouts available.
- Fully Built-Out as Standard Medical Space
- Fits 8 - 24 People
- Can be combined with additional space(s) for up to 5,744 SF of adjacent space
- Office intensive layout
- Space is in Excellent Condition
- Central Air and Heating

Medical/office space available within the Class A Oaks Medical Center; full medical buildouts available. This space is a second-generation dental office.
- Fully Built-Out as Standard Medical Space
- Fits 3 - 8 People
- Can be combined with additional space(s) for up to 5,744 SF of adjacent space
- Office intensive layout
- Space is in Excellent Condition
- Central Air and Heating

Medical/office space available within the Class A Oaks Medical Center; full medical buildouts available.
- Fully Built-Out as Standard Office
- Fits 5 - 15 People
- Office intensive layout
- Can be combined with additional space(s) for up to 5,744 SF of adjacent space


Medical/office space available within the Class A Oaks Medical Center; full medical buildouts available.
- Fully Built-Out as Standard Medical Space
- Fits 12 - 36 People
- Central Air and Heating
- Office intensive layout
- Space is in Excellent Condition


Medical/office space available within the Class A Oaks Medical Center; full medical buildouts available. This space has five exam rooms and one kitchenette.
- Fully Built-Out as Standard Medical Space
- 1 Private Office
- Central Air and Heating
- Fits 6 - 18 People
- Space is in Excellent Condition
| Space | Size | Term | Rental Rate | Space Use | Build-Out | Available |
| 1st Floor, Ste 100 | 2,960 SF | Negotiable | Upon Request Upon Request Upon Request Upon Request | Office/Medical | Full Build-Out | 30 Days |
| 1st Floor, Ste 106 | 959 SF | Negotiable | Upon Request Upon Request Upon Request Upon Request | Office/Medical | Full Build-Out | 30 Days |
| 1st Floor, Ste 110 | 1,825 SF | Negotiable | Upon Request Upon Request Upon Request Upon Request | Office/Medical | Full Build-Out | 30 Days |
| 2nd Floor, Ste 210 | 4,431 SF | Negotiable | Upon Request Upon Request Upon Request Upon Request | Office/Medical | Full Build-Out | 30 Days |
| 3rd Floor, Ste 300 | 2,192 SF | Negotiable | Upon Request Upon Request Upon Request Upon Request | Office/Medical | Full Build-Out | 30 Days |
400 Cresson Blvd - 1st Floor - Ste 100
400 Cresson Blvd - 1st Floor - Ste 106
400 Cresson Blvd - 1st Floor - Ste 110
400 Cresson Blvd - 2nd Floor - Ste 210
400 Cresson Blvd - 3rd Floor - Ste 300
- Space
- Size
- Term
- Rental Rate
- Space Use
- Build-Out
- Available
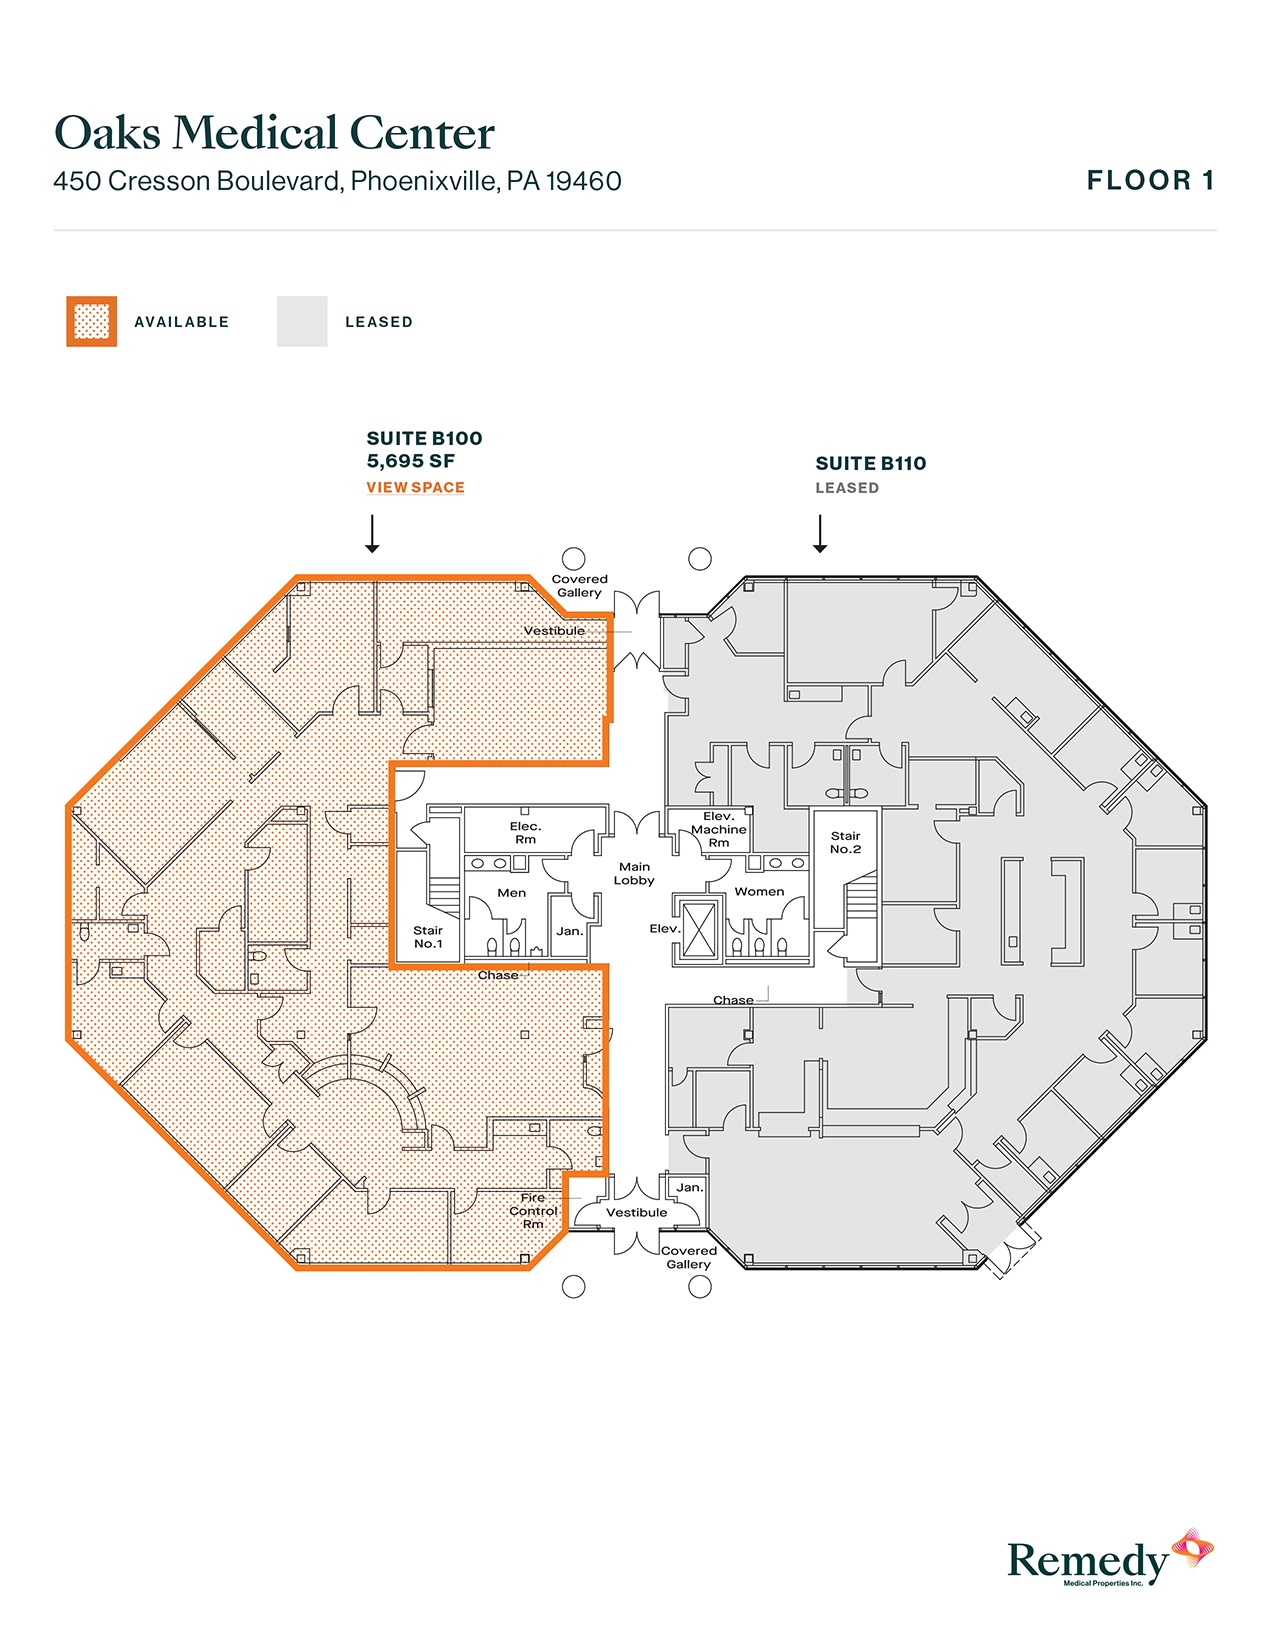
Medical/office space available within the Class A Oaks Medical Center; full medical buildouts available.
- Fully Built-Out as Standard Medical Space
- Fits 15 - 46 People
- Central Air and Heating
- Office intensive layout
- Space is in Excellent Condition


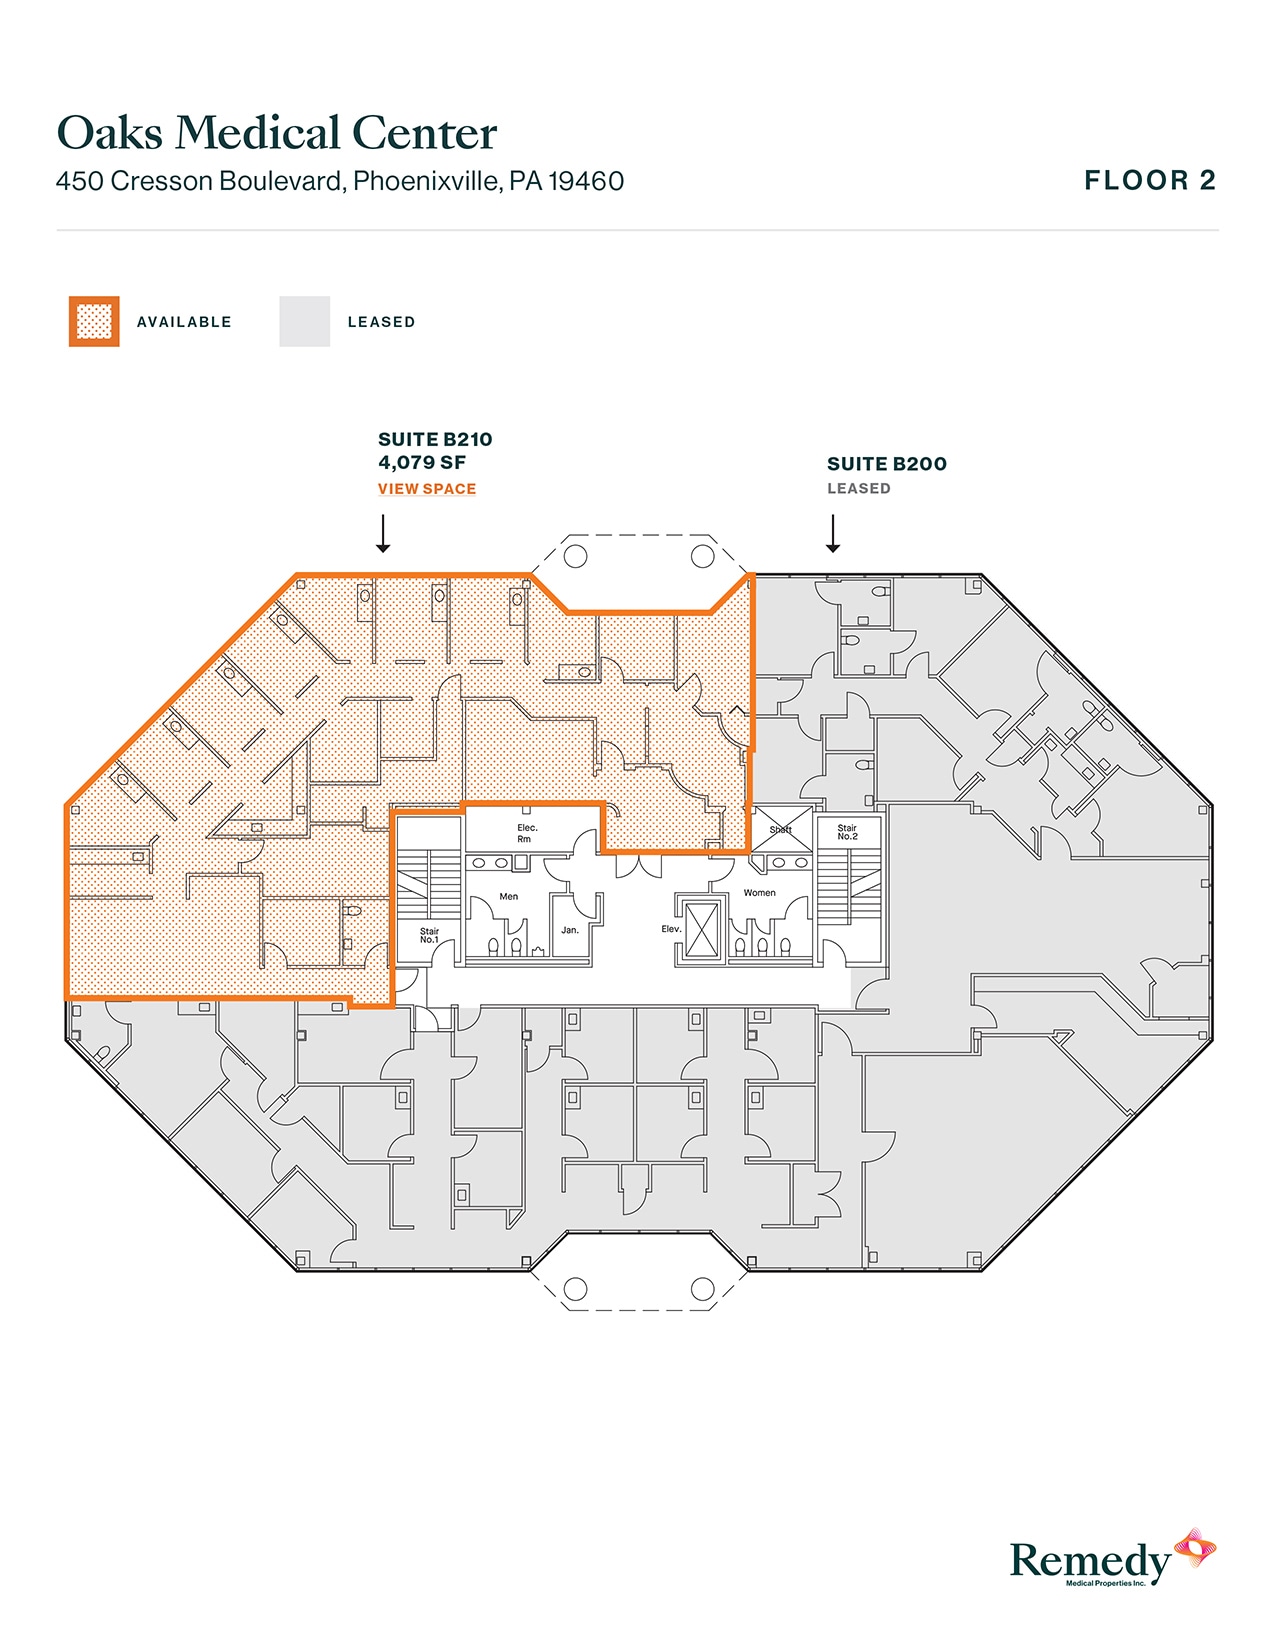
Medical/office space available within the Class A Oaks Medical Center; full medical buildouts available.
- Fully Built-Out as Standard Medical Space
- Fits 11 - 33 People
- Central Air and Heating
- Office intensive layout
- Space is in Excellent Condition
| Space | Size | Term | Rental Rate | Space Use | Build-Out | Available |
| 1st Floor, Ste 100 | 5,701 SF | Negotiable | Upon Request Upon Request Upon Request Upon Request | Office/Medical | Full Build-Out | 30 Days |
| 2nd Floor, Ste 210 | 4,079 SF | Negotiable | Upon Request Upon Request Upon Request Upon Request | Office/Medical | Full Build-Out | Now |
450 Cresson Blvd - 1st Floor - Ste 100
450 Cresson Blvd - 2nd Floor - Ste 210
400 Cresson Blvd - 1st Floor - Ste 100
| Size | 2,960 SF |
| Term | Negotiable |
| Rental Rate | Upon Request |
| Space Use | Office/Medical |
| Build-Out | Full Build-Out |
| Available | 30 Days |
Medical/office space available within the Class A Oaks Medical Center; full medical buildouts available.
- Fully Built-Out as Standard Medical Space
- Office intensive layout
- Fits 8 - 24 People
- Space is in Excellent Condition
- Can be combined with additional space(s) for up to 5,744 SF of adjacent space
- Central Air and Heating
400 Cresson Blvd - 1st Floor - Ste 106
| Size | 959 SF |
| Term | Negotiable |
| Rental Rate | Upon Request |
| Space Use | Office/Medical |
| Build-Out | Full Build-Out |
| Available | 30 Days |
Medical/office space available within the Class A Oaks Medical Center; full medical buildouts available. This space is a second-generation dental office.
- Fully Built-Out as Standard Medical Space
- Office intensive layout
- Fits 3 - 8 People
- Space is in Excellent Condition
- Can be combined with additional space(s) for up to 5,744 SF of adjacent space
- Central Air and Heating
400 Cresson Blvd - 1st Floor - Ste 110
| Size | 1,825 SF |
| Term | Negotiable |
| Rental Rate | Upon Request |
| Space Use | Office/Medical |
| Build-Out | Full Build-Out |
| Available | 30 Days |
Medical/office space available within the Class A Oaks Medical Center; full medical buildouts available.
- Fully Built-Out as Standard Office
- Office intensive layout
- Fits 5 - 15 People
- Can be combined with additional space(s) for up to 5,744 SF of adjacent space
400 Cresson Blvd - 2nd Floor - Ste 210
| Size | 4,431 SF |
| Term | Negotiable |
| Rental Rate | Upon Request |
| Space Use | Office/Medical |
| Build-Out | Full Build-Out |
| Available | 30 Days |
Medical/office space available within the Class A Oaks Medical Center; full medical buildouts available.
- Fully Built-Out as Standard Medical Space
- Office intensive layout
- Fits 12 - 36 People
- Space is in Excellent Condition
- Central Air and Heating
400 Cresson Blvd - 3rd Floor - Ste 300
| Size | 2,192 SF |
| Term | Negotiable |
| Rental Rate | Upon Request |
| Space Use | Office/Medical |
| Build-Out | Full Build-Out |
| Available | 30 Days |
Medical/office space available within the Class A Oaks Medical Center; full medical buildouts available. This space has five exam rooms and one kitchenette.
- Fully Built-Out as Standard Medical Space
- Fits 6 - 18 People
- 1 Private Office
- Space is in Excellent Condition
- Central Air and Heating
450 Cresson Blvd - 1st Floor - Ste 100
| Size | 5,701 SF |
| Term | Negotiable |
| Rental Rate | Upon Request |
| Space Use | Office/Medical |
| Build-Out | Full Build-Out |
| Available | 30 Days |
Medical/office space available within the Class A Oaks Medical Center; full medical buildouts available.
- Fully Built-Out as Standard Medical Space
- Office intensive layout
- Fits 15 - 46 People
- Space is in Excellent Condition
- Central Air and Heating
450 Cresson Blvd - 2nd Floor - Ste 210
| Size | 4,079 SF |
| Term | Negotiable |
| Rental Rate | Upon Request |
| Space Use | Office/Medical |
| Build-Out | Full Build-Out |
| Available | Now |
Medical/office space available within the Class A Oaks Medical Center; full medical buildouts available.
- Fully Built-Out as Standard Medical Space
- Office intensive layout
- Fits 11 - 33 People
- Space is in Excellent Condition
- Central Air and Heating
Matterport 3D Tours
Select Tenants at This Property
- Floor
- Tenant Name
- Industry
- 1st
- Ameriprise Financial
- Finance and Insurance
- 2nd
- Axia Women's Health Executive Offices
- Health Care and Social Assistance
- 3rd
- Berger/Henry ENT
- Health Care and Social Assistance
- 1st
- Lincoln Harris
- Real Estate
- 3rd
- Listen 2 Life Hearing Center
- Health Care and Social Assistance
- 3rd
- Pennsylvavia Dermatology Partners
- Health Care and Social Assistance
- 1st
- Quest Diagnostics
- Health Care and Social Assistance
Park Overview
Oaks Medical Center, located at 400 and 450 Cresson Boulevard, offers highly visible, Class A medical office space outside Philadelphia. This two-building, 72,300-square-foot center boasts a window-wrapped façade allowing abundant natural lighting. A variety of office spaces with move-in-ready options and full medical build-outs are available to best fit business needs. Tenants enjoy ample surface-level parking and prominent signage opportunities along the heavily trafficked Route 422. Nearby amenities include Starbucks, Buffalo Wild Wings, Jersey Mike's Subs, Oaks Nail Spa, Supercuts, Dunkin', UNO Pizzeria & Grill, Wendy's, and more. The King of Prussia Mall and Providence Town Center are less than 15 minutes from the property. Oaks Medical Center thrives in an advantageous location with quick thoroughfare accessibility, proximity to a strong labor pool, a thriving consumer base, and a growing community. Oaks Medical Center has incredible highway connectivity near the Pennsylvania Turnpike, Interstate 76, and Route 422, with excellent exposure to over 267,600 daily drivers. As the ninth-largest office market in the United States, Philadelphia has an educated workforce driven by the healthcare, life sciences, education, and government industries. When high-end work environments, connectivity, and convenience are key, Oaks Medical Center is the ideal destination.