Your email has been sent.

Monterey Park Mall 400 S Atlantic Blvd 200 - 11,558 SF of Space Available in Monterey Park, CA 91754
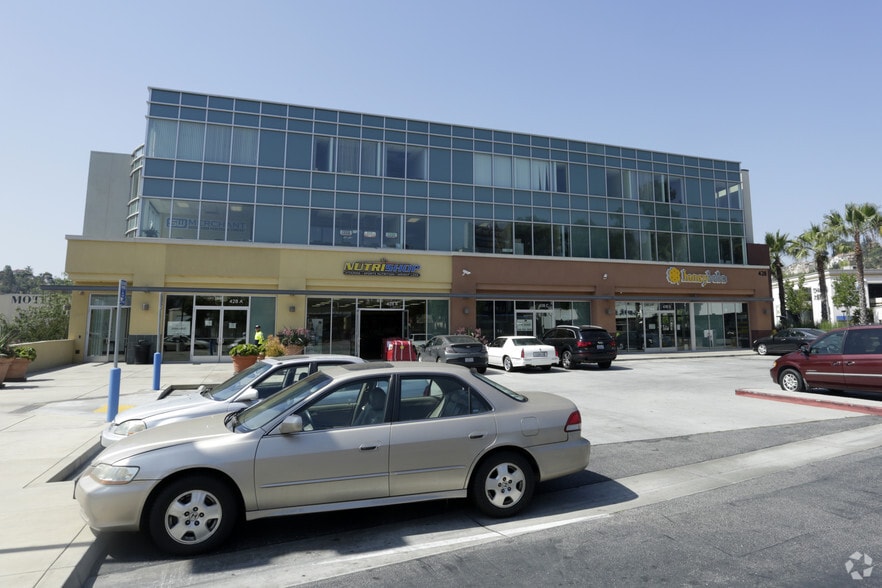
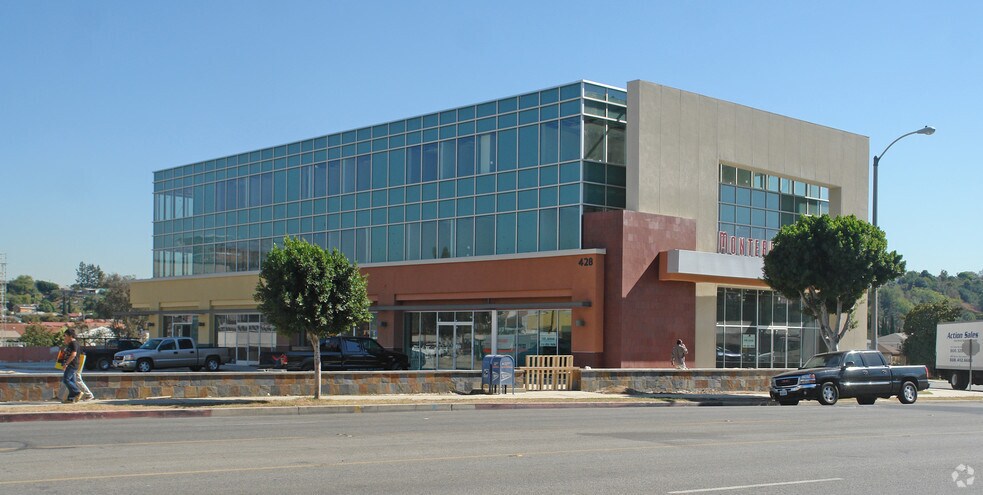

Highlights
- Built in 1979 with a single-story design and multiple retail configurations.
- Ample on-site parking with 720 spaces for customer convenience.
- Located in a dense trade area with strong residential and commercial synergy.
- Excellent visibility with 688 feet of frontage along South Atlantic Boulevard.
- Features pylon signage and access to public transportation.
- Easy access to major freeways, including I-10 and I-710, serving the San Gabriel Valley.
Space Availability (10)
Display Rental Rate as
- Space
- Size
- Term
- Rental Rate
- Rent Type
| Space | Size | Term | Rental Rate | Rent Type | ||
| 1st Floor, Ste 428-C | 1,459 SF | Negotiable | Upon Request Upon Request Upon Request Upon Request | TBD | ||
| 2nd Floor, Ste 201 | 847 SF | 1-5 Years | $21.00 /SF/YR $1.75 /SF/MO $17,787 /YR $1,482 /MO | Modified Gross | ||
| 2nd Floor, Ste 203 | 1,056 SF | 1-5 Years | $21.00 /SF/YR $1.75 /SF/MO $22,176 /YR $1,848 /MO | Modified Gross | ||
| 2nd Floor, Ste 206 | 1,210 SF | 1-5 Years | $21.00 /SF/YR $1.75 /SF/MO $25,410 /YR $2,118 /MO | Modified Gross | ||
| 2nd Floor, Ste 428-200 | 2,305 SF | Negotiable | $30.00 /SF/YR $2.50 /SF/MO $69,150 /YR $5,763 /MO | Plus Electric | ||
| 2nd Floor, Ste 428-203 | 995 SF | Negotiable | $30.00 /SF/YR $2.50 /SF/MO $29,850 /YR $2,488 /MO | Plus Electric | ||
| 2nd Floor, Ste 428-206 | 410 SF | 1 Year | $30.00 /SF/YR $2.50 /SF/MO $12,300 /YR $1,025 /MO | Plus Electric | ||
| 3rd Floor, Ste 428-305 | 2,636 SF | Negotiable | $30.00 /SF/YR $2.50 /SF/MO $79,080 /YR $6,590 /MO | Plus Electric | ||
| 3rd Floor, Ste 428-308 | 200 SF | Negotiable | $27.00 /SF/YR $2.25 /SF/MO $5,400 /YR $450.00 /MO | Modified Gross | ||
| 3rd Floor, Ste 428-310 | 440 SF | 1 Year | $27.00 /SF/YR $2.25 /SF/MO $11,880 /YR $990.00 /MO | Plus Electric |
428 S Atlantic Blvd - 1st Floor - Ste 428-C
- Fully Built-Out as Standard Retail Space
- Located in-line with other retail
- Space is in Excellent Condition
400 S Atlantic Blvd - 2nd Floor - Ste 201
- Listed rate may not include certain utilities, building services and property expenses
- Fully Built-Out as Standard Office
- Fits 3 - 7 People
400 S Atlantic Blvd - 2nd Floor - Ste 203
- Listed rate may not include certain utilities, building services and property expenses
- Fully Built-Out as Standard Office
- Fits 3 - 9 People
400 S Atlantic Blvd - 2nd Floor - Ste 206
- Listed rate may not include certain utilities, building services and property expenses
- Fully Built-Out as Standard Office
- Fits 4 - 10 People
428 S Atlantic Blvd - 2nd Floor - Ste 428-200
- Listed lease rate plus proportional share of electrical cost
- Fully Built-Out as Standard Office
- Mostly Open Floor Plan Layout
- Fits 6 - 19 People
- Space is in Excellent Condition
428 S Atlantic Blvd - 2nd Floor - Ste 428-203
- Listed lease rate plus proportional share of electrical cost
- Fully Built-Out as Standard Office
- Mostly Open Floor Plan Layout
- Fits 3 - 8 People
- Space is in Excellent Condition
428 S Atlantic Blvd - 2nd Floor - Ste 428-206
- Listed lease rate plus proportional share of electrical cost
- Fits 2 - 4 People
- Central Air and Heating
- Fully Carpeted
- Corner Space
- Natural Light
- After Hours HVAC Available
428 S Atlantic Blvd - 3rd Floor - Ste 428-305
- Listed lease rate plus proportional share of electrical cost
- Fully Built-Out as Standard Office
- Mostly Open Floor Plan Layout
- Fits 7 - 22 People
- Space is in Excellent Condition
428 S Atlantic Blvd - 3rd Floor - Ste 428-308
- Listed rate may not include certain utilities, building services and property expenses
- Fully Built-Out as Standard Office
- Mostly Open Floor Plan Layout
- Fits 1 - 2 People
- Space is in Excellent Condition
428 S Atlantic Blvd - 3rd Floor - Ste 428-310
- Listed lease rate plus proportional share of electrical cost
- Fits 4 - 6 People
- Central Air and Heating
- Fully Carpeted
- After Hours HVAC Available
Rent Types
The rent amount and type that the tenant (lessee) will be responsible to pay to the landlord (lessor) throughout the lease term is negotiated prior to both parties signing a lease agreement. The rent type will vary depending upon the services provided. For example, triple net rents are typically lower than full service rents due to additional expenses the tenant is required to pay in addition to the base rent. Contact the listing broker for a full understanding of any associated costs or additional expenses for each rent type.
1. Full Service: A rental rate that includes normal building standard services as provided by the landlord within a base year rental.
2. Double Net (NN): Tenant pays for only two of the building expenses; the landlord and tenant determine the specific expenses prior to signing the lease agreement.
3. Triple Net (NNN): A lease in which the tenant is responsible for all expenses associated with their proportional share of occupancy of the building.
4. Modified Gross: Modified Gross is a general type of lease rate where typically the tenant will be responsible for their proportional share of one or more of the expenses. The landlord will pay the remaining expenses. See the below list of common Modified Gross rental rate structures: 4. Plus All Utilities: A type of Modified Gross Lease where the tenant is responsible for their proportional share of utilities in addition to the rent. 4. Plus Cleaning: A type of Modified Gross Lease where the tenant is responsible for their proportional share of cleaning in addition to the rent. 4. Plus Electric: A type of Modified Gross Lease where the tenant is responsible for their proportional share of the electrical cost in addition to the rent. 4. Plus Electric & Cleaning: A type of Modified Gross Lease where the tenant is responsible for their proportional share of the electrical and cleaning cost in addition to the rent. 4. Plus Utilities and Char: A type of Modified Gross Lease where the tenant is responsible for their proportional share of the utilities and cleaning cost in addition to the rent. 4. Industrial Gross: A type of Modified Gross lease where the tenant pays one or more of the expenses in addition to the rent. The landlord and tenant determine these prior to signing the lease agreement.
5. Tenant Electric: The landlord pays for all services and the tenant is responsible for their usage of lights and electrical outlets in the space they occupy.
6. Negotiable or Upon Request: Used when the leasing contact does not provide the rent or service type.
7. TBD: To be determined; used for buildings for which no rent or service type is known, commonly utilized when the buildings are not yet built.
Property Facts
| Total Space Available | 11,558 SF | Frontage | 688’ on S Atlantic Blvd |
| Center Type | Neighborhood Center | Gross Leasable Area | 105,524 SF |
| Parking | 720 Spaces | Total Land Area | 12.25 AC |
| Stores | 4 | Year Built | 1979 |
| Center Properties | 4 |
| Total Space Available | 11,558 SF |
| Center Type | Neighborhood Center |
| Parking | 720 Spaces |
| Stores | 4 |
| Center Properties | 4 |
| Frontage | 688’ on S Atlantic Blvd |
| Gross Leasable Area | 105,524 SF |
| Total Land Area | 12.25 AC |
| Year Built | 1979 |
About the Property
The property at 400 S Atlantic Blvd, Monterey Park, CA 91754, is a well-established neighborhood shopping center known as Monterey Park Mall. Built in 1979, the center spans approximately 98,024 square feet of gross leasable area on a 12.25-acre parcel. It features a single-story layout with multiple retail spaces ranging from 200 to 2,636 square feet, accommodating a variety of retail and service-oriented tenants. The center offers excellent visibility with 688 feet of frontage along South Atlantic Boulevard, a major commercial corridor in Monterey Park. It provides abundant on-site parking with 720 spaces, ensuring convenience for customers and employees. The property includes prominent pylon signage and is accessible via public transportation, enhancing its appeal to both local shoppers and commuters. Surrounded by a dense residential population and complementary retail businesses, the center benefits from strong consumer traffic and a vibrant trade area. Its strategic location within the San Gabriel Valley offers easy connectivity to major freeways, including I-10 and I-710, making it a prime destination for retail and service businesses.
- Bus Line
- Pylon Sign
- Signage
Nearby Major Retailers











Contact the Leasing Agent
Monterey Park Mall | 400 S Atlantic Blvd