Your email has been sent.



Oak Cliff Tower 400 S Zang Blvd 150 - 111,542 SF of Space Available in Dallas, TX 75208


Highlights
- Fully-furnished event space on the top floor, complete with 360° views of Downtown Dallas with a bar and open kitchen area.
- Up to three full floors available, including a top-floor event center with private rooms, a kitchen, and TI allowance available for credited tenants.
- Excellent access from Interstate 35, less than 10 minutes to Downtown Dallas, 21 min to DFW Airport, 25 min to Frisco, and 30 min to Fort Worth.
- Oak Cliff Tower features a range of options, from executive suites to full floors with 360-degree views of Dallas at a cost-effective price point.
- Featuring surface and underground parking, a deli, a lobby bank / ATM, on-site management and security, smartphone access, and more.
- Within a 15-minute walk to multiple DART stops, the Bishop Arts District, Southern Gateway Park, and dozens of restaurants.
All Available Spaces(28)
Display Rental Rate as
- Space
- Size
- Term
- Rental Rate
- Space Use
- Build-Out
- Available

Move-in-ready space for an office deli in Oak Cliff Tower next to Bank of America.
- Listed lease rate plus proportional share of electrical cost
- Located in-line with other retail
- Central Air Conditioning
- Fully Built-Out as a Restaurant or Café Space
- Space is in Excellent Condition
- Wheelchair Accessible
Great exposure in building lobby with glass doors and 5 offices.
- Listed lease rate plus proportional share of electrical cost
- Fits 5 - 15 People
- Space is in Excellent Condition
- Wheelchair Accessible
- Fully Built-Out as Standard Office
- 5 Private Offices
- Central Air Conditioning
- Located in building lobby.
- Listed lease rate plus proportional share of electrical cost
- Open Floor Plan Layout
- 1 Private Office
- Wheelchair Accessible
- Fully Built-Out as Standard Office
- Fits 4 - 13 People
- Central Air Conditioning
- Listed lease rate plus proportional share of electrical cost
- Mostly Open Floor Plan Layout
- Space is in Excellent Condition
- Wheelchair Accessible
- Fully Built-Out as Standard Office
- Fits 15 - 46 People
- Central Air Conditioning
- Listed lease rate plus proportional share of electrical cost
- Mostly Open Floor Plan Layout
- 4 Private Offices
- Wheelchair Accessible
- Fully Built-Out as Standard Office
- Fits 4 - 11 People
- Central Air Conditioning
- Listed lease rate plus proportional share of electrical cost
- Mostly Open Floor Plan Layout
- Space is in Excellent Condition
- Wheelchair Accessible
- Fully Built-Out as Standard Office
- Fits 10 - 32 People
- Central Air Conditioning
- Listed lease rate plus proportional share of electrical cost
- Mostly Open Floor Plan Layout
- Space is in Excellent Condition
- Wheelchair Accessible
- Fully Built-Out as Standard Office
- Fits 4 - 12 People
- Central Air Conditioning
- Listed lease rate plus proportional share of electrical cost
- Mostly Open Floor Plan Layout
- Space is in Excellent Condition
- Private Restrooms
- Fully Built-Out as Standard Office
- Fits 35 - 112 People
- Central Air Conditioning
- Wheelchair Accessible
- Listed lease rate plus proportional share of electrical cost
- Mostly Open Floor Plan Layout
- Space is in Excellent Condition
- Fully Built-Out as Standard Office
- Fits 35 - 112 People
- After Hours HVAC Available
- Listed lease rate plus proportional share of electrical cost
- Mostly Open Floor Plan Layout
- Space is in Excellent Condition
- Private Restrooms
- Fully Built-Out as Standard Office
- Fits 19 - 59 People
- Central Air Conditioning
- Wheelchair Accessible

Class A floor with approximately 27 renovated, turnkey offices, ranging in size from 150 - 500 sf, large conference room, breakroom, and large reception area.
- Listed lease rate plus proportional share of electrical cost
- Fits 1 - 80 People
- Reception Area
- Fully Built-Out as Standard Office
- 27 Private Offices
- Listed lease rate plus proportional share of electrical cost
- Mostly Open Floor Plan Layout
- Space is in Excellent Condition
- Wheelchair Accessible
- Fully Built-Out as Standard Office
- Fits 2 - 5 People
- Central Air Conditioning
- Listed lease rate plus proportional share of electrical cost
- Mostly Open Floor Plan Layout
- Space is in Excellent Condition
- Wheelchair Accessible
- Fully Built-Out as Standard Office
- Fits 6 - 18 People
- Central Air Conditioning
- Listed lease rate plus proportional share of electrical cost
- Open Floor Plan Layout
- 1 Private Office
- Wheelchair Accessible
- Fully Built-Out as Standard Office
- Fits 3 - 7 People
- Central Air Conditioning
- Listed lease rate plus proportional share of electrical cost
- Open Floor Plan Layout
- 1 Private Office
- Central Air Conditioning
- Fully Built-Out as Standard Office
- Fits 2 - 5 People
- Space is in Excellent Condition
- Wheelchair Accessible
- Listed lease rate plus proportional share of electrical cost
- Mostly Open Floor Plan Layout
- Space is in Excellent Condition
- Wheelchair Accessible
- Fully Built-Out as Standard Office
- Fits 10 - 30 People
- Central Air Conditioning
- Listed lease rate plus proportional share of electrical cost
- Mostly Open Floor Plan Layout
- 2 Private Offices
- Central Air Conditioning
- Secure Storage
- Fully Built-Out as Standard Office
- Fits 4 - 12 People
- Space is in Excellent Condition
- Reception Area
- Wheelchair Accessible
- Listed lease rate plus proportional share of electrical cost
- Open Floor Plan Layout
- Space is in Excellent Condition
- Wheelchair Accessible
- Fully Built-Out as Standard Office
- Fits 2 - 5 People
- Central Air Conditioning
- Listed lease rate plus proportional share of electrical cost
- Mostly Open Floor Plan Layout
- Space is in Excellent Condition
- Wheelchair Accessible
- Fully Built-Out as Standard Office
- Fits 3 - 8 People
- Central Air Conditioning
- Listed lease rate plus proportional share of electrical cost
- Mostly Open Floor Plan Layout
- 4 Private Offices
- Central Air Conditioning
- Wheelchair Accessible
- Fully Built-Out as Standard Office
- Fits 6 - 18 People
- Space is in Excellent Condition
- Private Restrooms
- Listed lease rate plus proportional share of electrical cost
- Mostly Open Floor Plan Layout
- Space is in Excellent Condition
- Wheelchair Accessible
- Fully Built-Out as Standard Office
- Fits 4 - 10 People
- Central Air Conditioning
- Listed lease rate plus proportional share of electrical cost
- Mostly Open Floor Plan Layout
- 3 Private Offices
- Central Air Conditioning
- Secure Storage
- Fully Built-Out as Standard Office
- Fits 3 - 10 People
- Space is in Excellent Condition
- Reception Area
- Wheelchair Accessible
- Listed lease rate plus proportional share of electrical cost
- Mostly Open Floor Plan Layout
- 3 Private Offices
- Space is in Excellent Condition
- Reception Area
- Features large multi-use area.
- Fully Built-Out as Standard Office
- Fits 5 - 14 People
- 1 Conference Room
- Central Air Conditioning
- Wheelchair Accessible
- Listed lease rate plus proportional share of electrical cost
- Mostly Open Floor Plan Layout
- Space is in Excellent Condition
- Private Restrooms
- Fully Built-Out as Standard Office
- Fits 35 - 112 People
- Central Air Conditioning
- Wheelchair Accessible
- Listed lease rate plus proportional share of electrical cost
- Mostly Open Floor Plan Layout
- Space is in Excellent Condition
- Wheelchair Accessible
- Fully Built-Out as Standard Office
- Fits 3 - 8 People
- Central Air Conditioning
- Listed lease rate plus proportional share of electrical cost
- Fits 5 - 13 People
- Space is in Excellent Condition
- Fully Built-Out as Standard Office
- 5 Private Offices
- Reception Area
- Listed lease rate plus proportional share of electrical cost
- Fits 4 - 13 People
- Space is in Excellent Condition
- Fully Built-Out as Standard Office
- 5 Private Offices
- Reception Area

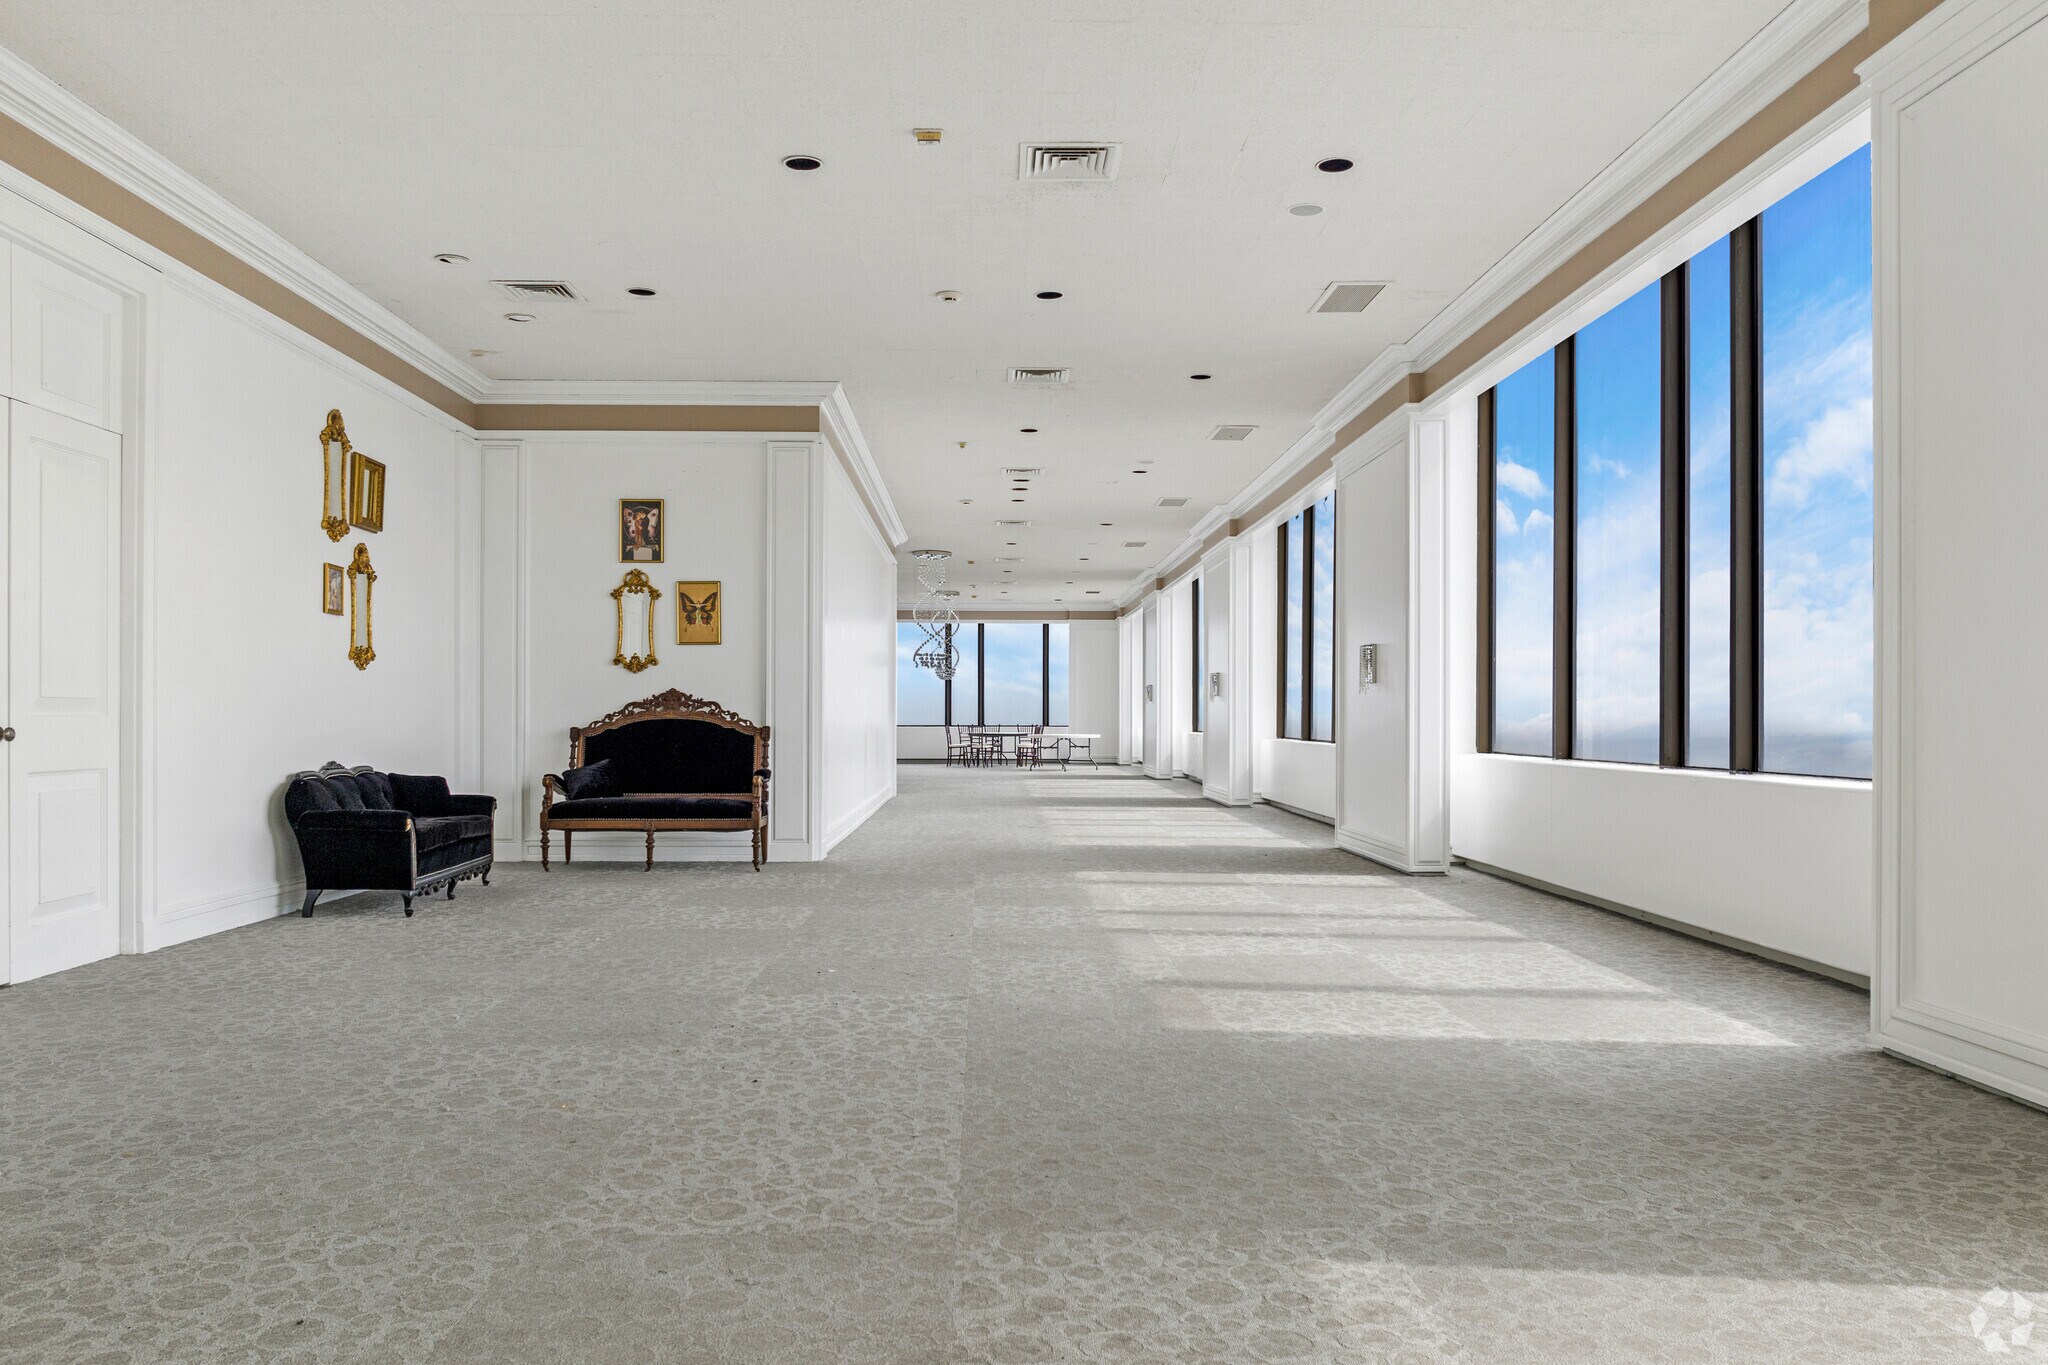


Rare opportunity to lease the premier event space south of Interstate 30 in Dallas. You will not find another space in Oak Cliff with the views this one has. The space is scheduled to be brought back to shell condition. There is a healthy TI allowance available for credit-worthy tenants and an awesome opportunity to have a custom and modern finish out for your clients.
- Mostly Open Floor Plan Layout
- Natural Light
- Fits 35 - 112 People
- Rare opportunity in Oak Cliff with amazing views.
| Space | Size | Term | Rental Rate | Space Use | Build-Out | Available |
| Basement, Ste 30-40 | 1,900 SF | Negotiable | $18.50 /SF/YR $1.54 /SF/MO $35,150 /YR $2,929 /MO | Retail | Full Build-Out | Now |
| 1st Floor, Ste 101 | 1,761 SF | Negotiable | $18.50 /SF/YR $1.54 /SF/MO $32,579 /YR $2,715 /MO | Office | Full Build-Out | Now |
| 2nd Floor, Ste 205 | 1,548 SF | Negotiable | $18.50 /SF/YR $1.54 /SF/MO $28,638 /YR $2,387 /MO | Office | Full Build-Out | Now |
| 2nd Floor, Ste 210 | 5,658 SF | Negotiable | $18.50 /SF/YR $1.54 /SF/MO $104,673 /YR $8,723 /MO | Office | Full Build-Out | Now |
| 2nd Floor, Ste 220 | 1,360 SF | Negotiable | $18.50 /SF/YR $1.54 /SF/MO $25,160 /YR $2,097 /MO | Office | Full Build-Out | Now |
| 3rd Floor, Ste 310 | 3,928 SF | Negotiable | $18.50 /SF/YR $1.54 /SF/MO $72,668 /YR $6,056 /MO | Office | Full Build-Out | Now |
| 3rd Floor, Ste 330 | 1,392 SF | Negotiable | $18.50 /SF/YR $1.54 /SF/MO $25,752 /YR $2,146 /MO | Office | Full Build-Out | Now |
| 4th Floor | 13,884 SF | Negotiable | $18.50 /SF/YR $1.54 /SF/MO $256,854 /YR $21,405 /MO | Office | Full Build-Out | Now |
| 5th Floor | 13,884 SF | Negotiable | $18.50 /SF/YR $1.54 /SF/MO $256,854 /YR $21,405 /MO | Office | Full Build-Out | Now |
| 6th Floor, Ste 600 | 7,361 SF | Negotiable | $18.50 /SF/YR $1.54 /SF/MO $136,179 /YR $11,348 /MO | Office | Full Build-Out | Now |
| 7th Floor, Ste 700 | 150-10,000 SF | Negotiable | $18.50 /SF/YR $1.54 /SF/MO $185,000 /YR $15,417 /MO | Office | Full Build-Out | Now |
| 8th Floor, Ste 802 | 554 SF | Negotiable | $18.50 /SF/YR $1.54 /SF/MO $10,249 /YR $854.08 /MO | Office | Full Build-Out | Now |
| 8th Floor, Ste 804 | 2,218 SF | Negotiable | $18.50 /SF/YR $1.54 /SF/MO $41,033 /YR $3,419 /MO | Office | Full Build-Out | Now |
| 8th Floor, Ste 806 | 849 SF | Negotiable | $18.50 /SF/YR $1.54 /SF/MO $15,707 /YR $1,309 /MO | Office | Full Build-Out | Now |
| 8th Floor, Ste 813 | 528 SF | Negotiable | $18.50 /SF/YR $1.54 /SF/MO $9,768 /YR $814.00 /MO | Office | Full Build-Out | Now |
| 9th Floor, Ste 900 | 3,698 SF | Negotiable | $18.50 /SF/YR $1.54 /SF/MO $68,413 /YR $5,701 /MO | Office | Full Build-Out | Now |
| 9th Floor, Ste 910 | 1,396 SF | Negotiable | $18.50 /SF/YR $1.54 /SF/MO $25,826 /YR $2,152 /MO | Office | Full Build-Out | Now |
| 9th Floor, Ste 915 | 512 SF | Negotiable | $18.50 /SF/YR $1.54 /SF/MO $9,472 /YR $789.33 /MO | Office | Full Build-Out | Now |
| 10th Floor, Ste 1005 | 954 SF | Negotiable | $18.50 /SF/YR $1.54 /SF/MO $17,649 /YR $1,471 /MO | Office | Full Build-Out | Now |
| 10th Floor, Ste 1020 | 2,168 SF | Negotiable | $18.50 /SF/YR $1.54 /SF/MO $40,108 /YR $3,342 /MO | Office | Full Build-Out | Now |
| 10th Floor, Ste 1022 | 1,244 SF | Negotiable | $18.50 /SF/YR $1.54 /SF/MO $23,014 /YR $1,918 /MO | Office | Full Build-Out | Now |
| 12th Floor, Ste 1218 | 1,167 SF | Negotiable | $18.50 /SF/YR $1.54 /SF/MO $21,590 /YR $1,799 /MO | Office | Full Build-Out | Now |
| 12th Floor, Ste 1219 | 1,711 SF | Negotiable | $18.50 /SF/YR $1.54 /SF/MO $31,654 /YR $2,638 /MO | Office | Full Build-Out | Now |
| 13th Floor | 13,884 SF | Negotiable | $18.50 /SF/YR $1.54 /SF/MO $256,854 /YR $21,405 /MO | Office | Full Build-Out | Now |
| 14th Floor, Ste 1408 | 888 SF | Negotiable | $18.50 /SF/YR $1.54 /SF/MO $16,428 /YR $1,369 /MO | Office | Full Build-Out | Now |
| 14th Floor, Ste 1410 | 1,624 SF | Negotiable | $18.50 /SF/YR $1.54 /SF/MO $30,044 /YR $2,504 /MO | Office | Full Build-Out | Now |
| 14th Floor, Ste 1414 | 1,587 SF | Negotiable | $18.50 /SF/YR $1.54 /SF/MO $29,360 /YR $2,447 /MO | Office | Full Build-Out | Now |
| 15th Floor | 13,884 SF | Negotiable | Upon Request Upon Request Upon Request Upon Request | Office | Full Build-Out | Now |
Basement, Ste 30-40
| Size |
| 1,900 SF |
| Term |
| Negotiable |
| Rental Rate |
| $18.50 /SF/YR $1.54 /SF/MO $35,150 /YR $2,929 /MO |
| Space Use |
| Retail |
| Build-Out |
| Full Build-Out |
| Available |
| Now |
1st Floor, Ste 101
| Size |
| 1,761 SF |
| Term |
| Negotiable |
| Rental Rate |
| $18.50 /SF/YR $1.54 /SF/MO $32,579 /YR $2,715 /MO |
| Space Use |
| Office |
| Build-Out |
| Full Build-Out |
| Available |
| Now |
2nd Floor, Ste 205
| Size |
| 1,548 SF |
| Term |
| Negotiable |
| Rental Rate |
| $18.50 /SF/YR $1.54 /SF/MO $28,638 /YR $2,387 /MO |
| Space Use |
| Office |
| Build-Out |
| Full Build-Out |
| Available |
| Now |
2nd Floor, Ste 210
| Size |
| 5,658 SF |
| Term |
| Negotiable |
| Rental Rate |
| $18.50 /SF/YR $1.54 /SF/MO $104,673 /YR $8,723 /MO |
| Space Use |
| Office |
| Build-Out |
| Full Build-Out |
| Available |
| Now |
2nd Floor, Ste 220
| Size |
| 1,360 SF |
| Term |
| Negotiable |
| Rental Rate |
| $18.50 /SF/YR $1.54 /SF/MO $25,160 /YR $2,097 /MO |
| Space Use |
| Office |
| Build-Out |
| Full Build-Out |
| Available |
| Now |
3rd Floor, Ste 310
| Size |
| 3,928 SF |
| Term |
| Negotiable |
| Rental Rate |
| $18.50 /SF/YR $1.54 /SF/MO $72,668 /YR $6,056 /MO |
| Space Use |
| Office |
| Build-Out |
| Full Build-Out |
| Available |
| Now |
3rd Floor, Ste 330
| Size |
| 1,392 SF |
| Term |
| Negotiable |
| Rental Rate |
| $18.50 /SF/YR $1.54 /SF/MO $25,752 /YR $2,146 /MO |
| Space Use |
| Office |
| Build-Out |
| Full Build-Out |
| Available |
| Now |
4th Floor
| Size |
| 13,884 SF |
| Term |
| Negotiable |
| Rental Rate |
| $18.50 /SF/YR $1.54 /SF/MO $256,854 /YR $21,405 /MO |
| Space Use |
| Office |
| Build-Out |
| Full Build-Out |
| Available |
| Now |
5th Floor
| Size |
| 13,884 SF |
| Term |
| Negotiable |
| Rental Rate |
| $18.50 /SF/YR $1.54 /SF/MO $256,854 /YR $21,405 /MO |
| Space Use |
| Office |
| Build-Out |
| Full Build-Out |
| Available |
| Now |
6th Floor, Ste 600
| Size |
| 7,361 SF |
| Term |
| Negotiable |
| Rental Rate |
| $18.50 /SF/YR $1.54 /SF/MO $136,179 /YR $11,348 /MO |
| Space Use |
| Office |
| Build-Out |
| Full Build-Out |
| Available |
| Now |
7th Floor, Ste 700
| Size |
| 150-10,000 SF |
| Term |
| Negotiable |
| Rental Rate |
| $18.50 /SF/YR $1.54 /SF/MO $185,000 /YR $15,417 /MO |
| Space Use |
| Office |
| Build-Out |
| Full Build-Out |
| Available |
| Now |
8th Floor, Ste 802
| Size |
| 554 SF |
| Term |
| Negotiable |
| Rental Rate |
| $18.50 /SF/YR $1.54 /SF/MO $10,249 /YR $854.08 /MO |
| Space Use |
| Office |
| Build-Out |
| Full Build-Out |
| Available |
| Now |
8th Floor, Ste 804
| Size |
| 2,218 SF |
| Term |
| Negotiable |
| Rental Rate |
| $18.50 /SF/YR $1.54 /SF/MO $41,033 /YR $3,419 /MO |
| Space Use |
| Office |
| Build-Out |
| Full Build-Out |
| Available |
| Now |
8th Floor, Ste 806
| Size |
| 849 SF |
| Term |
| Negotiable |
| Rental Rate |
| $18.50 /SF/YR $1.54 /SF/MO $15,707 /YR $1,309 /MO |
| Space Use |
| Office |
| Build-Out |
| Full Build-Out |
| Available |
| Now |
8th Floor, Ste 813
| Size |
| 528 SF |
| Term |
| Negotiable |
| Rental Rate |
| $18.50 /SF/YR $1.54 /SF/MO $9,768 /YR $814.00 /MO |
| Space Use |
| Office |
| Build-Out |
| Full Build-Out |
| Available |
| Now |
9th Floor, Ste 900
| Size |
| 3,698 SF |
| Term |
| Negotiable |
| Rental Rate |
| $18.50 /SF/YR $1.54 /SF/MO $68,413 /YR $5,701 /MO |
| Space Use |
| Office |
| Build-Out |
| Full Build-Out |
| Available |
| Now |
9th Floor, Ste 910
| Size |
| 1,396 SF |
| Term |
| Negotiable |
| Rental Rate |
| $18.50 /SF/YR $1.54 /SF/MO $25,826 /YR $2,152 /MO |
| Space Use |
| Office |
| Build-Out |
| Full Build-Out |
| Available |
| Now |
9th Floor, Ste 915
| Size |
| 512 SF |
| Term |
| Negotiable |
| Rental Rate |
| $18.50 /SF/YR $1.54 /SF/MO $9,472 /YR $789.33 /MO |
| Space Use |
| Office |
| Build-Out |
| Full Build-Out |
| Available |
| Now |
10th Floor, Ste 1005
| Size |
| 954 SF |
| Term |
| Negotiable |
| Rental Rate |
| $18.50 /SF/YR $1.54 /SF/MO $17,649 /YR $1,471 /MO |
| Space Use |
| Office |
| Build-Out |
| Full Build-Out |
| Available |
| Now |
10th Floor, Ste 1020
| Size |
| 2,168 SF |
| Term |
| Negotiable |
| Rental Rate |
| $18.50 /SF/YR $1.54 /SF/MO $40,108 /YR $3,342 /MO |
| Space Use |
| Office |
| Build-Out |
| Full Build-Out |
| Available |
| Now |
10th Floor, Ste 1022
| Size |
| 1,244 SF |
| Term |
| Negotiable |
| Rental Rate |
| $18.50 /SF/YR $1.54 /SF/MO $23,014 /YR $1,918 /MO |
| Space Use |
| Office |
| Build-Out |
| Full Build-Out |
| Available |
| Now |
12th Floor, Ste 1218
| Size |
| 1,167 SF |
| Term |
| Negotiable |
| Rental Rate |
| $18.50 /SF/YR $1.54 /SF/MO $21,590 /YR $1,799 /MO |
| Space Use |
| Office |
| Build-Out |
| Full Build-Out |
| Available |
| Now |
12th Floor, Ste 1219
| Size |
| 1,711 SF |
| Term |
| Negotiable |
| Rental Rate |
| $18.50 /SF/YR $1.54 /SF/MO $31,654 /YR $2,638 /MO |
| Space Use |
| Office |
| Build-Out |
| Full Build-Out |
| Available |
| Now |
13th Floor
| Size |
| 13,884 SF |
| Term |
| Negotiable |
| Rental Rate |
| $18.50 /SF/YR $1.54 /SF/MO $256,854 /YR $21,405 /MO |
| Space Use |
| Office |
| Build-Out |
| Full Build-Out |
| Available |
| Now |
14th Floor, Ste 1408
| Size |
| 888 SF |
| Term |
| Negotiable |
| Rental Rate |
| $18.50 /SF/YR $1.54 /SF/MO $16,428 /YR $1,369 /MO |
| Space Use |
| Office |
| Build-Out |
| Full Build-Out |
| Available |
| Now |
14th Floor, Ste 1410
| Size |
| 1,624 SF |
| Term |
| Negotiable |
| Rental Rate |
| $18.50 /SF/YR $1.54 /SF/MO $30,044 /YR $2,504 /MO |
| Space Use |
| Office |
| Build-Out |
| Full Build-Out |
| Available |
| Now |
14th Floor, Ste 1414
| Size |
| 1,587 SF |
| Term |
| Negotiable |
| Rental Rate |
| $18.50 /SF/YR $1.54 /SF/MO $29,360 /YR $2,447 /MO |
| Space Use |
| Office |
| Build-Out |
| Full Build-Out |
| Available |
| Now |
15th Floor
| Size |
| 13,884 SF |
| Term |
| Negotiable |
| Rental Rate |
| Upon Request Upon Request Upon Request Upon Request |
| Space Use |
| Office |
| Build-Out |
| Full Build-Out |
| Available |
| Now |
Basement, Ste 30-40
| Size | 1,900 SF |
| Term | Negotiable |
| Rental Rate | $18.50 /SF/YR |
| Space Use | Retail |
| Build-Out | Full Build-Out |
| Available | Now |
Move-in-ready space for an office deli in Oak Cliff Tower next to Bank of America.
- Listed lease rate plus proportional share of electrical cost
- Fully Built-Out as a Restaurant or Café Space
- Located in-line with other retail
- Space is in Excellent Condition
- Central Air Conditioning
- Wheelchair Accessible
1st Floor, Ste 101
| Size | 1,761 SF |
| Term | Negotiable |
| Rental Rate | $18.50 /SF/YR |
| Space Use | Office |
| Build-Out | Full Build-Out |
| Available | Now |
Great exposure in building lobby with glass doors and 5 offices.
- Listed lease rate plus proportional share of electrical cost
- Fully Built-Out as Standard Office
- Fits 5 - 15 People
- 5 Private Offices
- Space is in Excellent Condition
- Central Air Conditioning
- Wheelchair Accessible
- Located in building lobby.
2nd Floor, Ste 205
| Size | 1,548 SF |
| Term | Negotiable |
| Rental Rate | $18.50 /SF/YR |
| Space Use | Office |
| Build-Out | Full Build-Out |
| Available | Now |
- Listed lease rate plus proportional share of electrical cost
- Fully Built-Out as Standard Office
- Open Floor Plan Layout
- Fits 4 - 13 People
- 1 Private Office
- Central Air Conditioning
- Wheelchair Accessible
2nd Floor, Ste 210
| Size | 5,658 SF |
| Term | Negotiable |
| Rental Rate | $18.50 /SF/YR |
| Space Use | Office |
| Build-Out | Full Build-Out |
| Available | Now |
- Listed lease rate plus proportional share of electrical cost
- Fully Built-Out as Standard Office
- Mostly Open Floor Plan Layout
- Fits 15 - 46 People
- Space is in Excellent Condition
- Central Air Conditioning
- Wheelchair Accessible
2nd Floor, Ste 220
| Size | 1,360 SF |
| Term | Negotiable |
| Rental Rate | $18.50 /SF/YR |
| Space Use | Office |
| Build-Out | Full Build-Out |
| Available | Now |
- Listed lease rate plus proportional share of electrical cost
- Fully Built-Out as Standard Office
- Mostly Open Floor Plan Layout
- Fits 4 - 11 People
- 4 Private Offices
- Central Air Conditioning
- Wheelchair Accessible
3rd Floor, Ste 310
| Size | 3,928 SF |
| Term | Negotiable |
| Rental Rate | $18.50 /SF/YR |
| Space Use | Office |
| Build-Out | Full Build-Out |
| Available | Now |
- Listed lease rate plus proportional share of electrical cost
- Fully Built-Out as Standard Office
- Mostly Open Floor Plan Layout
- Fits 10 - 32 People
- Space is in Excellent Condition
- Central Air Conditioning
- Wheelchair Accessible
3rd Floor, Ste 330
| Size | 1,392 SF |
| Term | Negotiable |
| Rental Rate | $18.50 /SF/YR |
| Space Use | Office |
| Build-Out | Full Build-Out |
| Available | Now |
- Listed lease rate plus proportional share of electrical cost
- Fully Built-Out as Standard Office
- Mostly Open Floor Plan Layout
- Fits 4 - 12 People
- Space is in Excellent Condition
- Central Air Conditioning
- Wheelchair Accessible
4th Floor
| Size | 13,884 SF |
| Term | Negotiable |
| Rental Rate | $18.50 /SF/YR |
| Space Use | Office |
| Build-Out | Full Build-Out |
| Available | Now |
- Listed lease rate plus proportional share of electrical cost
- Fully Built-Out as Standard Office
- Mostly Open Floor Plan Layout
- Fits 35 - 112 People
- Space is in Excellent Condition
- Central Air Conditioning
- Private Restrooms
- Wheelchair Accessible
5th Floor
| Size | 13,884 SF |
| Term | Negotiable |
| Rental Rate | $18.50 /SF/YR |
| Space Use | Office |
| Build-Out | Full Build-Out |
| Available | Now |
- Listed lease rate plus proportional share of electrical cost
- Fully Built-Out as Standard Office
- Mostly Open Floor Plan Layout
- Fits 35 - 112 People
- Space is in Excellent Condition
- After Hours HVAC Available
6th Floor, Ste 600
| Size | 7,361 SF |
| Term | Negotiable |
| Rental Rate | $18.50 /SF/YR |
| Space Use | Office |
| Build-Out | Full Build-Out |
| Available | Now |
- Listed lease rate plus proportional share of electrical cost
- Fully Built-Out as Standard Office
- Mostly Open Floor Plan Layout
- Fits 19 - 59 People
- Space is in Excellent Condition
- Central Air Conditioning
- Private Restrooms
- Wheelchair Accessible
7th Floor, Ste 700
| Size | 150-10,000 SF |
| Term | Negotiable |
| Rental Rate | $18.50 /SF/YR |
| Space Use | Office |
| Build-Out | Full Build-Out |
| Available | Now |
Class A floor with approximately 27 renovated, turnkey offices, ranging in size from 150 - 500 sf, large conference room, breakroom, and large reception area.
- Listed lease rate plus proportional share of electrical cost
- Fully Built-Out as Standard Office
- Fits 1 - 80 People
- 27 Private Offices
- Reception Area
8th Floor, Ste 802
| Size | 554 SF |
| Term | Negotiable |
| Rental Rate | $18.50 /SF/YR |
| Space Use | Office |
| Build-Out | Full Build-Out |
| Available | Now |
- Listed lease rate plus proportional share of electrical cost
- Fully Built-Out as Standard Office
- Mostly Open Floor Plan Layout
- Fits 2 - 5 People
- Space is in Excellent Condition
- Central Air Conditioning
- Wheelchair Accessible
8th Floor, Ste 804
| Size | 2,218 SF |
| Term | Negotiable |
| Rental Rate | $18.50 /SF/YR |
| Space Use | Office |
| Build-Out | Full Build-Out |
| Available | Now |
- Listed lease rate plus proportional share of electrical cost
- Fully Built-Out as Standard Office
- Mostly Open Floor Plan Layout
- Fits 6 - 18 People
- Space is in Excellent Condition
- Central Air Conditioning
- Wheelchair Accessible
8th Floor, Ste 806
| Size | 849 SF |
| Term | Negotiable |
| Rental Rate | $18.50 /SF/YR |
| Space Use | Office |
| Build-Out | Full Build-Out |
| Available | Now |
- Listed lease rate plus proportional share of electrical cost
- Fully Built-Out as Standard Office
- Open Floor Plan Layout
- Fits 3 - 7 People
- 1 Private Office
- Central Air Conditioning
- Wheelchair Accessible
8th Floor, Ste 813
| Size | 528 SF |
| Term | Negotiable |
| Rental Rate | $18.50 /SF/YR |
| Space Use | Office |
| Build-Out | Full Build-Out |
| Available | Now |
- Listed lease rate plus proportional share of electrical cost
- Fully Built-Out as Standard Office
- Open Floor Plan Layout
- Fits 2 - 5 People
- 1 Private Office
- Space is in Excellent Condition
- Central Air Conditioning
- Wheelchair Accessible
9th Floor, Ste 900
| Size | 3,698 SF |
| Term | Negotiable |
| Rental Rate | $18.50 /SF/YR |
| Space Use | Office |
| Build-Out | Full Build-Out |
| Available | Now |
- Listed lease rate plus proportional share of electrical cost
- Fully Built-Out as Standard Office
- Mostly Open Floor Plan Layout
- Fits 10 - 30 People
- Space is in Excellent Condition
- Central Air Conditioning
- Wheelchair Accessible
9th Floor, Ste 910
| Size | 1,396 SF |
| Term | Negotiable |
| Rental Rate | $18.50 /SF/YR |
| Space Use | Office |
| Build-Out | Full Build-Out |
| Available | Now |
- Listed lease rate plus proportional share of electrical cost
- Fully Built-Out as Standard Office
- Mostly Open Floor Plan Layout
- Fits 4 - 12 People
- 2 Private Offices
- Space is in Excellent Condition
- Central Air Conditioning
- Reception Area
- Secure Storage
- Wheelchair Accessible
9th Floor, Ste 915
| Size | 512 SF |
| Term | Negotiable |
| Rental Rate | $18.50 /SF/YR |
| Space Use | Office |
| Build-Out | Full Build-Out |
| Available | Now |
- Listed lease rate plus proportional share of electrical cost
- Fully Built-Out as Standard Office
- Open Floor Plan Layout
- Fits 2 - 5 People
- Space is in Excellent Condition
- Central Air Conditioning
- Wheelchair Accessible
10th Floor, Ste 1005
| Size | 954 SF |
| Term | Negotiable |
| Rental Rate | $18.50 /SF/YR |
| Space Use | Office |
| Build-Out | Full Build-Out |
| Available | Now |
- Listed lease rate plus proportional share of electrical cost
- Fully Built-Out as Standard Office
- Mostly Open Floor Plan Layout
- Fits 3 - 8 People
- Space is in Excellent Condition
- Central Air Conditioning
- Wheelchair Accessible
10th Floor, Ste 1020
| Size | 2,168 SF |
| Term | Negotiable |
| Rental Rate | $18.50 /SF/YR |
| Space Use | Office |
| Build-Out | Full Build-Out |
| Available | Now |
- Listed lease rate plus proportional share of electrical cost
- Fully Built-Out as Standard Office
- Mostly Open Floor Plan Layout
- Fits 6 - 18 People
- 4 Private Offices
- Space is in Excellent Condition
- Central Air Conditioning
- Private Restrooms
- Wheelchair Accessible
10th Floor, Ste 1022
| Size | 1,244 SF |
| Term | Negotiable |
| Rental Rate | $18.50 /SF/YR |
| Space Use | Office |
| Build-Out | Full Build-Out |
| Available | Now |
- Listed lease rate plus proportional share of electrical cost
- Fully Built-Out as Standard Office
- Mostly Open Floor Plan Layout
- Fits 4 - 10 People
- Space is in Excellent Condition
- Central Air Conditioning
- Wheelchair Accessible
12th Floor, Ste 1218
| Size | 1,167 SF |
| Term | Negotiable |
| Rental Rate | $18.50 /SF/YR |
| Space Use | Office |
| Build-Out | Full Build-Out |
| Available | Now |
- Listed lease rate plus proportional share of electrical cost
- Fully Built-Out as Standard Office
- Mostly Open Floor Plan Layout
- Fits 3 - 10 People
- 3 Private Offices
- Space is in Excellent Condition
- Central Air Conditioning
- Reception Area
- Secure Storage
- Wheelchair Accessible
12th Floor, Ste 1219
| Size | 1,711 SF |
| Term | Negotiable |
| Rental Rate | $18.50 /SF/YR |
| Space Use | Office |
| Build-Out | Full Build-Out |
| Available | Now |
- Listed lease rate plus proportional share of electrical cost
- Fully Built-Out as Standard Office
- Mostly Open Floor Plan Layout
- Fits 5 - 14 People
- 3 Private Offices
- 1 Conference Room
- Space is in Excellent Condition
- Central Air Conditioning
- Reception Area
- Wheelchair Accessible
- Features large multi-use area.
13th Floor
| Size | 13,884 SF |
| Term | Negotiable |
| Rental Rate | $18.50 /SF/YR |
| Space Use | Office |
| Build-Out | Full Build-Out |
| Available | Now |
- Listed lease rate plus proportional share of electrical cost
- Fully Built-Out as Standard Office
- Mostly Open Floor Plan Layout
- Fits 35 - 112 People
- Space is in Excellent Condition
- Central Air Conditioning
- Private Restrooms
- Wheelchair Accessible
14th Floor, Ste 1408
| Size | 888 SF |
| Term | Negotiable |
| Rental Rate | $18.50 /SF/YR |
| Space Use | Office |
| Build-Out | Full Build-Out |
| Available | Now |
- Listed lease rate plus proportional share of electrical cost
- Fully Built-Out as Standard Office
- Mostly Open Floor Plan Layout
- Fits 3 - 8 People
- Space is in Excellent Condition
- Central Air Conditioning
- Wheelchair Accessible
14th Floor, Ste 1410
| Size | 1,624 SF |
| Term | Negotiable |
| Rental Rate | $18.50 /SF/YR |
| Space Use | Office |
| Build-Out | Full Build-Out |
| Available | Now |
- Listed lease rate plus proportional share of electrical cost
- Fully Built-Out as Standard Office
- Fits 5 - 13 People
- 5 Private Offices
- Space is in Excellent Condition
- Reception Area
14th Floor, Ste 1414
| Size | 1,587 SF |
| Term | Negotiable |
| Rental Rate | $18.50 /SF/YR |
| Space Use | Office |
| Build-Out | Full Build-Out |
| Available | Now |
- Listed lease rate plus proportional share of electrical cost
- Fully Built-Out as Standard Office
- Fits 4 - 13 People
- 5 Private Offices
- Space is in Excellent Condition
- Reception Area
15th Floor
| Size | 13,884 SF |
| Term | Negotiable |
| Rental Rate | Upon Request |
| Space Use | Office |
| Build-Out | Full Build-Out |
| Available | Now |
Rare opportunity to lease the premier event space south of Interstate 30 in Dallas. You will not find another space in Oak Cliff with the views this one has. The space is scheduled to be brought back to shell condition. There is a healthy TI allowance available for credit-worthy tenants and an awesome opportunity to have a custom and modern finish out for your clients.
- Mostly Open Floor Plan Layout
- Fits 35 - 112 People
- Natural Light
- Rare opportunity in Oak Cliff with amazing views.
Matterport 3D Tours
Property Overview
Businesses have the opportunity to establish an amenity-rich and highly connected point of operations with a space at Oak Cliff Tower. Oak Cliff Tower is a 15-story office 3 miles south of Downtown Dallas featuring ready-to-lease mixed use suites ranging from 100 to 10,000+ square feet and executive suites starting at $800. It also offers a marquee opportunity for the penthouse suite that was formerly an event space, with a kitchen and private rooms primed for a custom build-out. Credit-worthy tenants can get a healthy tenant improvement allowance. Among these 15 floors features a fully built-out event space on the top floor with 360° views! This 15,666 SF space has a beautiful view of Downtown Dallas, complete with Bar & Open Kitchen Area. Also includes a Ceremony Hall and four changing suites are included. 350 person capacity allows for large, upscale events to be held here! Tenants enjoy several on-site amenities, including a deli on the ground floor, on-site staff, and underground and surface parking. There is a Bank of America branch and ATM in the lobby, resulting in top-of-the-line security measures like on-site security staff and smartphone access to the building and parking garage. Located at 400 Zang Boulevard, Oak Cliff Tower is prominently poised over Interstate 35 and bustling Jefferson Boulevard. Interstate 35 provides direct access to Downtown Dallas and other connector roadways, while this section of Jefferson Boulevard lays out a culturally rich, pedestrian-friendly corridor brimming with shops and restaurants steps from the office. Oak Cliff Tower is two blocks from a DART stop, and the trendy Bishop Arts District is a 15-minute walk away. The highly anticipated Southern Gateway Park, a 165-acre mixed-use development that began in late 2023, will also be within walking distance. Even with a desirable location near downtown, Oak Cliff Tower has affordable spaces, as the average office rent in the Dallas-Fort Worth metro is approximately $30.50 per square foot annually, as of March 2024, per CoStar.
- 24 Hour Access
- Banking
- Bus Line
- Controlled Access
- Conferencing Facility
- Food Service
- Property Manager on Site
Property Facts
Select Tenants
- Ace Pier & Beam Repair
- Specialized trade contractor.
- Bank Of America Mortgage
- Provider of consumer, commercial, investment, and wealth management services.
- City of Dallas
- Municipal government providing public services, infrastructure, and community programs.
- CNM Behavioral Resources
- Psychiatric And Substance Abuse Counseling Service.
- Farmer Law Group PLLC
- Delivers results in injury, criminal, and civil cases while defending client rights.
- Franklin Law Firm LLP
- Local personal injury law firm.
- Legal Aid Of Northwest Texas
- Provider of free civil legal services and legal advice for low-income families.
- Scott McMichael Law Office
- Law firm specializing in family and immigration law services.
Marketing Brochure


Nearby Amenities
Restaurants |
|||
|---|---|---|---|
| Tortas Las Torturgas | Mexican | $ | 3 min walk |
| China Crown Restaurant | Chinese | $ | 5 min walk |
| Taqueria La Provencia | Mexican | $ | 5 min walk |
| Valentino Chinese Restaurant | Chinese | $ | 9 min walk |
| The Local Oak | American | $$ | 10 min walk |
| El Ranchito | Mexican | $$ | 11 min walk |
| Emporium Pies | Bakery | $ | 12 min walk |
| Bocce Italian Kitchen | Italian | $$ | 13 min walk |
| Crispy Chicken & Rice | Chicken | $ | 13 min walk |
| Chan Thai | Thai | $$ | 13 min walk |
Retail |
||
|---|---|---|
| World Finance | Finance Company | 2 min walk |
| Pls Check Cashers | Check Cash/Quick Loans | 4 min walk |
| Bestway Rent To Own | Rental Shop | 4 min walk |
| Freeway Insurance | Insurance | 5 min walk |
| Fred Loya Insurance Agency, Inc. | Insurance | 5 min walk |
| MetroPCS | Wireless Communications | 5 min walk |
Hotels |
|
|---|---|
| Omni |
1,001 rooms
6 min drive
|
| Magnolia |
310 rooms
7 min drive
|
| Curio Collection by Hilton |
159 rooms
8 min drive
|
| Fairmont |
545 rooms
8 min drive
|
| Ritz-Carlton |
218 rooms
9 min drive
|
Leasing Agent
Leasing Agent

Oliver Lengyel, Property Manager | Leasing Associate
About the Architect

Other Properties in the HKS, Inc. Portfolio




Contact the Leasing Agent
Oak Cliff Tower | 400 S Zang Blvd