Your email has been sent.

Hauppauge Atrium West 400 Townline Rd 1,500 - 4,500 SF of Medical Space Available in Hauppauge, NY 11788


Highlights
- Excellent Location! Medical space for lease. Vanilla Box to be built - subdividable.
All Available Spaces(2)
Display Rental Rate as
- Space
- Size
- Term
- Rental Rate
- Space Use
- Build-Out
- Available
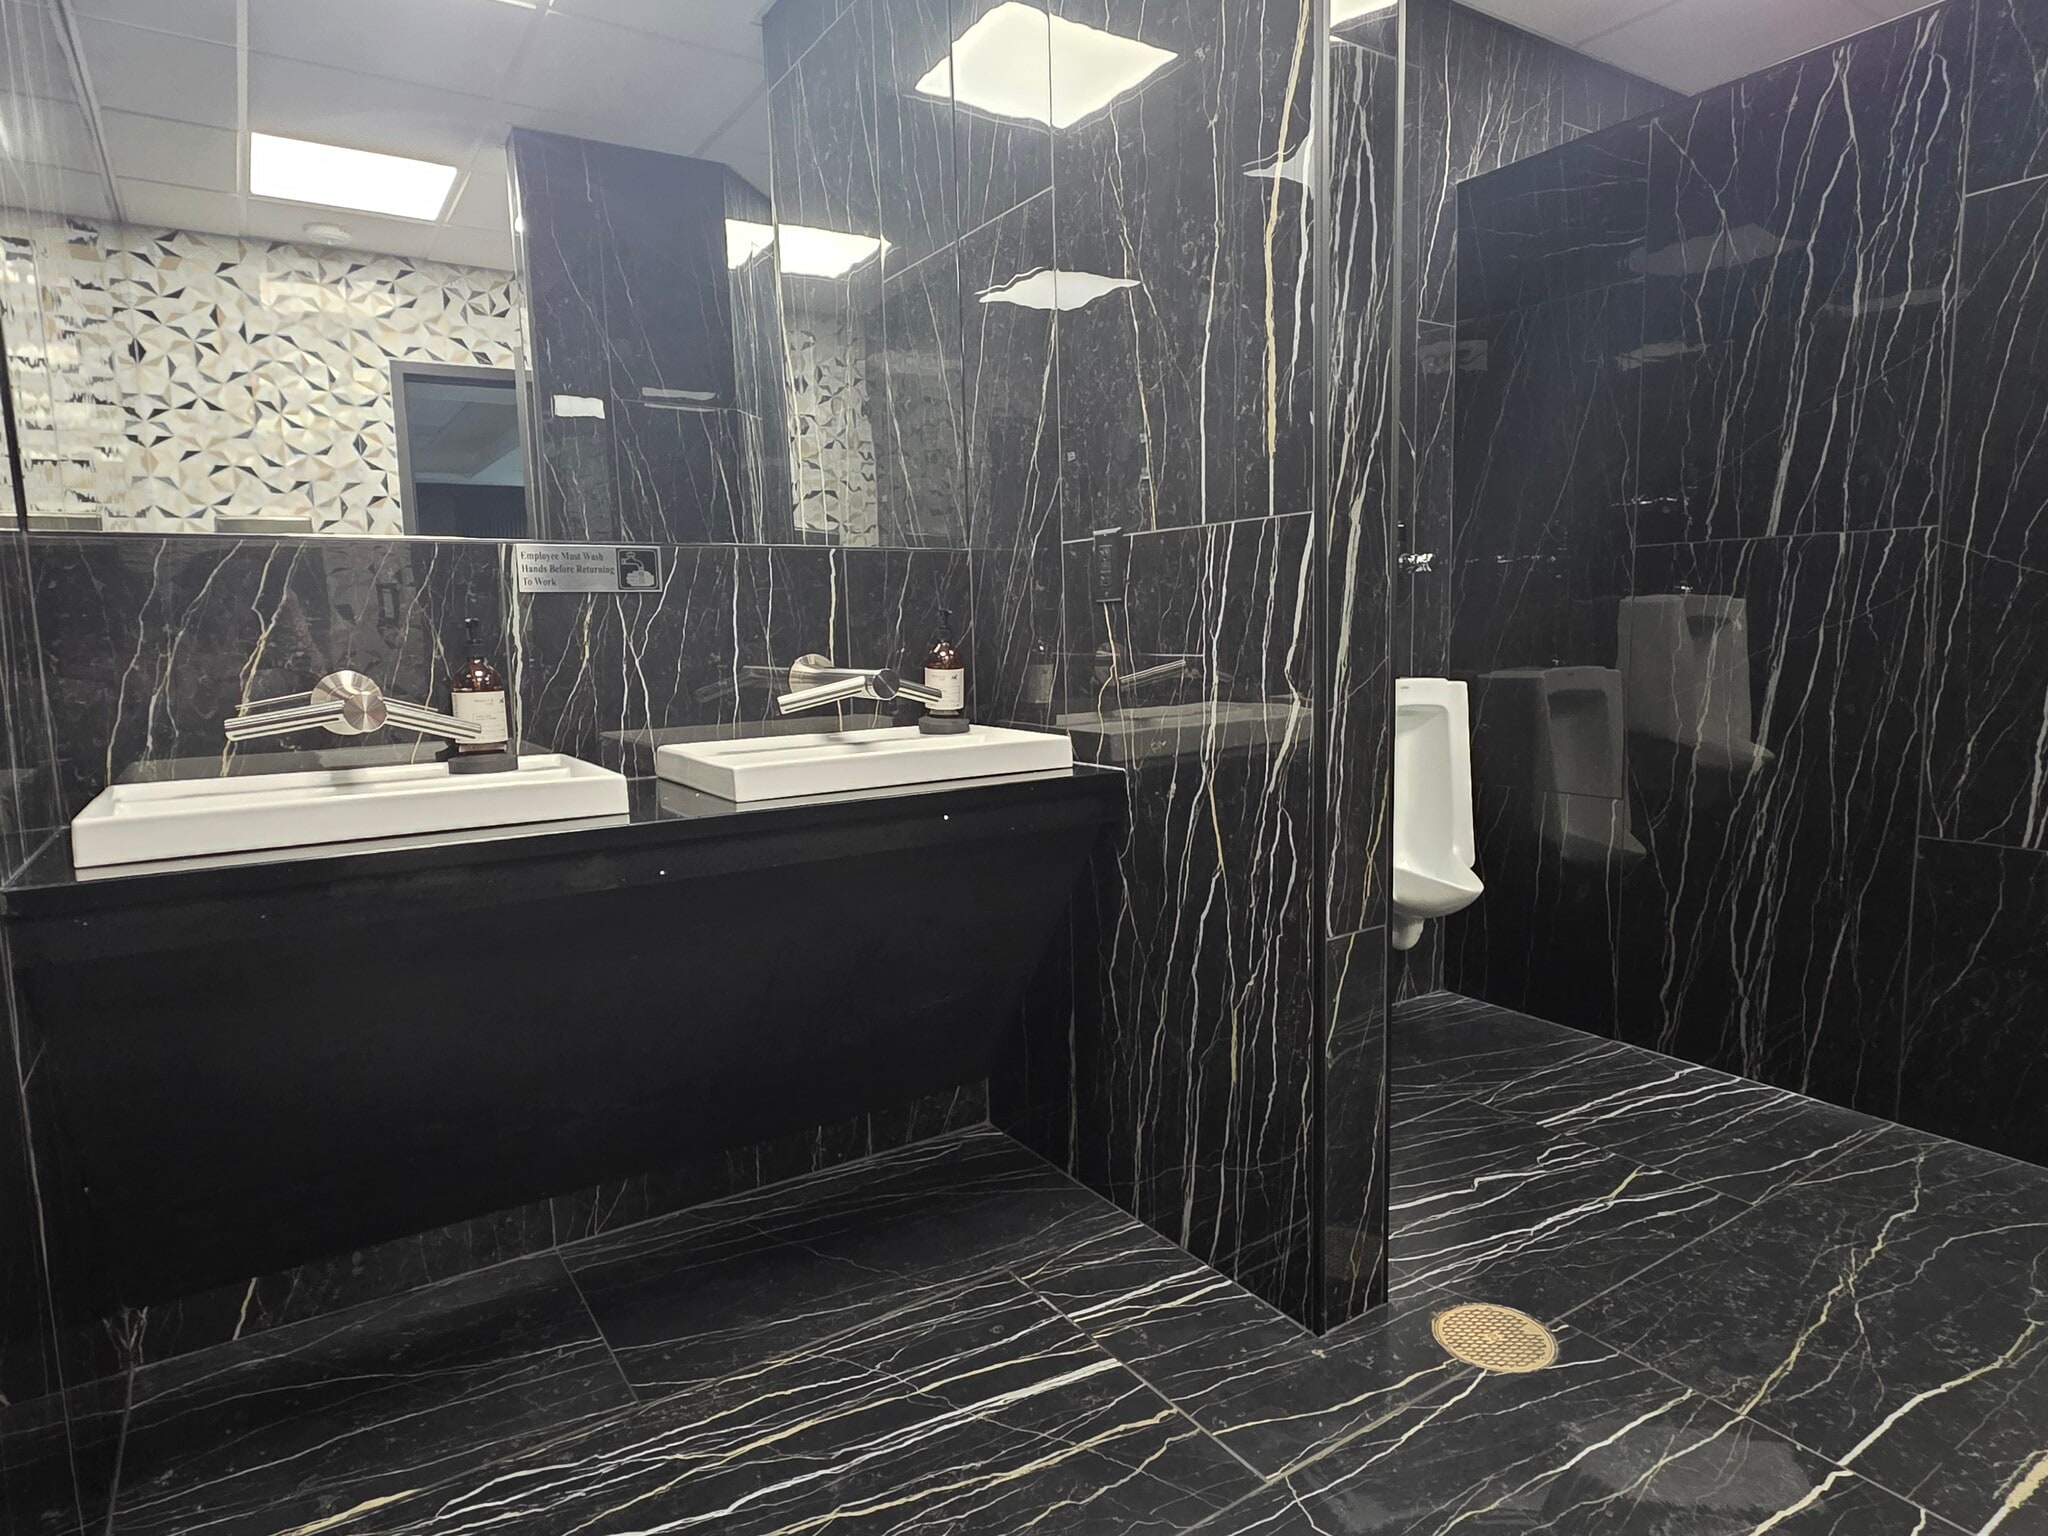


Landlord will provide vanilla box.
- Listed lease rate plus proportional share of utilities
- Space is in Excellent Condition
- Mostly Open Floor Plan Layout
- Can be combined with additional space(s) for up to 4,500 SF of adjacent space
Landlord will provide vanilla box.
- Listed lease rate plus proportional share of utilities
- Space is in Excellent Condition
- Mostly Open Floor Plan Layout
- Can be combined with additional space(s) for up to 4,500 SF of adjacent space
| Space | Size | Term | Rental Rate | Space Use | Build-Out | Available |
| 1st Floor | 1,500 SF | Negotiable | $38.00 /SF/YR $3.17 /SF/MO $57,000 /YR $4,750 /MO | Medical | Spec Suite | Now |
| 1st Floor | 1,500-3,000 SF | Negotiable | $38.00 /SF/YR $3.17 /SF/MO $114,000 /YR $9,500 /MO | Medical | Spec Suite | Now |
1st Floor
| Size |
| 1,500 SF |
| Term |
| Negotiable |
| Rental Rate |
| $38.00 /SF/YR $3.17 /SF/MO $57,000 /YR $4,750 /MO |
| Space Use |
| Medical |
| Build-Out |
| Spec Suite |
| Available |
| Now |
1st Floor
| Size |
| 1,500-3,000 SF |
| Term |
| Negotiable |
| Rental Rate |
| $38.00 /SF/YR $3.17 /SF/MO $114,000 /YR $9,500 /MO |
| Space Use |
| Medical |
| Build-Out |
| Spec Suite |
| Available |
| Now |
1st Floor
| Size | 1,500 SF |
| Term | Negotiable |
| Rental Rate | $38.00 /SF/YR |
| Space Use | Medical |
| Build-Out | Spec Suite |
| Available | Now |
Landlord will provide vanilla box.
- Listed lease rate plus proportional share of utilities
- Mostly Open Floor Plan Layout
- Space is in Excellent Condition
- Can be combined with additional space(s) for up to 4,500 SF of adjacent space
1st Floor
| Size | 1,500-3,000 SF |
| Term | Negotiable |
| Rental Rate | $38.00 /SF/YR |
| Space Use | Medical |
| Build-Out | Spec Suite |
| Available | Now |
Landlord will provide vanilla box.
- Listed lease rate plus proportional share of utilities
- Mostly Open Floor Plan Layout
- Space is in Excellent Condition
- Can be combined with additional space(s) for up to 4,500 SF of adjacent space
Property Overview
LOCATION, LOCATION, LOCATION! Position your practice at 400 Townline Road, ideally situated at the highly visible intersection of Route 347 (Smithtown Bypass) and Route 454 (Veterans Memorial Highway) in Hauppauge. This state-of-the-art, 23,000-square-foot medical office building was renovated in 2025, featuring stunning interior and exterior upgrades throughout. Now available is the final leasing opportunity with 1,500 to 4,500 square feet is to become brand-new vanilla box medical office space, ready to be customized to your needs. Suite 100: 1,500 SF Suite 170: 3,000 SF (subdividable) Contiguous 4,500 SF space Monthly Lease plus CAM and utilities. CAM and Security Deposit are prorated based on the amount of SF leased space. The property also offers a spacious parking lot with 140+ spaces, providing exceptional convenience for both employees and patients. Call/text Gina Coletti at 631.926.5385 for an appointment.
- Atrium
- Property Manager on Site
- Security System
- Signage
- Central Heating
- Air Conditioning
- Smoke Detector
Property Facts
Select Tenants
- Floor
- Tenant Name
- Industry
- 1st
- Destination Dental Digital Restorative Solutions
- -
- 1st
- Pierri Lynn
- Health Care and Social Assistance
- 1st
- Skintuition Medical Spa
- -
- 1st
- Suffolk Ambulatory Surgery
- Health Care and Social Assistance



Contact the Leasing Agent
Hauppauge Atrium West | 400 Townline Rd