Your email has been sent.
Overlake Business Center Redmond, WA 98052 771 - 51,253 SF of Space Available


Park Highlights
- Quality office and warehouse space in a distinguished Redmond location, with small and large spaces offering flexibility to new tenants.
- Near I-405 and Highway 520, providing easy access to vibrant downtown hubs, including Downtown Bellevue, Downtown Redmond, and Downtown Kirkland.
- Business center tenants enjoy amenities, including ample parking, conference rooms, on-site property management, and individual company signage.
- Near national brands, including Trader Joe's, Fred Meyer, Goodwill, Jack in the Box, McDonald's, Safeway, Dick's Sporting Goods, and The UPS Store.
Park Facts
| Total Space Available | 51,253 SF | Park Type | Office Park |
| Total Space Available | 51,253 SF |
| Park Type | Office Park |
All Available Spaces(18)
Display Rental Rate as
- Space
- Size
- Term
- Rental Rate
- Space Use
- Build-Out
- Available


Reception, several private offices, 2 conference rooms, open area
- Partially Built-Out as Standard Office
- Fits 6 - 19 People
- Reception Area
- Mostly Open Floor Plan Layout
- 2 Conference Rooms
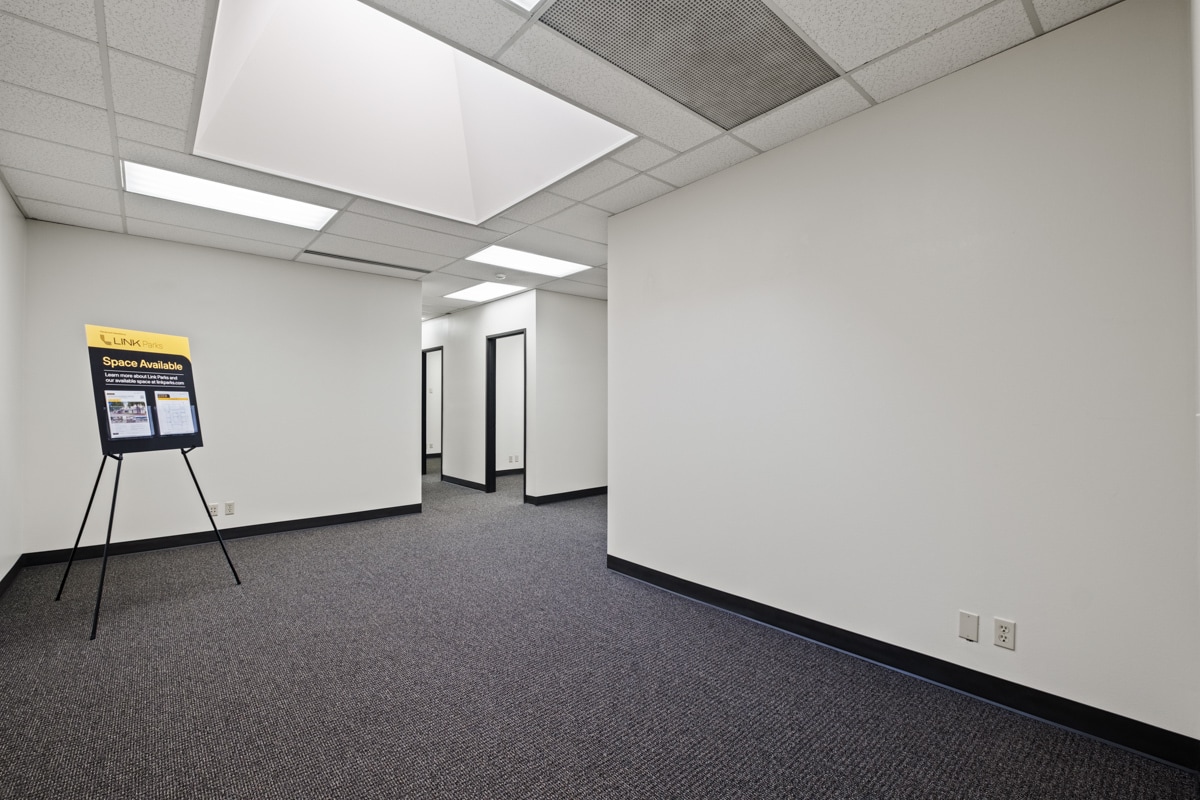


Second floor, corner unit, reception area with skylight, several private offices, kitchen and 2 conference rooms
- Partially Built-Out as Standard Office
- Fits 7 - 20 People
- Mostly Open Floor Plan Layout
- 2 Conference Rooms
| Space | Size | Term | Rental Rate | Space Use | Build-Out | Available |
| 1st Floor, Ste 14MD | 2,281 SF | Negotiable | Upon Request Upon Request Upon Request Upon Request | Office | Partial Build-Out | Now |
| 2nd Floor, Ste 14MA | 2,415 SF | Negotiable | Upon Request Upon Request Upon Request Upon Request | Office | Partial Build-Out | Now |
2529-2551 152nd Ave NE - 1st Floor - Ste 14MD
2529-2551 152nd Ave NE - 2nd Floor - Ste 14MA
- Space
- Size
- Term
- Rental Rate
- Space Use
- Build-Out
- Available

Reception, 5 private offices, AC
- Partially Built-Out as Standard Office
- Fits 4 - 10 People
- Central Air Conditioning
- Mostly Open Floor Plan Layout
- 5 Private Offices
- Reception Area
| Space | Size | Term | Rental Rate | Space Use | Build-Out | Available |
| 1st Floor, Ste 4A | 1,225 SF | Negotiable | Upon Request Upon Request Upon Request Upon Request | Office | Partial Build-Out | Now |
2747-2763 152nd Ave NE - 1st Floor - Ste 4A
- Space
- Size
- Term
- Rental Rate
- Space Use
- Build-Out
- Available


Reception, 4 private offices, 2 conference rooms, warehouse
- Reception Area


Reception, 1 private office, open area, warehouse with GL door (868 office/832 whse)
- Reception Area
| Space | Size | Term | Rental Rate | Space Use | Build-Out | Available |
| 1st Floor - 5F | 2,365 SF | 1-5 Years | Upon Request Upon Request Upon Request Upon Request | Flex | Partial Build-Out | Now |
| 1st Floor - 5G | 1,700 SF | Negotiable | Upon Request Upon Request Upon Request Upon Request | Flex | Partial Build-Out | Now |
2729-2743 152nd Ave NE - 1st Floor - 5F
2729-2743 152nd Ave NE - 1st Floor - 5G
- Space
- Size
- Term
- Rental Rate
- Space Use
- Build-Out
- Available


Reception, 2 private offices, warehouse with GL door (506 office/1617 warehouse)
- Includes 506 SF of dedicated office space
- Reception Area
| Space | Size | Term | Rental Rate | Space Use | Build-Out | Available |
| 1st Floor - 6G | 2,123 SF | Negotiable | Upon Request Upon Request Upon Request Upon Request | Industrial | Partial Build-Out | January 01, 2027 |
2701-2727 152nd Ave NE - 1st Floor - 6G
- Space
- Size
- Term
- Rental Rate
- Space Use
- Build-Out
- Available


Reception, 2 private offices, whse with GL door (698 office/1519 whse)
- Includes 698 SF of dedicated office space
- Private Restrooms
- Reception Area
| Space | Size | Term | Rental Rate | Space Use | Build-Out | Available |
| 1st Floor - 7A | 2,217 SF | 1-5 Years | Upon Request Upon Request Upon Request Upon Request | Flex | Partial Build-Out | Now |
2787-2799 152nd Ave NE - 1st Floor - 7A
- Space
- Size
- Term
- Rental Rate
- Space Use
- Build-Out
- Available


Unit G/N features a reception, several private offices, conference rooms, and an open area.
- Partially Built-Out as Standard Office
- Fits 16 - 50 People
- Reception Area
- Open Floor Plan Layout
- Conference Rooms


Suite G-Mezz is on the second floor, featuring a large office with two sets of restrooms, a kitchenette, two private staircases, several private offices, open areas, and conference rooms.
- Partially Built-Out as Standard Office
- Fits 28 - 90 People
- Conference Rooms
- Private Restrooms
- Large Office
- Open Floor Plan Layout
- Partitioned Offices
- Reception Area
- Second Floor
- Two Sets of Restrooms
| Space | Size | Term | Rental Rate | Space Use | Build-Out | Available |
| 1st Floor, Ste G/N | 6,238 SF | 1-5 Years | Upon Request Upon Request Upon Request Upon Request | Office | Partial Build-Out | Now |
| 2nd Floor, Ste G-Mezz | 11,183 SF | 1-5 Years | Upon Request Upon Request Upon Request Upon Request | Office | Partial Build-Out | Now |
4102-4120 148th Ave NE - 1st Floor - Ste G/N
4102-4120 148th Ave NE - 2nd Floor - Ste G-Mezz
- Space
- Size
- Term
- Rental Rate
- Space Use
- Build-Out
- Available
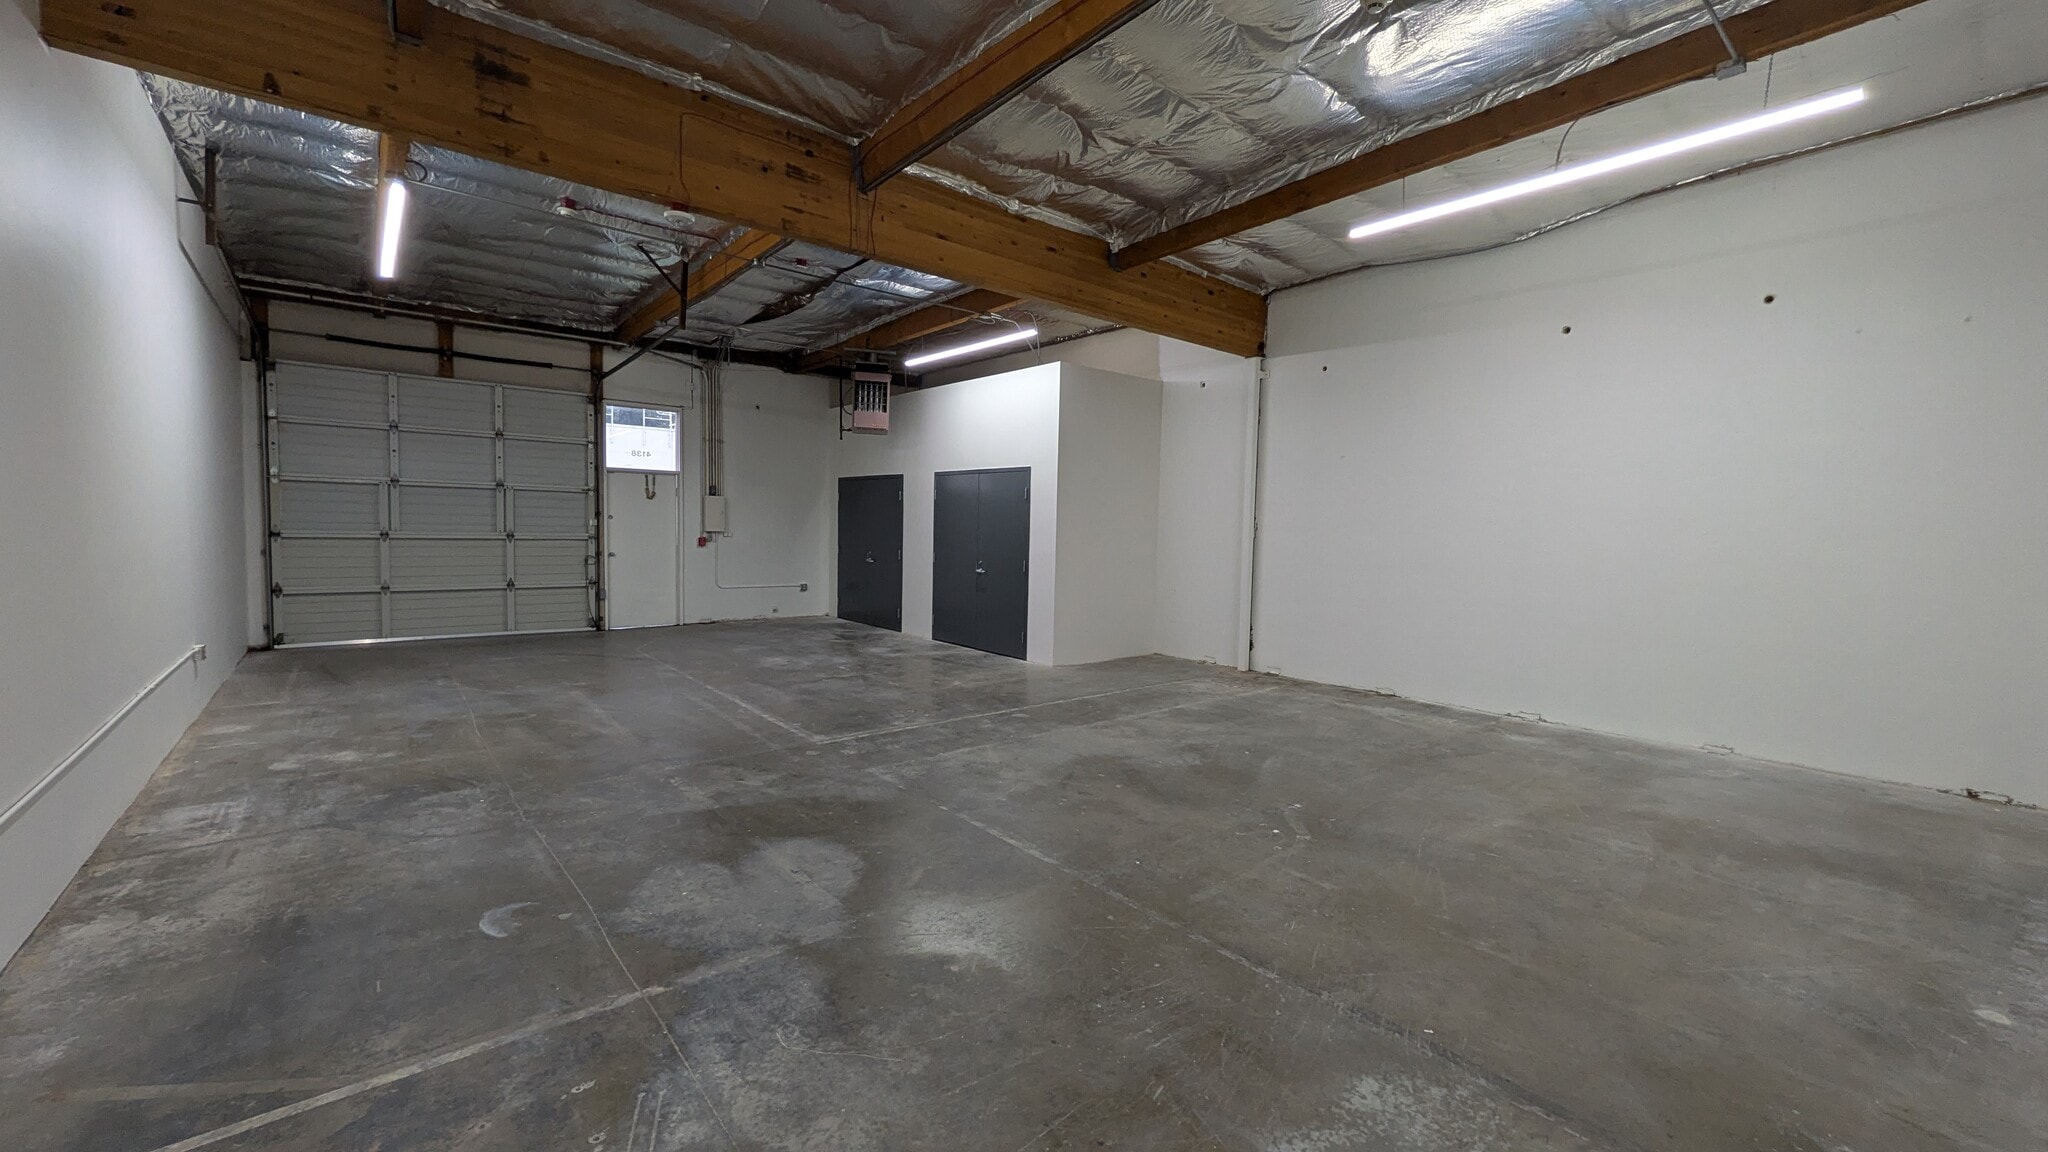


Reception, 2 private offices, 1 large conference room, AC in office, kitchenette, warehouse with closets and 1 GL door
| Space | Size | Term | Rental Rate | Space Use | Build-Out | Available |
| 1st Floor - HF | 2,674 SF | Negotiable | Upon Request Upon Request Upon Request Upon Request | Flex | - | Now |
4138-4148 148th Ave NE - 1st Floor - HF
- Space
- Size
- Term
- Rental Rate
- Space Use
- Build-Out
- Available

Reception, 2 private offices, warehouse with GL door (619 office/1502 whse)
- Includes 619 SF of dedicated office space
- Reception Area
| Space | Size | Term | Rental Rate | Space Use | Build-Out | Available |
| 1st Floor - JC | 2,121 SF | Negotiable | Upon Request Upon Request Upon Request Upon Request | Industrial | Partial Build-Out | December 01, 2026 |
4124-4134 148th Ave NE - 1st Floor - JC
- Space
- Size
- Term
- Rental Rate
- Space Use
- Build-Out
- Available
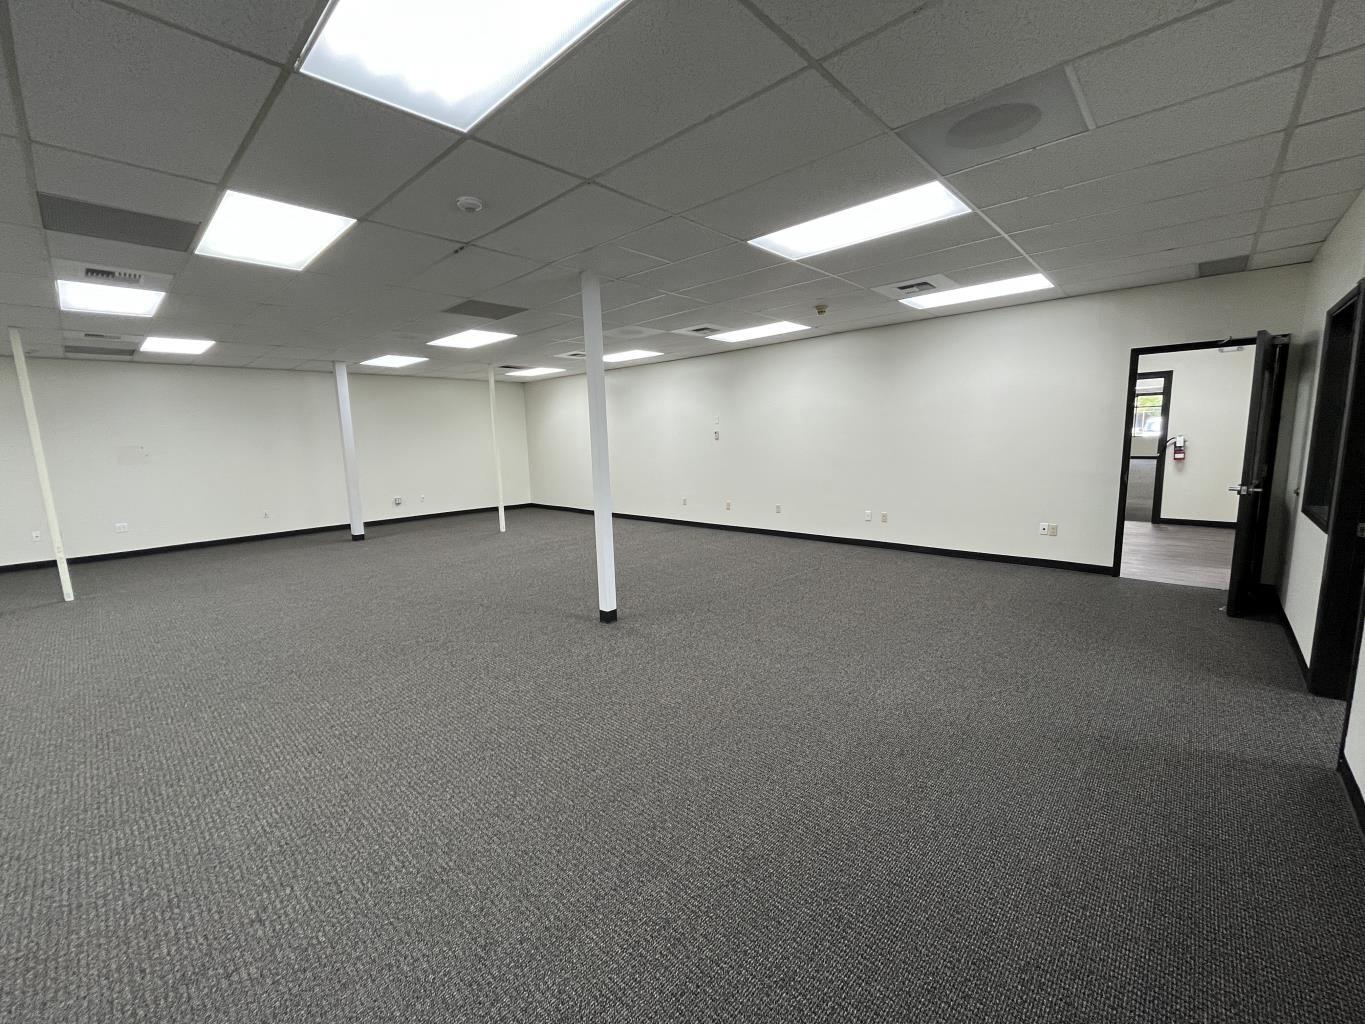


Reception, 6 private offices, 2 large open areas, kitchenette, AC
- Partially Built-Out as Standard Office
- Fits 14 - 43 People
- Central Air Conditioning
- Mostly Open Floor Plan Layout
- 6 Private Offices
- Reception Area
| Space | Size | Term | Rental Rate | Space Use | Build-Out | Available |
| 1st Floor, Ste K2E-4008 | 5,332 SF | Negotiable | Upon Request Upon Request Upon Request Upon Request | Office | Partial Build-Out | Now |
4002-4014 148th Ave NE - 1st Floor - Ste K2E-4008
- Space
- Size
- Term
- Rental Rate
- Space Use
- Build-Out
- Available


Reception, 3 private offices, open area, kitchenette, AC, warehouse with GL door (1581 sf office/808 whse)
- Includes 1,581 SF of dedicated office space
- Reception Area
- Central Air Conditioning
| Space | Size | Term | Rental Rate | Space Use | Build-Out | Available |
| 1st Floor - LABC | 2,389 SF | Negotiable | Upon Request Upon Request Upon Request Upon Request | Flex | Partial Build-Out | Now |
4048-4064 148th Ave NE - 1st Floor - LABC
- Space
- Size
- Term
- Rental Rate
- Space Use
- Build-Out
- Available

Reception, 5 private offices, 2 conference rooms, kitchenette, AC
- Partially Built-Out as Standard Office
- Fits 6 - 18 People
- 2 Conference Rooms
- Reception Area
- Mostly Open Floor Plan Layout
- 5 Private Offices
- Central Air Conditioning


Second floor, reception, 1 conference room, 5 private offices, kitchenette, AC.
- Partially Built-Out as Standard Office
- Fits 4 - 12 People
- 1 Conference Room
- Reception Area
- Mostly Open Floor Plan Layout
- 5 Private Offices
- Central Air Conditioning
| Space | Size | Term | Rental Rate | Space Use | Build-Out | Available |
| 1st Floor, Ste NMF | 2,180 SF | Negotiable | Upon Request Upon Request Upon Request Upon Request | Office | Partial Build-Out | January 01, 2027 |
| 2nd Floor, Ste NMC | 1,389 SF | Negotiable | Upon Request Upon Request Upon Request Upon Request | Office | Partial Build-Out | Now |
4016-4032 148th Ave NE - 1st Floor - Ste NMF
4016-4032 148th Ave NE - 2nd Floor - Ste NMC
- Space
- Size
- Term
- Rental Rate
- Space Use
- Build-Out
- Available
Reception, 3 private offices, kitchenette, storage, warehouse with GL door (1151 office/289 whse)
- Includes 1,151 SF of dedicated office space
- Reception Area
| Space | Size | Term | Rental Rate | Space Use | Build-Out | Available |
| 1st Floor - Suite M/F | 1,440 SF | Negotiable | Upon Request Upon Request Upon Request Upon Request | Flex | Partial Build-Out | Now |
4068-4084 148th Ave NE - 1st Floor - Suite M/F
- Space
- Size
- Term
- Rental Rate
- Space Use
- Build-Out
- Available


Second floor, reception, 1 private office, 1 conference room, open area, AC
- Partially Built-Out as Standard Office
- Fits 4 - 10 People
- 1 Conference Room
- Reception Area
- Mostly Open Floor Plan Layout
- 1 Private Office
- Central Air Conditioning
Second floor, reception, 2 private offices, kitchenette
- Partially Built-Out as Standard Office
- Fits 2 - 7 People
- Reception Area
- Mostly Open Floor Plan Layout
- 2 Private Offices
| Space | Size | Term | Rental Rate | Space Use | Build-Out | Available |
| 2nd Floor, Ste 15MA | 1,210 SF | 1-5 Years | Upon Request Upon Request Upon Request Upon Request | Office | Partial Build-Out | Now |
| 2nd Floor, Ste 15MC | 771 SF | Negotiable | Upon Request Upon Request Upon Request Upon Request | Office | Partial Build-Out | November 01, 2026 |
2553-2573 152nd Ave NE - 2nd Floor - Ste 15MA
2553-2573 152nd Ave NE - 2nd Floor - Ste 15MC
2529-2551 152nd Ave NE - 1st Floor - Ste 14MD
| Size | 2,281 SF |
| Term | Negotiable |
| Rental Rate | Upon Request |
| Space Use | Office |
| Build-Out | Partial Build-Out |
| Available | Now |
Reception, several private offices, 2 conference rooms, open area
- Partially Built-Out as Standard Office
- Mostly Open Floor Plan Layout
- Fits 6 - 19 People
- 2 Conference Rooms
- Reception Area
2529-2551 152nd Ave NE - 2nd Floor - Ste 14MA
| Size | 2,415 SF |
| Term | Negotiable |
| Rental Rate | Upon Request |
| Space Use | Office |
| Build-Out | Partial Build-Out |
| Available | Now |
Second floor, corner unit, reception area with skylight, several private offices, kitchen and 2 conference rooms
- Partially Built-Out as Standard Office
- Mostly Open Floor Plan Layout
- Fits 7 - 20 People
- 2 Conference Rooms
2747-2763 152nd Ave NE - 1st Floor - Ste 4A
| Size | 1,225 SF |
| Term | Negotiable |
| Rental Rate | Upon Request |
| Space Use | Office |
| Build-Out | Partial Build-Out |
| Available | Now |
Reception, 5 private offices, AC
- Partially Built-Out as Standard Office
- Mostly Open Floor Plan Layout
- Fits 4 - 10 People
- 5 Private Offices
- Central Air Conditioning
- Reception Area
2729-2743 152nd Ave NE - 1st Floor - 5F
| Size | 2,365 SF |
| Term | 1-5 Years |
| Rental Rate | Upon Request |
| Space Use | Flex |
| Build-Out | Partial Build-Out |
| Available | Now |
Reception, 4 private offices, 2 conference rooms, warehouse
- Reception Area
2729-2743 152nd Ave NE - 1st Floor - 5G
| Size | 1,700 SF |
| Term | Negotiable |
| Rental Rate | Upon Request |
| Space Use | Flex |
| Build-Out | Partial Build-Out |
| Available | Now |
Reception, 1 private office, open area, warehouse with GL door (868 office/832 whse)
- Reception Area
2701-2727 152nd Ave NE - 1st Floor - 6G
| Size | 2,123 SF |
| Term | Negotiable |
| Rental Rate | Upon Request |
| Space Use | Industrial |
| Build-Out | Partial Build-Out |
| Available | January 01, 2027 |
Reception, 2 private offices, warehouse with GL door (506 office/1617 warehouse)
- Includes 506 SF of dedicated office space
- Reception Area
2787-2799 152nd Ave NE - 1st Floor - 7A
| Size | 2,217 SF |
| Term | 1-5 Years |
| Rental Rate | Upon Request |
| Space Use | Flex |
| Build-Out | Partial Build-Out |
| Available | Now |
Reception, 2 private offices, whse with GL door (698 office/1519 whse)
- Includes 698 SF of dedicated office space
- Reception Area
- Private Restrooms
4102-4120 148th Ave NE - 1st Floor - Ste G/N
| Size | 6,238 SF |
| Term | 1-5 Years |
| Rental Rate | Upon Request |
| Space Use | Office |
| Build-Out | Partial Build-Out |
| Available | Now |
Unit G/N features a reception, several private offices, conference rooms, and an open area.
- Partially Built-Out as Standard Office
- Open Floor Plan Layout
- Fits 16 - 50 People
- Conference Rooms
- Reception Area
4102-4120 148th Ave NE - 2nd Floor - Ste G-Mezz
| Size | 11,183 SF |
| Term | 1-5 Years |
| Rental Rate | Upon Request |
| Space Use | Office |
| Build-Out | Partial Build-Out |
| Available | Now |
Suite G-Mezz is on the second floor, featuring a large office with two sets of restrooms, a kitchenette, two private staircases, several private offices, open areas, and conference rooms.
- Partially Built-Out as Standard Office
- Open Floor Plan Layout
- Fits 28 - 90 People
- Partitioned Offices
- Conference Rooms
- Reception Area
- Private Restrooms
- Second Floor
- Large Office
- Two Sets of Restrooms
4138-4148 148th Ave NE - 1st Floor - HF
| Size | 2,674 SF |
| Term | Negotiable |
| Rental Rate | Upon Request |
| Space Use | Flex |
| Build-Out | - |
| Available | Now |
Reception, 2 private offices, 1 large conference room, AC in office, kitchenette, warehouse with closets and 1 GL door
4124-4134 148th Ave NE - 1st Floor - JC
| Size | 2,121 SF |
| Term | Negotiable |
| Rental Rate | Upon Request |
| Space Use | Industrial |
| Build-Out | Partial Build-Out |
| Available | December 01, 2026 |
Reception, 2 private offices, warehouse with GL door (619 office/1502 whse)
- Includes 619 SF of dedicated office space
- Reception Area
4002-4014 148th Ave NE - 1st Floor - Ste K2E-4008
| Size | 5,332 SF |
| Term | Negotiable |
| Rental Rate | Upon Request |
| Space Use | Office |
| Build-Out | Partial Build-Out |
| Available | Now |
Reception, 6 private offices, 2 large open areas, kitchenette, AC
- Partially Built-Out as Standard Office
- Mostly Open Floor Plan Layout
- Fits 14 - 43 People
- 6 Private Offices
- Central Air Conditioning
- Reception Area
4048-4064 148th Ave NE - 1st Floor - LABC
| Size | 2,389 SF |
| Term | Negotiable |
| Rental Rate | Upon Request |
| Space Use | Flex |
| Build-Out | Partial Build-Out |
| Available | Now |
Reception, 3 private offices, open area, kitchenette, AC, warehouse with GL door (1581 sf office/808 whse)
- Includes 1,581 SF of dedicated office space
- Central Air Conditioning
- Reception Area
4016-4032 148th Ave NE - 1st Floor - Ste NMF
| Size | 2,180 SF |
| Term | Negotiable |
| Rental Rate | Upon Request |
| Space Use | Office |
| Build-Out | Partial Build-Out |
| Available | January 01, 2027 |
Reception, 5 private offices, 2 conference rooms, kitchenette, AC
- Partially Built-Out as Standard Office
- Mostly Open Floor Plan Layout
- Fits 6 - 18 People
- 5 Private Offices
- 2 Conference Rooms
- Central Air Conditioning
- Reception Area
4016-4032 148th Ave NE - 2nd Floor - Ste NMC
| Size | 1,389 SF |
| Term | Negotiable |
| Rental Rate | Upon Request |
| Space Use | Office |
| Build-Out | Partial Build-Out |
| Available | Now |
Second floor, reception, 1 conference room, 5 private offices, kitchenette, AC.
- Partially Built-Out as Standard Office
- Mostly Open Floor Plan Layout
- Fits 4 - 12 People
- 5 Private Offices
- 1 Conference Room
- Central Air Conditioning
- Reception Area
4068-4084 148th Ave NE - 1st Floor - Suite M/F
| Size | 1,440 SF |
| Term | Negotiable |
| Rental Rate | Upon Request |
| Space Use | Flex |
| Build-Out | Partial Build-Out |
| Available | Now |
Reception, 3 private offices, kitchenette, storage, warehouse with GL door (1151 office/289 whse)
- Includes 1,151 SF of dedicated office space
- Reception Area
2553-2573 152nd Ave NE - 2nd Floor - Ste 15MA
| Size | 1,210 SF |
| Term | 1-5 Years |
| Rental Rate | Upon Request |
| Space Use | Office |
| Build-Out | Partial Build-Out |
| Available | Now |
Second floor, reception, 1 private office, 1 conference room, open area, AC
- Partially Built-Out as Standard Office
- Mostly Open Floor Plan Layout
- Fits 4 - 10 People
- 1 Private Office
- 1 Conference Room
- Central Air Conditioning
- Reception Area
2553-2573 152nd Ave NE - 2nd Floor - Ste 15MC
| Size | 771 SF |
| Term | Negotiable |
| Rental Rate | Upon Request |
| Space Use | Office |
| Build-Out | Partial Build-Out |
| Available | November 01, 2026 |
Second floor, reception, 2 private offices, kitchenette
- Partially Built-Out as Standard Office
- Mostly Open Floor Plan Layout
- Fits 2 - 7 People
- 2 Private Offices
- Reception Area
Matterport 3D Tour
Park Overview
Overlake Business Center at 2525 152nd Avenue NE offers over 371,000 square feet of quality office and office/warehouse space across 20 buildings in a distinguished Redmond location. Availabilities range from small suites to large blocks and offer flexibility to meet current and future business needs. Ample parking, conference rooms, on-site property management, and individual company signage are available for the business center's tenants. The property is located in Redmond's Overlake Business Area between prominent tech company campuses, including Microsoft's corporate headquarters and Nintendo of America. Situated near three vibrant downtown areas, tenants and visitors enjoy convenient access to Downtown Bellevue, Downtown Redmond, and Downtown Kirkland. Immediate access to Interstate 405 and Highway 520 makes commuting and traveling from Overlake Business Center simple. Nearby retail amenities, hotels, and restaurants include Trader Joe's, Fred Meyer, Goodwill, Jack in the Box, McDonald's, Safeway, Dick's Sporting Goods, and The UPS Store. Redmond is just 15 miles northeast of Downtown Seattle, offering a premier location for those interested in Seattle's attractions or planning to commute. Tenants are attracted to the Redmond region due to relative affordability compared to more established gateway markets, a robust talent pool, and renowned educational institutions surrounding the Seattle metro area. At Overlake Business Center, businesses will find premier office space with convenient accessibility in a business-friendly city.
Park Brochure
Nearby Amenities
Restaurants |
|||
|---|---|---|---|
| Acacia Teriyaki | Japanese | - | 3 min walk |
Retail |
||
|---|---|---|
| Bank of America | Bank | 7 min walk |
| T-Mobile | Wireless Communications | 7 min walk |
| CrossFit | Fitness | 9 min walk |
| Bright Horizons | Daycare | 11 min walk |
Hotels |
|
|---|---|
| aloft Hotel |
150 rooms
4 min drive
|
| element |
131 rooms
4 min drive
|
| Sonesta Select |
152 rooms
3 min drive
|
| Fairfield Inn |
144 rooms
3 min drive
|
| Residence Inn |
120 rooms
4 min drive
|
Leasing Agent
Leasing Agent


Camilla Misa, Senior Leasing Director
About the Owner
Other Properties in the LINK LOGISTICS REAL ESTATE Portfolio




Contact the Leasing Agent
Overlake Business Center | Redmond, WA 98052