Log In/Sign Up
Your email has been sent.
4002 9 Av N
Lethbridge, AB T1H 6T8
Industrial Property For Sale
·
8,280 SF

Investment Highlights
- Accessible site
- Prominent
- Secure, gated yard space
Executive Summary
The subject property is located in the Shackleford Industrial Park and enjoys convenient access to 43 Street North via 9 Avenue North. This center condo unit benefits from the access and street-facing exposure along busy 9 Avenue North with options for back-lit custom signage and pylon signage. The paved parking lot and dual entrances make it easily accessible for large vehicles or customers.
1 Unit Available
- Unit
- Unit Size
- Condo Use
- Price
- NOI


| Sale Type | Investment | Sale Status | Under Contract |
| Sale Type | Investment |
| Sale Status | Under Contract |
Description
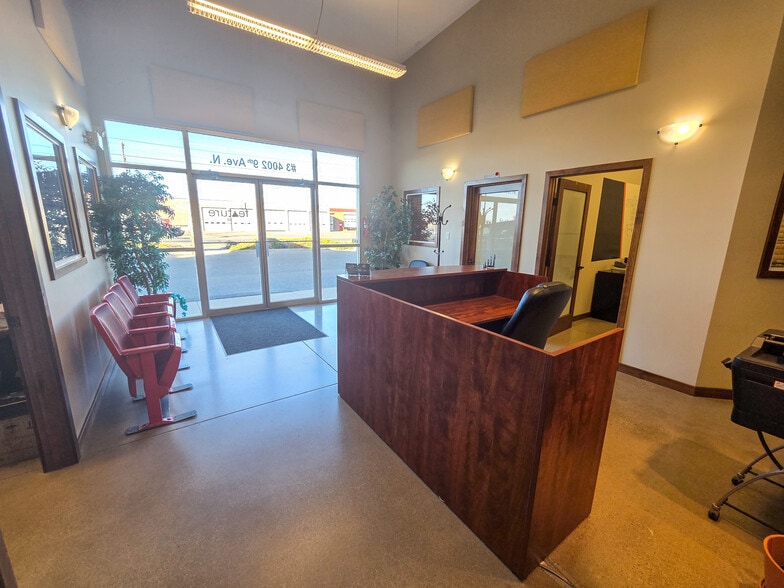
This nicely finished unit offers a versatile layout suited to a range of light industrial users, with a functional office-to-shop ratio. The office portion features two large executive offices and four additional private offices, a reception area, three washrooms, and dedicated staff areas. HVAC systems include forced air heating and air conditioning in the office areas, and radiant heaters in the shop. The shop space is open and flexible, with two 14’ x 16’ overhead doors, 18’ ceiling heights, and a 965 sf +/- storage mezzanine with an exterior yard space that is fully fenced and paved. This property combines functionality and professional appeal in a move-in-ready opportunity.
Sale Notes
4,230 square foot industrial condo for sale.
| Unit | Unit Size | Condo Use | Price | NOI |
| Unit 3 | 4,230 SF | Industrial | Upon Request | - |
Unit 3
| Unit Size |
| 4,230 SF |
| Condo Use |
| Industrial |
| Price |
| Upon Request |
| NOI |
| - |
1 of 8
Videos
Matterport 3D Exterior
Matterport 3D Tour
Photos
Street View
Street
Map
Unit 3
| Unit Size | 4,230 SF |
| Condo Use | Industrial |
| Price | Upon Request |
| NOI | - |
| Sale Type | Investment |
| Sale Status | Under Contract |
| Description | |
| This nicely finished unit offers a versatile layout suited to a range of light industrial users, with a functional office-to-shop ratio. The office portion features two large executive offices and four additional private offices, a reception area, three washrooms, and dedicated staff areas. HVAC systems include forced air heating and air conditioning in the office areas, and radiant heaters in the shop. The shop space is open and flexible, with two 14’ x 16’ overhead doors, 18’ ceiling heights, and a 965 sf +/- storage mezzanine with an exterior yard space that is fully fenced and paved. This property combines functionality and professional appeal in a move-in-ready opportunity.</li></ul> | |
| Sale Notes | |
| 4,230 square foot industrial condo for sale.</li></ul> |
Property Facts Under Contract
The following property facts apply to the entire building. Details for individual condo units may vary and are listed in the unit information above.
| Total Building Size | 8,280 SF | Floors | 1 |
| Property Type | Industrial (Condo) | Typical Floor Size | 8,280 SF |
| Property Subtype | Warehouse | Year Built | 2003 |
| Building Class | B | Lot Size | 0.72 AC |
| Zoning | GI - General Industrial | ||
| Total Building Size | 8,280 SF |
| Property Type | Industrial (Condo) |
| Property Subtype | Warehouse |
| Building Class | B |
| Floors | 1 |
| Typical Floor Size | 8,280 SF |
| Year Built | 2003 |
| Lot Size | 0.72 AC |
| Zoning | GI - General Industrial |
1 of 11
Videos
Matterport 3D Exterior
Matterport 3D Tour
Photos
Street View
Street
Map

