Your email has been sent.

401-413 Forge Rd SE 1,476 SF of Flex Space Available in Calgary, AB T2H 0S9
Highlights
- Central Location – Close to Glenmore, Blackfoot & Macleod Trail
- Convenient Access – Drive-in & dock loading options + unique tenant courtyard
- Small Bay Industrial – Flexible units from 1,500–2,800 SF
Features
All Available Space(1)
Display Rental Rate as
- Space
- Size
- Term
- Rental Rate
- Space Use
- Build-Out
- Available


We’re pleased to present a modern industrial small workshop with office space at Phillips Court, Unit 405. The unit is move-in ready immediately. The total footage of the unit is 1,476 SF, offering a great combination of industrial workshop of 627 sq ft (25.6 ft x 24.5 ft) and office space (849 sq ft) in an excellent Chinook-area location. Key highlights: - 2 independent offices, reception area, server/storage room, and 2 washrooms - Climate-controlled office section, and heated industrial space - Free surface parking - 1 dock-loading bay - Clear working ceiling height of 15 ft (industrial space) - Excellent access to Blackfoot, Glenmore, and Macleod Trail Lease Details: Base Rent: $19.00/SF Additional Rent (2025): $7.77/SF Open for a tours.
- Lease rate does not include utilities, property expenses or building services
- Space is in Excellent Condition
- Central Air and Heating
- Reception Area
- Drop Ceilings
- Demised WC facilities
- High Ceilings
- Exposed Ceiling
- 627 SF Heated Industrial Workshop
- 15 FT Clear Height + Dock Loading
- Includes 849 SF of dedicated office space
- 1 Loading Dock
- Partitioned Offices
- Private Restrooms
- Plug & Play
- Fully Carpeted
- After Hours HVAC Available
- 1,476 SF Move-In Ready Unit
- 849 SF Climate-Controlled Office Space
- Prime Chinook Location with Excellent Access
| Space | Size | Term | Rental Rate | Space Use | Build-Out | Available |
| 1st Floor - 405 | 1,476 SF | 5 Years | $13.72 USD/SF/YR $1.14 USD/SF/MO $20,246 USD/YR $1,687 USD/MO | Flex | Full Build-Out | Now |
1st Floor - 405
| Size |
| 1,476 SF |
| Term |
| 5 Years |
| Rental Rate |
| $13.72 USD/SF/YR $1.14 USD/SF/MO $20,246 USD/YR $1,687 USD/MO |
| Space Use |
| Flex |
| Build-Out |
| Full Build-Out |
| Available |
| Now |
1st Floor - 405
| Size | 1,476 SF |
| Term | 5 Years |
| Rental Rate | $13.72 USD/SF/YR |
| Space Use | Flex |
| Build-Out | Full Build-Out |
| Available | Now |
We’re pleased to present a modern industrial small workshop with office space at Phillips Court, Unit 405. The unit is move-in ready immediately. The total footage of the unit is 1,476 SF, offering a great combination of industrial workshop of 627 sq ft (25.6 ft x 24.5 ft) and office space (849 sq ft) in an excellent Chinook-area location. Key highlights: - 2 independent offices, reception area, server/storage room, and 2 washrooms - Climate-controlled office section, and heated industrial space - Free surface parking - 1 dock-loading bay - Clear working ceiling height of 15 ft (industrial space) - Excellent access to Blackfoot, Glenmore, and Macleod Trail Lease Details: Base Rent: $19.00/SF Additional Rent (2025): $7.77/SF Open for a tours.
- Lease rate does not include utilities, property expenses or building services
- Includes 849 SF of dedicated office space
- Space is in Excellent Condition
- 1 Loading Dock
- Central Air and Heating
- Partitioned Offices
- Reception Area
- Private Restrooms
- Drop Ceilings
- Plug & Play
- Demised WC facilities
- Fully Carpeted
- High Ceilings
- After Hours HVAC Available
- Exposed Ceiling
- 1,476 SF Move-In Ready Unit
- 627 SF Heated Industrial Workshop
- 849 SF Climate-Controlled Office Space
- 15 FT Clear Height + Dock Loading
- Prime Chinook Location with Excellent Access
Property Overview
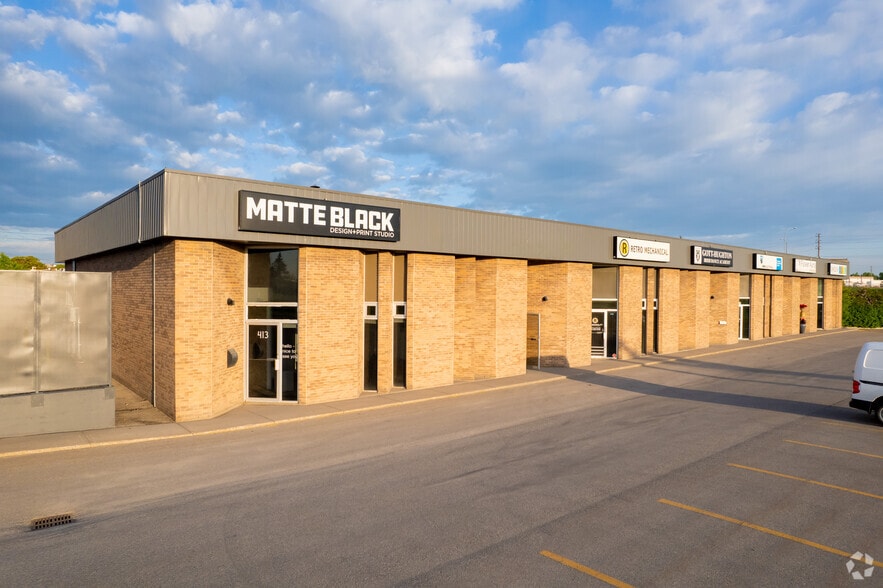
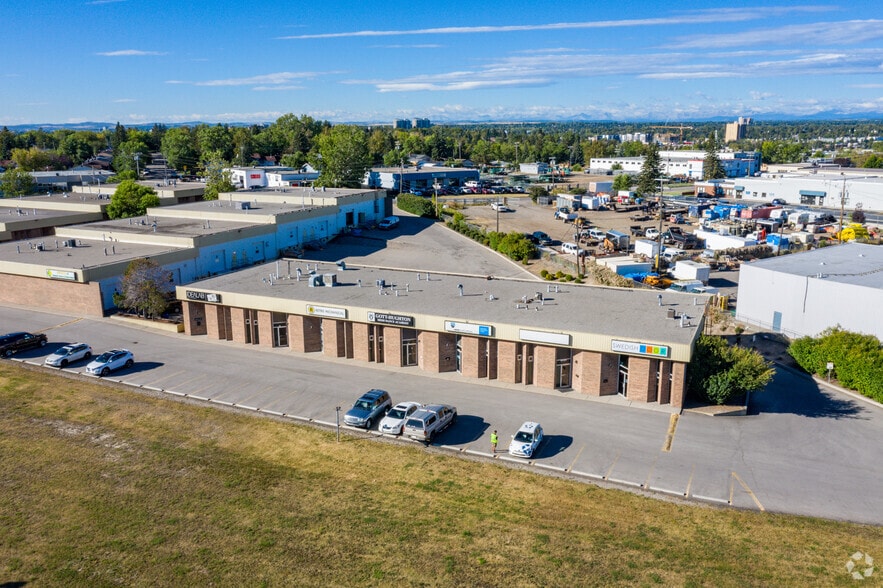
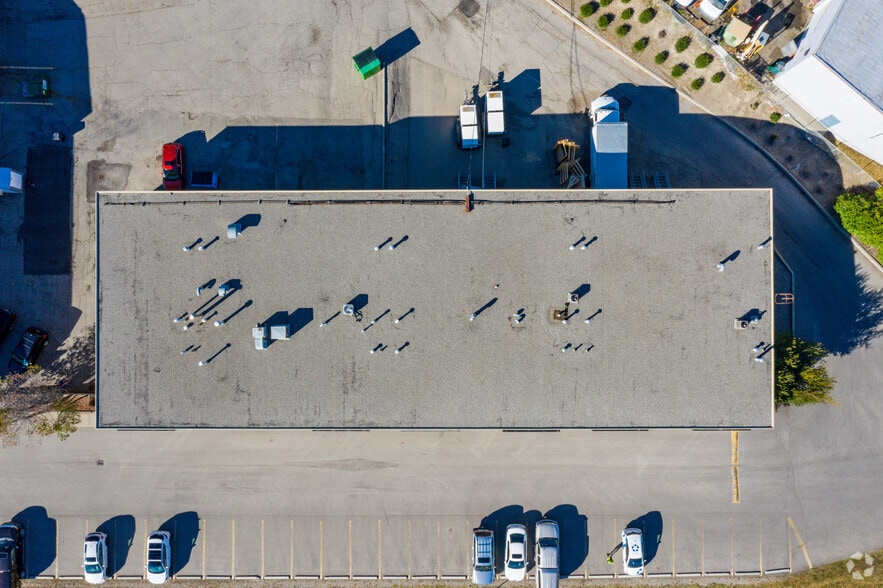
PHILLIPS COURT – Having been built in 1969, Phillips Court is one of the longest-held assets in the PBA portfolio catering to small bay industrial users who wish to be centrally located and in close proximity to major interchanges including Glenmore, Blackfoot, and Macleod Trail. Units range in size from approximately 1,500 to 2,800 square feet with a combination of drive-in and dock doors. The unique pie-shaped lot has a stepped courtyard that creates a great environment for tenants to connect and interact with neighbours.
Property Facts
Select Tenants
- Floor
- Tenant Name
- Industry
- 1st
- Calgary Custom Closets LTD
- Construction
- 1st
- Mpn Electrical Ltd
- Construction
- 1st
- Retro Mechanical Inc
- Construction



Presented by
401-413 Forge Rd SE
Hmm, there seems to have been an error sending your message. Please try again.
Thanks! Your message was sent.