Your email has been sent.

Sunset Business Park Antioch, CA 94509 7,800 SF of Space Available


Park Highlights
- Highway 4 frontage location with convenient freeway access.
- Three grade-level roll-up doors provide drive-through functionality.
- Two-story office buildout includes conference and support areas.
- Clear-span warehouse supports efficient operations and storage.
- Fenced and paved yard area accommodates outdoor storage and staging.
- 400-amp three-phase power serves a variety of industrial users.
Park Facts
Features and Amenities
- 24 Hour Access
- Conferencing Facility
- Signage
- Storage Space
- Air Conditioning
- Smoke Detector
All Available Space(1)
Display Rental Rate as
- Space
- Size
- Term
- Rental Rate
- Space Use
- Build-Out
- Available
The 2 spaces in this building must be leased together, for a total size of 7,800 SF (Contiguous Area):
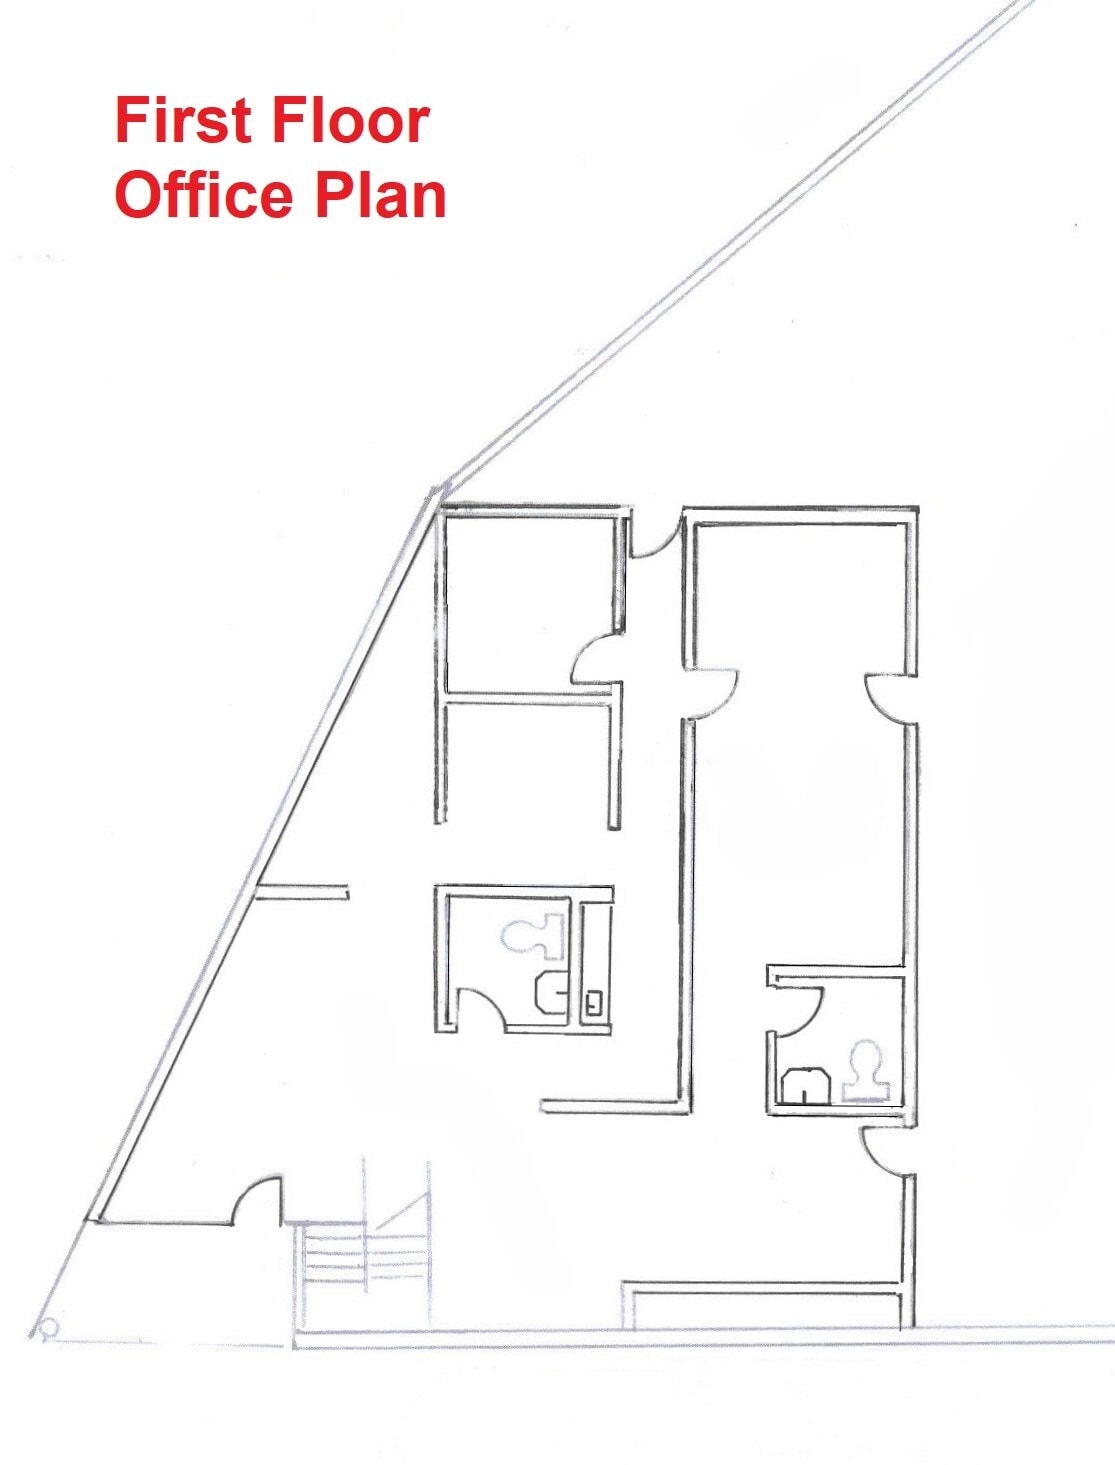


End Unit with an approx. 10,000 sf fenced and paved yard area. Space has approx. 3,300 sf of office area on two floors. Three 10' x 14' grade level loading doors. Clear span warehouse with ceiling insulation and 18'-20' clear height. 400 amps of 120/208 volt power.
- Listed rate may not include certain utilities, building services and property expenses
- 3 Drive Ins
- Reception Area
- Secure Storage
- Approx. 10,000 sf fenced and paved yard area
- Office intensive layout
- Includes 1,650 SF of dedicated office space
- Central Air and Heating
- Private Restrooms
- Yard
- Fully Built-Out as Standard Office
- Fits 5 - 14 People
| Space | Size | Term | Rental Rate | Space Use | Build-Out | Available |
| 1st Floor - A, 2nd Floor - Ste A | 7,800 SF | 3-5 Years | $13.20 /SF/YR $1.10 /SF/MO $102,960 /YR $8,580 /MO | Industrial | Partial Build-Out | 30 Days |
351 Sunset Dr - 1st Floor - A, 2nd Floor - Ste A
The 2 spaces in this building must be leased together, for a total size of 7,800 SF (Contiguous Area):
351 Sunset Dr - 1st Floor - A, 2nd Floor - Ste A
| Size |
1st Floor - A - 6,150 SF
2nd Floor - Ste A - 1,650 SF
|
| Term | 3-5 Years |
| Rental Rate | $13.20 /SF/YR |
| Space Use | Industrial |
| Build-Out | Partial Build-Out |
| Available | 30 Days |
End Unit with an approx. 10,000 sf fenced and paved yard area. Space has approx. 3,300 sf of office area on two floors. Three 10' x 14' grade level loading doors. Clear span warehouse with ceiling insulation and 18'-20' clear height. 400 amps of 120/208 volt power.
- Listed rate may not include certain utilities, building services and property expenses
- Includes 1,650 SF of dedicated office space
- 3 Drive Ins
- Central Air and Heating
- Reception Area
- Private Restrooms
- Secure Storage
- Yard
- Approx. 10,000 sf fenced and paved yard area
- Fully Built-Out as Standard Office
- Office intensive layout
- Fits 5 - 14 People
Select Tenants at This Property
- Floor
- Tenant Name
- Industry
- 1st
- Compressed Solutions West
- Services
- 1st
- Diablo Carpet Cleaning
- -
- 1st
- Icr Electrical Contractors
- Construction
- 1st
- Industrial Commercial & Remediation Electrical Inc
- Construction
- 1st
- Paragon Death Care
- -
Park Overview
Positioned along the Highway 4 corridor, the property benefits from direct visibility and convenient access to multiple Highway 4 interchanges, providing connectivity throughout East Contra Costa County and the greater East Bay region. The location offers access to Antioch's workforce base, regional transportation infrastructure, and commercial services while remaining accessible to Pittsburg, Brentwood, Oakley, and surrounding communities. The fenced and paved yard area further enhances operational flexibility for equipment storage, fleet parking, and outdoor staging.



Contact the Leasing Agent
Sunset Business Park | Antioch, CA 94509