Log In/Sign Up
Your email has been sent.

402 Farnel Rd 34,480 SF 100% Leased Flex Building Santa Maria, CA 93458 $6,400,000 ($185.61/SF)

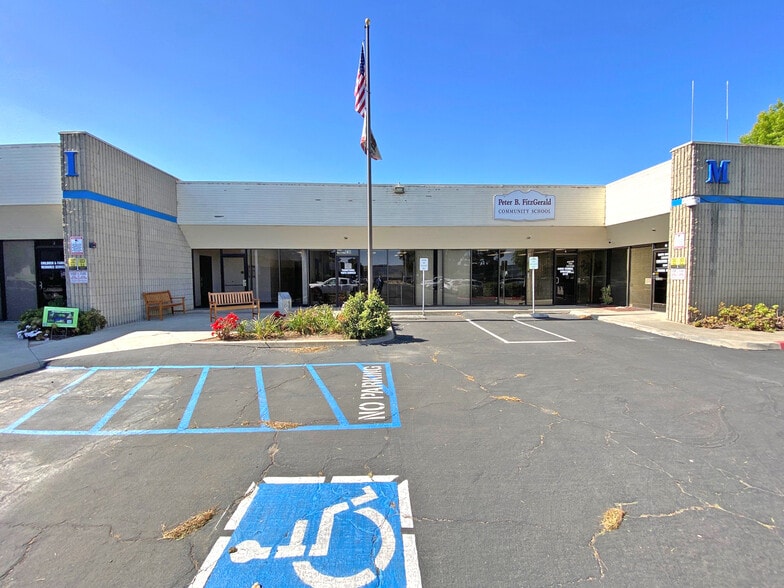

Investment Highlights
- 34,480± SF industrial complex with 15 flexible industrial/office suites.
- Well maintained with a new roof (2023), updated HVAC, 82 parking spaces, and grade-level roll-up doors.
- Investor or owner-user opportunity with current cash flow and long-term upside.
- Stable income with 78% leased through November 2027.
- Value-add opportunity with future conversion back to multi-tenant industrial use.
Executive Summary
This ±34,480 SF industrial complex is in great condition including a newer roof (2023), hvac and generally well maintained. This property was originally built in the 80s as a 15 unit office/industrial center each with separate restrooms, front glass entry offices, cinder block, steel reinforced construction, 82 onsite parking spaces and rear warehouse and grade level roll-up doors. There are currently 4 tenants and the majority (78%) of the property has been occupied for decades by the Santa Barbara County Education offices and school programs. Their lease has been extended through November of 2027 as they consider other facilities for their changing/growing needs. This tenant has converted a considerable portion of the industrial spaces into offices and under the lease they are responsible to restore the premises to the original condition as the highest and best use is likely multi-tenant industrial suites in a strong industrial market. Please see a summary of the current income and expenses under the modified gross leases as well as a stabilized scenario achieving a 6.7% cap. Keep in mind that the projected lease up cost is after the school district restores the property as it was delivered. Opportunity for an owner/user or investor to have stabilized income while planning.
Property Facts
Amenities
- Signage
1 1
Fairly walkable
50/100
Very drivable
80/100
Limited public transit
20/100
Fairly bikeable
40/100
Property Taxes
| Parcel Number | 117-600-018 | Improvements Assessment | $2,657,717 |
| Land Assessment | $454,789 | Total Assessment | $3,112,506 |
Property Taxes
Parcel Number
117-600-018
Land Assessment
$454,789
Improvements Assessment
$2,657,717
Total Assessment
$3,112,506


1 of 11
Videos
Matterport 3D Exterior
Matterport 3D Tour
Photos
Street View
Street
Map

1 of 1
