Your email has been sent.

402 W 13th St 3,250 SF of Office Space Available in New York, NY 10014


Sublease Highlights
- The property features a semi-private rooftop.
- The building features a skylight.
All Available Space(1)
Display Rental Rate as
- Space
- Size
- Term
- Rental Rate
- Space Use
- Build-Out
- Available
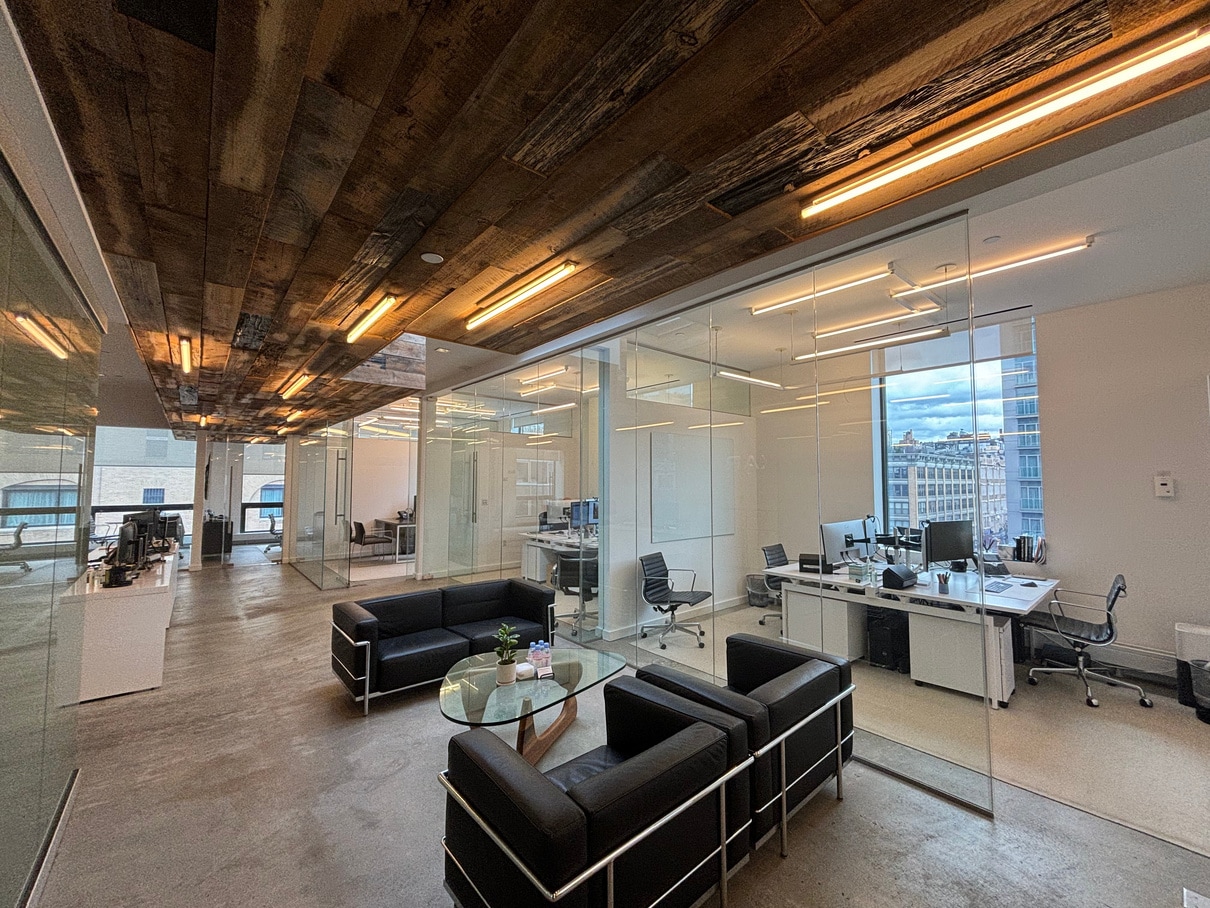


Fully built office space featuring five private offices, one conference room, a reception area, and a breakout room with a wet pantry. The layout includes two restrooms, abundant natural light from southern, northern, and western exposures, and a skylight. FF&E is available upon request. The space also includes access to a semi-private rooftop with an outdoor kitchen and restroom, with a direct extension option available.
- Sublease space available from current tenant
- Mostly Open Floor Plan Layout
- 1 Conference Room
- Reception Area
- Private Restrooms
- Demised WC facilities
- Fully Built Office Space
- Five (5) Offices, One (1) Conference Room
- Full accessible semi-private rooftop
- Fully Built-Out as Standard Office
- 5 Private Offices
- Space is in Excellent Condition
- Elevator Access
- Natural Light
- Open-Plan
- FF&E Available Upon Request
- Southern, Northern, & Western exposure
- Direct Extension Possible
| Space | Size | Term | Rental Rate | Space Use | Build-Out | Available |
| 5th Floor, Ste Penthouse | 3,250 SF | Dec 2027 | Upon Request Upon Request Upon Request Upon Request | Office | Full Build-Out | January 01, 2027 |
5th Floor, Ste Penthouse
| Size |
| 3,250 SF |
| Term |
| Dec 2027 |
| Rental Rate |
| Upon Request Upon Request Upon Request Upon Request |
| Space Use |
| Office |
| Build-Out |
| Full Build-Out |
| Available |
| January 01, 2027 |
5th Floor, Ste Penthouse
| Size | 3,250 SF |
| Term | Dec 2027 |
| Rental Rate | Upon Request |
| Space Use | Office |
| Build-Out | Full Build-Out |
| Available | January 01, 2027 |
Fully built office space featuring five private offices, one conference room, a reception area, and a breakout room with a wet pantry. The layout includes two restrooms, abundant natural light from southern, northern, and western exposures, and a skylight. FF&E is available upon request. The space also includes access to a semi-private rooftop with an outdoor kitchen and restroom, with a direct extension option available.
- Sublease space available from current tenant
- Fully Built-Out as Standard Office
- Mostly Open Floor Plan Layout
- 5 Private Offices
- 1 Conference Room
- Space is in Excellent Condition
- Reception Area
- Elevator Access
- Private Restrooms
- Natural Light
- Demised WC facilities
- Open-Plan
- Fully Built Office Space
- FF&E Available Upon Request
- Five (5) Offices, One (1) Conference Room
- Southern, Northern, & Western exposure
- Full accessible semi-private rooftop
- Direct Extension Possible
Features and Amenities
- Conferencing Facility
- Skylights
- Reception
- Roof Terrace
- Air Conditioning
Property Facts
Select Tenants
- Floor
- Tenant Name
- Industry
- GRND
- AllSaints
- Retailer
- 5th
- Axar Capital Management, LP
- Finance and Insurance
- Unknown
- Claure Group
- -
- 2nd
- Square Nine Capital
- Finance and Insurance
- Unknown
- Terreno Realty
- Real Estate