Your email has been sent.

McEwen Northside Franklin, TN 37067 1,045 - 94,467 SF of Space Available


Park Highlights
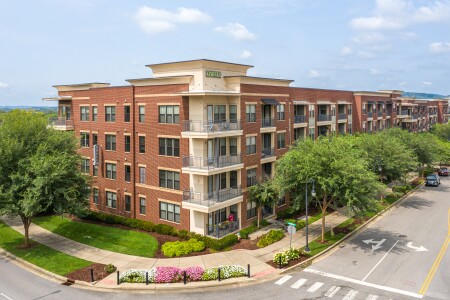
- Modern nine-story 280,000-square-foot mixed-use asset combining Class A offices above ground-floor retail in a walkable, amenity-rich environment.
- Fronting Aspen Grove Drive with direct Interstate 65 access and seamless connectivity to Cool Springs Boulevard and Mallory Lane.
- True live-work-play environment at McEwen Northside, offering long-term demand drivers and a convenient setting for work-life balance.
- Block E introduces a contemporary office/retail development in Cool Springs, featuring curated spaces, efficient systems, and high-quality finishes.
- Office suites range from 1,410 to 31,681 square feet, including premier spec suites, accommodating diverse tenant needs and growth strategies.
- Positioned in Cool Springs’ core commercial corridor, offering strong visibility and multiple ingress/egress points in a dynamic mixed-use setting.
Park Facts
All Available Spaces(10)
Display Rental Rate as
- Space
- Size
- Term
- Rental Rate
- Space Use
- Build-Out
- Available
- Located in-line with other retail
- Space is in Excellent Condition
- Located in-line with other retail
- Space is in Excellent Condition
- Located in-line with other retail
- Space is in Excellent Condition
- Located in-line with other retail
- Space is in Excellent Condition


Three high end spec suites move in ready. Designed to be combined if needed Suite 390: 1,410 SF Suite 300: 3,453 SF Suite 330: 3,027 SF
- Rate includes utilities, building services and property expenses
- Fits 9 - 28 People
- Open Floor Plan Layout
- Space is in Excellent Condition
- Rate includes utilities, building services and property expenses
- Fits 5 - 16 People
- Open Floor Plan Layout
- Can be combined with additional space(s) for up to 4,429 SF of adjacent space
- Rate includes utilities, building services and property expenses
- Fits 7 - 20 People
- Open Floor Plan Layout
- Can be combined with additional space(s) for up to 4,429 SF of adjacent space
- Rate includes utilities, building services and property expenses
- Open Floor Plan Layout
- Can be combined with additional space(s) for up to 63,362 SF of adjacent space
- Fully Built-Out as Standard Office
- Fits 13 - 254 People
- Rate includes utilities, building services and property expenses
- Open Floor Plan Layout
- Can be combined with additional space(s) for up to 63,362 SF of adjacent space
- Fully Built-Out as Standard Office
- Fits 80 - 254 People
| Space | Size | Term | Rental Rate | Space Use | Build-Out | Available |
| 1st Floor, Ste 1 | 8,816 SF | Negotiable | Upon Request Upon Request Upon Request Upon Request | Retail | Spec Suite | Now |
| 1st Floor, Ste 3 | 1,647 SF | Negotiable | Upon Request Upon Request Upon Request Upon Request | Retail | Spec Suite | Now |
| 1st Floor, Ste 4 | 1,045-2,089 SF | Negotiable | Upon Request Upon Request Upon Request Upon Request | Retail | Spec Suite | Now |
| 1st Floor, Ste 7 | 1,978-3,992 SF | Negotiable | Upon Request Upon Request Upon Request Upon Request | Retail | Spec Suite | Now |
| 3rd Floor, Ste 300 | 3,453 SF | Negotiable | $54.00 /SF/YR $4.50 /SF/MO $186,462 /YR $15,539 /MO | Office | Spec Suite | Now |
| 5th Floor, Ste 570 | 1,997 SF | Negotiable | $54.00 /SF/YR $4.50 /SF/MO $107,838 /YR $8,987 /MO | Office | Spec Suite | 30 Days |
| 5th Floor, Ste 590 | 2,432 SF | Negotiable | $54.00 /SF/YR $4.50 /SF/MO $131,328 /YR $10,944 /MO | Office | Spec Suite | 30 Days |
| 6th Floor | 5,000-31,681 SF | Negotiable | $54.00 /SF/YR $4.50 /SF/MO $1,710,774 /YR $142,565 /MO | Office | Full Build-Out | Now |
| 7th Floor | 31,681 SF | Negotiable | $54.00 /SF/YR $4.50 /SF/MO $1,710,774 /YR $142,565 /MO | Office | Full Build-Out | Now |
4020 Aspen Grove Dr - 1st Floor - Ste 1
4020 Aspen Grove Dr - 1st Floor - Ste 3
4020 Aspen Grove Dr - 1st Floor - Ste 4
4020 Aspen Grove Dr - 1st Floor - Ste 7
4020 Aspen Grove Dr - 3rd Floor - Ste 300
4020 Aspen Grove Dr - 5th Floor - Ste 570
4020 Aspen Grove Dr - 5th Floor - Ste 590
4020 Aspen Grove Dr - 6th Floor
4020 Aspen Grove Dr - 7th Floor
- Space
- Size
- Term
- Rental Rate
- Space Use
- Build-Out
- Available
- Rate includes utilities, building services and property expenses
- Fits 17 - 54 People
| Space | Size | Term | Rental Rate | Space Use | Build-Out | Available |
| 6th Floor, Ste 680 | 6,679 SF | Negotiable | $48.00 /SF/YR $4.00 /SF/MO $320,592 /YR $26,716 /MO | Office | - | Now |
4031 Aspen Grove - 6th Floor - Ste 680
4020 Aspen Grove Dr - 1st Floor - Ste 1
| Size | 8,816 SF |
| Term | Negotiable |
| Rental Rate | Upon Request |
| Space Use | Retail |
| Build-Out | Spec Suite |
| Available | Now |
- Located in-line with other retail
- Space is in Excellent Condition
4020 Aspen Grove Dr - 1st Floor - Ste 3
| Size | 1,647 SF |
| Term | Negotiable |
| Rental Rate | Upon Request |
| Space Use | Retail |
| Build-Out | Spec Suite |
| Available | Now |
- Located in-line with other retail
- Space is in Excellent Condition
4020 Aspen Grove Dr - 1st Floor - Ste 4
| Size | 1,045-2,089 SF |
| Term | Negotiable |
| Rental Rate | Upon Request |
| Space Use | Retail |
| Build-Out | Spec Suite |
| Available | Now |
- Located in-line with other retail
- Space is in Excellent Condition
4020 Aspen Grove Dr - 1st Floor - Ste 7
| Size | 1,978-3,992 SF |
| Term | Negotiable |
| Rental Rate | Upon Request |
| Space Use | Retail |
| Build-Out | Spec Suite |
| Available | Now |
- Located in-line with other retail
- Space is in Excellent Condition
4020 Aspen Grove Dr - 3rd Floor - Ste 300
| Size | 3,453 SF |
| Term | Negotiable |
| Rental Rate | $54.00 /SF/YR |
| Space Use | Office |
| Build-Out | Spec Suite |
| Available | Now |
Three high end spec suites move in ready. Designed to be combined if needed Suite 390: 1,410 SF Suite 300: 3,453 SF Suite 330: 3,027 SF
- Rate includes utilities, building services and property expenses
- Open Floor Plan Layout
- Fits 9 - 28 People
- Space is in Excellent Condition
4020 Aspen Grove Dr - 5th Floor - Ste 570
| Size | 1,997 SF |
| Term | Negotiable |
| Rental Rate | $54.00 /SF/YR |
| Space Use | Office |
| Build-Out | Spec Suite |
| Available | 30 Days |
- Rate includes utilities, building services and property expenses
- Open Floor Plan Layout
- Fits 5 - 16 People
- Can be combined with additional space(s) for up to 4,429 SF of adjacent space
4020 Aspen Grove Dr - 5th Floor - Ste 590
| Size | 2,432 SF |
| Term | Negotiable |
| Rental Rate | $54.00 /SF/YR |
| Space Use | Office |
| Build-Out | Spec Suite |
| Available | 30 Days |
- Rate includes utilities, building services and property expenses
- Open Floor Plan Layout
- Fits 7 - 20 People
- Can be combined with additional space(s) for up to 4,429 SF of adjacent space
4020 Aspen Grove Dr - 6th Floor
| Size | 5,000-31,681 SF |
| Term | Negotiable |
| Rental Rate | $54.00 /SF/YR |
| Space Use | Office |
| Build-Out | Full Build-Out |
| Available | Now |
- Rate includes utilities, building services and property expenses
- Fully Built-Out as Standard Office
- Open Floor Plan Layout
- Fits 13 - 254 People
- Can be combined with additional space(s) for up to 63,362 SF of adjacent space
4020 Aspen Grove Dr - 7th Floor
| Size | 31,681 SF |
| Term | Negotiable |
| Rental Rate | $54.00 /SF/YR |
| Space Use | Office |
| Build-Out | Full Build-Out |
| Available | Now |
- Rate includes utilities, building services and property expenses
- Fully Built-Out as Standard Office
- Open Floor Plan Layout
- Fits 80 - 254 People
- Can be combined with additional space(s) for up to 63,362 SF of adjacent space
4031 Aspen Grove - 6th Floor - Ste 680
| Size | 6,679 SF |
| Term | Negotiable |
| Rental Rate | $48.00 /SF/YR |
| Space Use | Office |
| Build-Out | - |
| Available | Now |
- Rate includes utilities, building services and property expenses
- Fits 17 - 54 People
Matterport 3D Tours
Select Tenants at This Property
- Capwealth
- Independent wealth management firm providing investment and retirement planning.
- Designed Conveyor Systems
- Provider of custom warehouse conveyor and automation systems.
- Fidelity Investor Center
- Financial services provider offering investing, retirement, and wealth management.
- Hofseth
- Integrated seafood producer focused on salmon, trout, processing, and sales.
- OMNIA Partners
- Provider of cooperative purchasing and contract management solutions.
- Williamson County Chamber of Commerce
- Business membership and economic development organization supporting local growth.
Park Overview
Join Block E at McEwen Northside as they introduce a modern mixed-use development in the core of Cool Springs. This nine-story, 280,000-square-foot property comprises Class A office space above street-level retail within a walkable, amenity-rich setting. Positioned along an active streetscape with consistent organic foot traffic from surrounding offices, residential units, and on-site amenities. Office availability includes spec suites on the 3rd and 5th floors, ranging from 1,410 to 3,453 square feet, as well as fully built-out full-floor opportunities on the 6th and 7th floors, ranging from 5,000 to 31,681 square feet. Planned amenities include high-quality finishes, energy efficient systems, curated meeting and green spaces, bike storage, showers, and structured parking with direct access. Located along Aspen Grove Drive, the property offers strong visibility and direct access to Interstate 65, with seamless access to Cool Springs Boulevard and Mallory Lane, supporting efficient regional connectivity and placing tenants within one of the most active commercial corridors in the submarket. Multiple ingress and egress points allow for easy circulation, while the walkable design connects users to on-site retail, dining, residential, and hotel components. McEwen Northside defines a true live-work-play setting within one of the area’s most active submarkets, offering a unique opportunity to be a part of a dynamic and growing environment.
- Atrium
- Controlled Access
- Conferencing Facility
- Air Conditioning
Park Brochure


About Cool Springs


Cool Springs is a premier suburban submarket in Nashville. Located about 20 miles south of downtown, Cool Springs sits in the affluent Williamson County. Employees can readily reach Cool Springs from just about anywhere in Nashville, thanks to I-65 and I-840 providing direct commutes to downtown and surrounding suburbs. Williamson County is the most affluent in Tennessee, with median household incomes north of $85,000 per year. Additionally, with close to 60% of residents holding a bachelor’s degree or better, companies that are looking to move here can draw from a highly educated workforce.
Cool Springs is home to some of Nashville’s largest office employers, including the North American headquarters for both Nissan and Mitsubishi. It is also home to the recently opened U.S. headquarters location for Mars Petcare, which debuted in 2019.
With nearly 15% of the area's existing space being built since 2018, there are plenty of options for firms searching for new, high-quality office space in this suburban locale. Many office parks are made up of mid-rise buildings with ample parking. While the area is heavily car-dependent, several retail and entertainment nodes are easily accessible throughout Cool Springs. Additionally, mixed-use projects such as McEwen Northside are attempting to create a live/work/play environment by incorporating sizable apartment, retail, and office components into the same development.
Based on Cool Springs’ prime location and high-quality inventory, asking rents are some of the highest in Nashville. In fact, CoStar data shows that office rents in Cool Springs are in line with similar spaces across the urban core.
Nearby Amenities
Restaurants |
|||
|---|---|---|---|
| Tiff's Treats | - | - | 3 min walk |
| Condado Tacos | - | - | 3 min walk |
| Blue Sushi Sake Grill | - | - | 3 min walk |
| Perry's Restaurants | American | $$$ | 4 min walk |
| MOOYAH | - | - | 5 min walk |
| Flower Child | - | - | 5 min walk |
| BrickTop's Restaurant | American | $$ | 5 min walk |
| Blue Coast Burrito | - | $ | 9 min walk |
| First Watch | - | - | 10 min walk |
| Jamba Juice | - | - | 11 min walk |
Retail |
||
|---|---|---|
| Club Pilates | Fitness | 3 min walk |
| The Good Feet Store | Other Retail | 7 min walk |
| Blo Blow Dry Bar | Salon/Barber/Spa | 7 min walk |
| Lululemon | Unisex Apparel | 7 min walk |
| Pet Resorts Of America Llc | Hotel/Motel | 11 min walk |
| Orangetheory Fitness | Fitness | 11 min walk |
| Walmart | Dept Store | 12 min walk |
Hotels |
|
|---|---|
| Hyatt House |
125 rooms
2 min drive
|
| Homewood Suites by Hilton |
145 rooms
4 min drive
|
| Marriott |
303 rooms
6 min drive
|
| aloft Hotel |
143 rooms
6 min drive
|
| Hampton by Hilton |
127 rooms
6 min drive
|
| Clarion Pointe |
60 rooms
7 min drive
|
Leasing Team
Leasing Team

Thomas McDaniel, Director Office Properties, Partner

Holt Madden, Office Leasing


