Your email has been sent.
4020 Newlon Rd 3,220 - 6,440 SF of Office/Medical Space Available in Fort Smith, AR 72904

Highlights
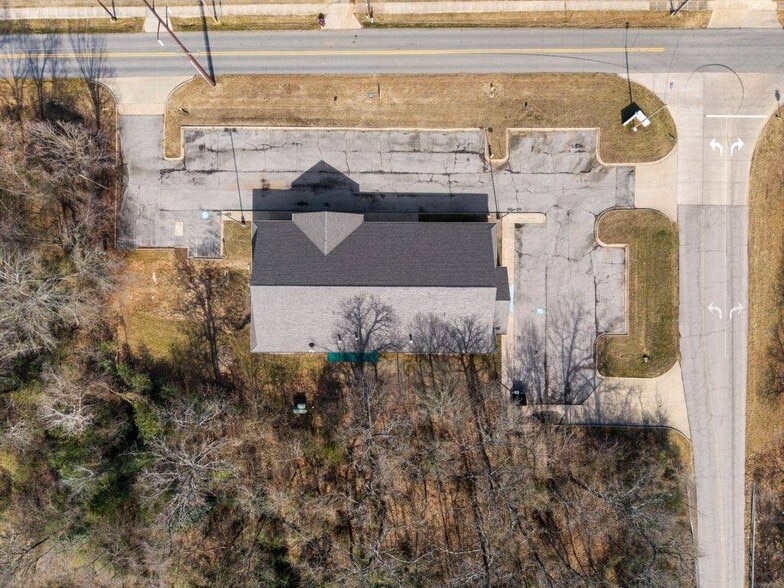
- Parking Ratio almost double market average with 40 spaces
- Potential to split space with 2 separate main entrances
- Smart buildout previously used as an HR/Medical office for a major market manufacturer
All Available Spaces(2)
Display Rental Rate as
- Space
- Size
- Term
- Rental Rate
- Space Use
- Build-Out
- Available


High-Density Layout: 14 spacious private offices, 5 restrooms, a dedicated breakroom/kitchenette, a medical room and a large conference/training room. Modern Aesthetics: Currently undergoing a "Class A-" interior refresh featuring seamless luxury vinyl plank (LVP) flooring, a contemporary high-contrast color palette (Charcoal/Gallery White), and matte black hardware.
- Lease rate does not include utilities, property expenses or building services
- 7 Private Offices
- Finished Ceilings: 8’ - 10’
- Fully Built-Out as Standard Office
- 1 Conference Room
- Can be combined with additional space(s) for up to 6,440 SF of adjacent space
High-Density Layout: 14 spacious private offices, 5 restrooms, a dedicated breakroom/kitchenette, a medical room and a large conference/training room. Modern Aesthetics: Currently undergoing a "Class A-" interior refresh featuring seamless luxury vinyl plank (LVP) flooring, a contemporary high-contrast color palette (Charcoal/Gallery White), and matte black hardware.
- Lease rate does not include utilities, property expenses or building services
- 7 Private Offices
- Fully Built-Out as Standard Office
- Can be combined with additional space(s) for up to 6,440 SF of adjacent space
| Space | Size | Term | Rental Rate | Space Use | Build-Out | Available |
| 1st Floor | 3,220 SF | Negotiable | $12.00 /SF/YR $1.00 /SF/MO $38,640 /YR $3,220 /MO | Office/Medical | Full Build-Out | 30 Days |
| 1st Floor | 3,220 SF | Negotiable | $12.00 /SF/YR $1.00 /SF/MO $38,640 /YR $3,220 /MO | Office/Medical | Full Build-Out | 30 Days |
1st Floor
| Size |
| 3,220 SF |
| Term |
| Negotiable |
| Rental Rate |
| $12.00 /SF/YR $1.00 /SF/MO $38,640 /YR $3,220 /MO |
| Space Use |
| Office/Medical |
| Build-Out |
| Full Build-Out |
| Available |
| 30 Days |
1st Floor
| Size |
| 3,220 SF |
| Term |
| Negotiable |
| Rental Rate |
| $12.00 /SF/YR $1.00 /SF/MO $38,640 /YR $3,220 /MO |
| Space Use |
| Office/Medical |
| Build-Out |
| Full Build-Out |
| Available |
| 30 Days |
1st Floor
| Size | 3,220 SF |
| Term | Negotiable |
| Rental Rate | $12.00 /SF/YR |
| Space Use | Office/Medical |
| Build-Out | Full Build-Out |
| Available | 30 Days |
High-Density Layout: 14 spacious private offices, 5 restrooms, a dedicated breakroom/kitchenette, a medical room and a large conference/training room. Modern Aesthetics: Currently undergoing a "Class A-" interior refresh featuring seamless luxury vinyl plank (LVP) flooring, a contemporary high-contrast color palette (Charcoal/Gallery White), and matte black hardware.
- Lease rate does not include utilities, property expenses or building services
- Fully Built-Out as Standard Office
- 7 Private Offices
- 1 Conference Room
- Finished Ceilings: 8’ - 10’
- Can be combined with additional space(s) for up to 6,440 SF of adjacent space
1st Floor
| Size | 3,220 SF |
| Term | Negotiable |
| Rental Rate | $12.00 /SF/YR |
| Space Use | Office/Medical |
| Build-Out | Full Build-Out |
| Available | 30 Days |
High-Density Layout: 14 spacious private offices, 5 restrooms, a dedicated breakroom/kitchenette, a medical room and a large conference/training room. Modern Aesthetics: Currently undergoing a "Class A-" interior refresh featuring seamless luxury vinyl plank (LVP) flooring, a contemporary high-contrast color palette (Charcoal/Gallery White), and matte black hardware.
- Lease rate does not include utilities, property expenses or building services
- Fully Built-Out as Standard Office
- 7 Private Offices
- Can be combined with additional space(s) for up to 6,440 SF of adjacent space
Property Overview
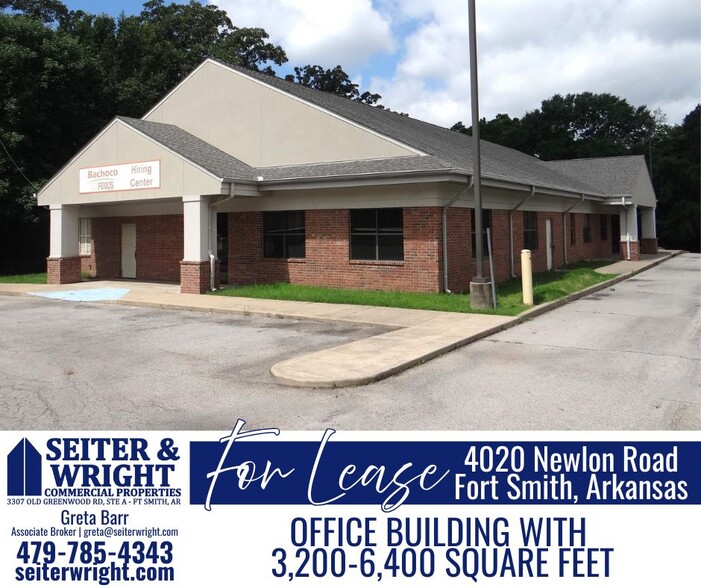
Executive professional/medical suite with 6,400 square feet. Building has 14 private offices, reception areas, break room, and ADA compliant restrooms. Located on Newlon Road and near an industrial zone (near Gerber, OK Foods, International Paper) this professional office space could function as a single 6,400 square foot headquarters or be demised into two independent 3,200 square foot suites with their own entrances. Property has plenty of parking on 1.10 acres, with 40 dedicated spaces providing a 6.25/1,000 SF ratio, ideal for high-traffic medical or dense professional staffing. This property has served as a high-capacity corporate center and is now undergoing a sophisticated modern refresh. Owner is seeking a 3-5 year lease at $10 per square foot per year, with tenant paying taxes, insurance, and utilities. Owner would consider remodel and any updates as desired by tenant, depending on credit and length of term.
Property Facts




Presented by

4020 Newlon Rd
Hmm, there seems to have been an error sending your message. Please try again.
Thanks! Your message was sent.