Your email has been sent.

405 Remi Trail 405 Remi Trl 3,500 - 9,500 SF of Industrial Space Available in Summerville, SC 29486


Highlights
- High Visibilty
- Large Lobby
- Clear Height of Approx 24'
- 3 Phase Power
Features
All Available Spaces(2)
Display Rental Rate as
- Space
- Size
- Term
- Rental Rate
- Space Use
- Build-Out
- Available
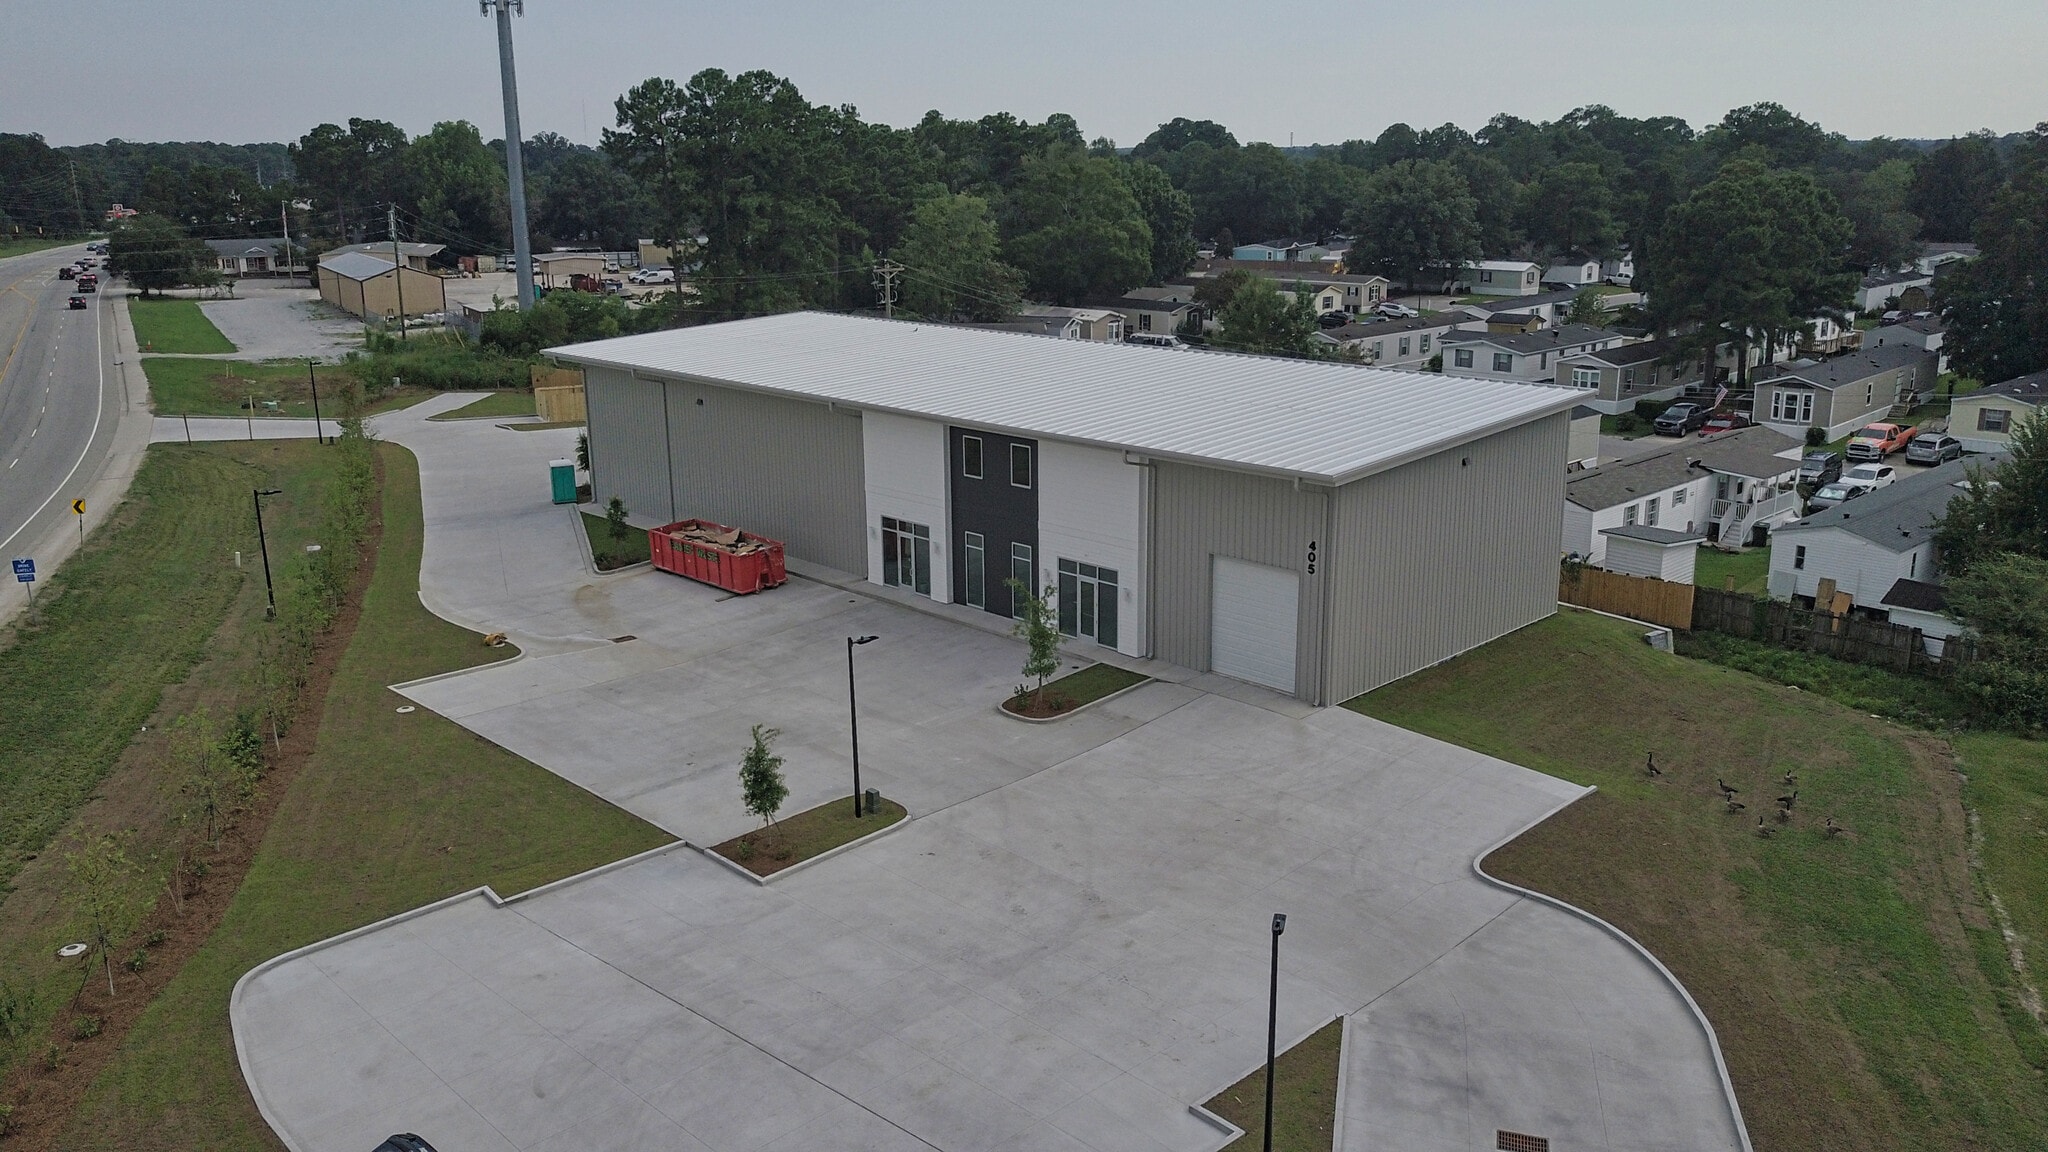


405 Remi Trail is located on a well-established parkway with ease of access to I-26. The space consists of 2 units. Unit A is 6,000 sqft – 2,500 sqft of office and 3,750 sqft of warehouse. The office space consist of 6 offices, 3 restrooms, and 1 breakroom. The warehouse will feature 1 restroom and 1 drive in door (12’x14’). Unit B is 3,500 sqft – 2,500 sqft of office and 1,250 sqft of warehouse. The office space consist of 6 offices, 3 restrooms, 1 breakroom. The warehouse will feature 1 restroom and 1 drive in door (12’x14’). - Clear height of approx. 24' - 3 Phase Power Agent has ownership interest.
- Lease rate does not include utilities, property expenses or building services
- 2 Drive Ins
- Central Air Conditioning
- High Visibilty
- Large Lobby
- Includes 2,500 SF of dedicated office space
- Space is in Excellent Condition
- Natural Light
- Clear Height of Approx 24'
- 3 Phase Power

405 Remi Trail is located on a well-established parkway with ease of access to I-26. The space consists of 2 units. Unit B is 3,500 sqft – 2,500 sqft of office 1st/2nd and 1,250 sqft of warehouse. The office space consist of 6 offices, 3 restrooms, 1 breakroom. The warehouse will feature 1 restroom and 1 drive in door (12’x14’). - Clear height of approx. 24' - 3 Phase Power Agent has ownership interest.
- Lease rate does not include utilities, property expenses or building services
- 1 Drive Bay
- Central Air Conditioning
- High Visibilty
- Large Lobby
- Includes 2,500 SF of dedicated office space
- Space is in Excellent Condition
- Natural Light
- Clear Height of Approx 24'
- 3 Phase Power
| Space | Size | Term | Rental Rate | Space Use | Build-Out | Available |
| 1st Floor - A | 6,000 SF | 3-5 Years | $18.50 /SF/YR $1.54 /SF/MO $111,000 /YR $9,250 /MO | Industrial | Full Build-Out | October 01, 2026 |
| 1st Floor - B | 3,500 SF | 3-5 Years | $21.00 /SF/YR $1.75 /SF/MO $73,500 /YR $6,125 /MO | Industrial | - | October 01, 2026 |
1st Floor - A
| Size |
| 6,000 SF |
| Term |
| 3-5 Years |
| Rental Rate |
| $18.50 /SF/YR $1.54 /SF/MO $111,000 /YR $9,250 /MO |
| Space Use |
| Industrial |
| Build-Out |
| Full Build-Out |
| Available |
| October 01, 2026 |
1st Floor - B
| Size |
| 3,500 SF |
| Term |
| 3-5 Years |
| Rental Rate |
| $21.00 /SF/YR $1.75 /SF/MO $73,500 /YR $6,125 /MO |
| Space Use |
| Industrial |
| Build-Out |
| - |
| Available |
| October 01, 2026 |
1st Floor - A
| Size | 6,000 SF |
| Term | 3-5 Years |
| Rental Rate | $18.50 /SF/YR |
| Space Use | Industrial |
| Build-Out | Full Build-Out |
| Available | October 01, 2026 |
405 Remi Trail is located on a well-established parkway with ease of access to I-26. The space consists of 2 units. Unit A is 6,000 sqft – 2,500 sqft of office and 3,750 sqft of warehouse. The office space consist of 6 offices, 3 restrooms, and 1 breakroom. The warehouse will feature 1 restroom and 1 drive in door (12’x14’). Unit B is 3,500 sqft – 2,500 sqft of office and 1,250 sqft of warehouse. The office space consist of 6 offices, 3 restrooms, 1 breakroom. The warehouse will feature 1 restroom and 1 drive in door (12’x14’). - Clear height of approx. 24' - 3 Phase Power Agent has ownership interest.
- Lease rate does not include utilities, property expenses or building services
- Includes 2,500 SF of dedicated office space
- 2 Drive Ins
- Space is in Excellent Condition
- Central Air Conditioning
- Natural Light
- High Visibilty
- Clear Height of Approx 24'
- Large Lobby
- 3 Phase Power
1st Floor - B
| Size | 3,500 SF |
| Term | 3-5 Years |
| Rental Rate | $21.00 /SF/YR |
| Space Use | Industrial |
| Build-Out | - |
| Available | October 01, 2026 |
405 Remi Trail is located on a well-established parkway with ease of access to I-26. The space consists of 2 units. Unit B is 3,500 sqft – 2,500 sqft of office 1st/2nd and 1,250 sqft of warehouse. The office space consist of 6 offices, 3 restrooms, 1 breakroom. The warehouse will feature 1 restroom and 1 drive in door (12’x14’). - Clear height of approx. 24' - 3 Phase Power Agent has ownership interest.
- Lease rate does not include utilities, property expenses or building services
- Includes 2,500 SF of dedicated office space
- 1 Drive Bay
- Space is in Excellent Condition
- Central Air Conditioning
- Natural Light
- High Visibilty
- Clear Height of Approx 24'
- Large Lobby
- 3 Phase Power
Property Overview
405 Remi Trail is located on a well-established parkway with ease of access to I-26. The space consists of 2 units. Unit A is 6,000 sqft – 2,500 sqft of office and 3,750 sqft of warehouse. The office space consist of 6 offices, 3 restrooms, and 1 breakroom. The warehouse will feature 1 restroom and 1 drive in door (12’x14’). Unit B is 3,500 sqft – 2,500 sqft of office and 1,250 sqft of warehouse. The office space consist of 6 offices, 3 restrooms, 1 breakroom. The warehouse will feature 1 restroom and 1 drive in door (12’x14’). - Clear height of approx. 24' - 3 Phase Power Agent has ownership interest
Industrial Facility Facts



Contact the Leasing Agent
405 Remi Trail | 405 Remi Trl