Your email has been sent.
405 W Bell St 1,950 - 3,900 SF of Space Available in Ridgely, MD 21660

Highlights
- 30' ceiling height
- Public Water/Sewer, 2 minisplits
- 12' x 14' overhead roll up door in rear
- 3 Phase Electric, Zoned I2
- 2 Handicapped Restrooms, Gas Heat
- Walk in glass front door & walk in delivery door in rear
Features
All Available Spaces(2)
Display Rental Rate as
- Space
- Size
- Term
- Rental Rate
- Space Use
- Build-Out
- Available
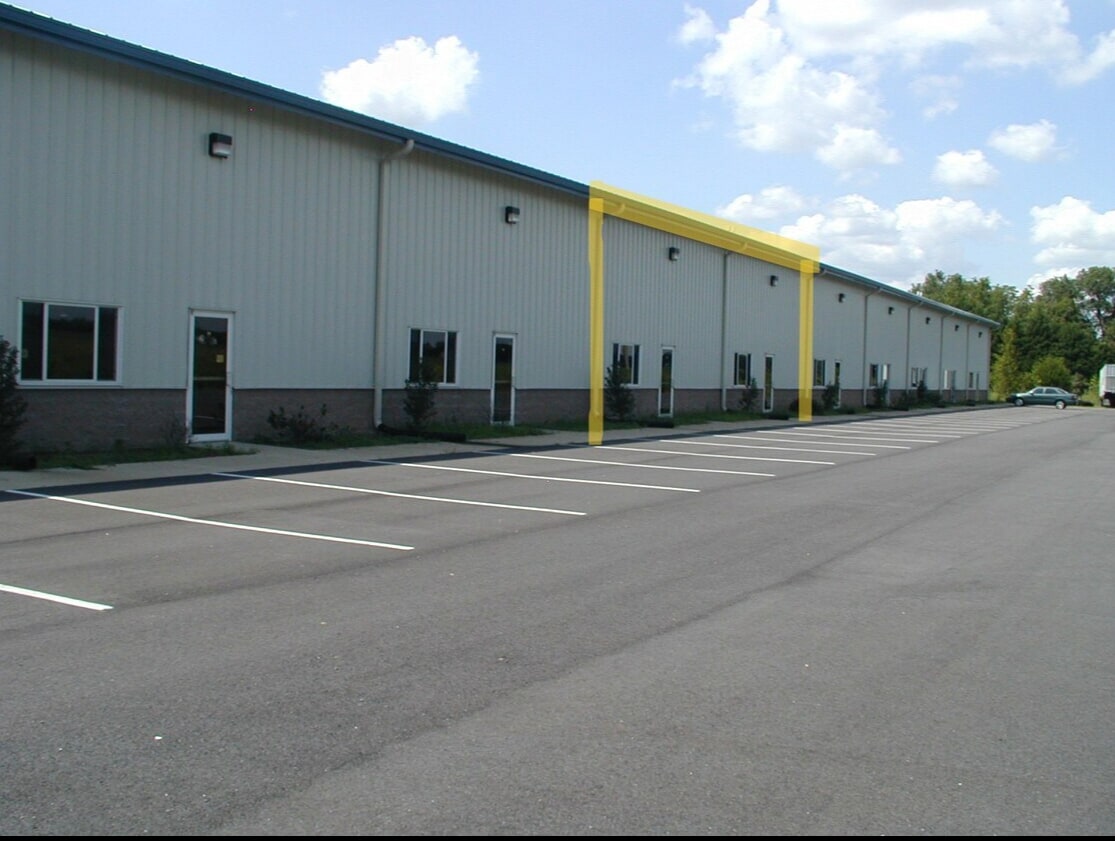


For Lease Warehouse Unit 4 ~ 1,950 sf +-, 12' x 14' overhead rollup door in rear, kitchen with refrigerator, 2 drinking fountains, existing alarm system, walk in glass front door and rear delivery door, 2 handicapped restrooms, fully sprinkled, drive around building, zoned I2, gas heat, public water/ sewer, 3 phase electric, 2 mini splits in front of unit, $1,666.00 per month. Currently splitting a double unit into 2 units. Should be ready by end of July 2026. Pics don't show final product! Will update pics as progress continues. Call Terrie 410-302-4614
- Lease rate does not include utilities, property expenses or building services
- Mostly Open Floor Plan Layout
- 30' clear span ceiling, Drive around building
- Zoned I2, 2 drinking fountains
- Kitchen with refrigerator, public water and sewer
- Space is in Excellent Condition
- Finished Ceilings: 20’ - 30’
- 3 phase electric, fully sprinkled, 2 mini splits
- 2 handicapped restrooms, gas heat
- Walk in glass front door and walk out rear door


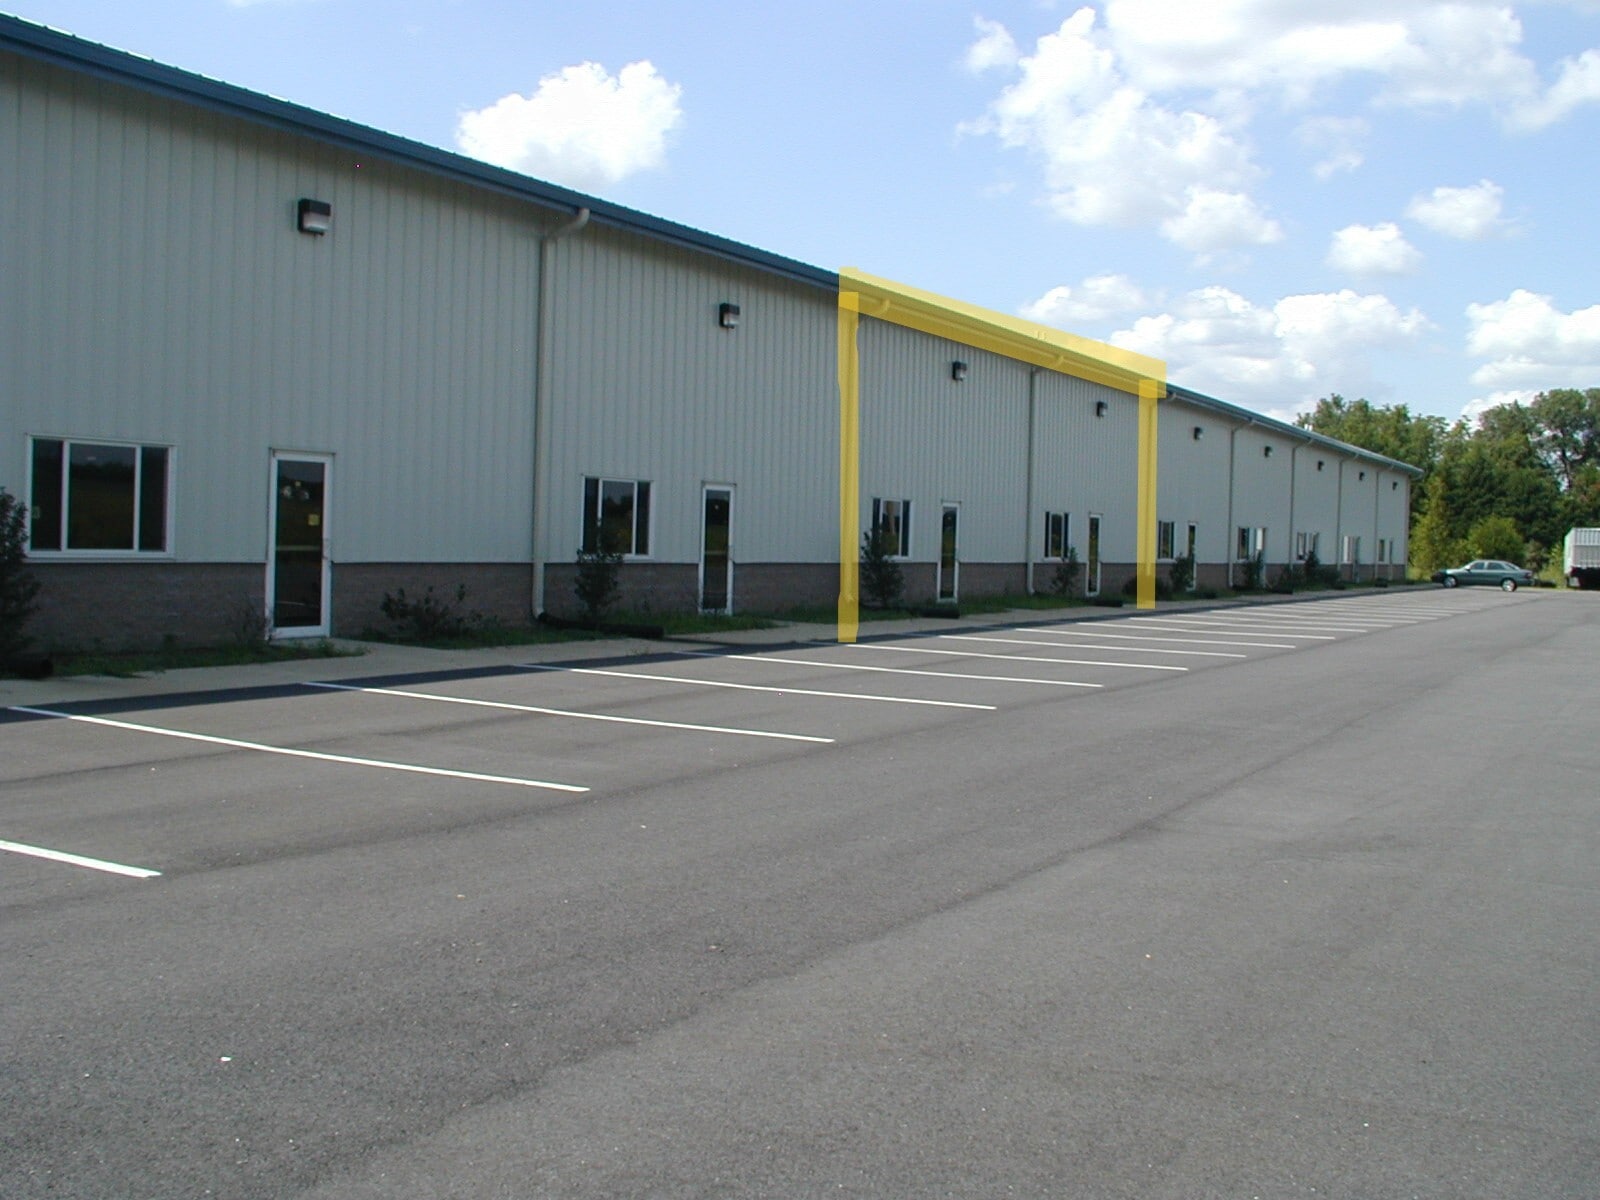
For Lease Warehouse Unit 5 ~ 1,950 sf +-, 12' x 14' overhead rollup door in rear, walk in glass front door and rear delivery door, 2 handicapped restrooms, fully sprinkled, drive around building, zoned I2, gas heat, public water/ sewer, 3 phase electric, 2 mini splits in front of unit, janitorial closet with utility tub, small office 7'8" x 9'3", $1,666.00 per month. Currently splitting a double unit into 2 units. Should be ready by end of July 2026. Pics don't show final product! Will update pics as progress continues. Call Terrie 410-302-4614
- Lease rate does not include utilities, property expenses or building services
- 1 Drive Bay
- Drive around building, public water/ sewer
- 2 handicapped restrooms, 2 mini splits in front
- Glass entrance door in front
- Space is in Excellent Condition
- 30' clear span ceiling height
- Small office and janitorial room
- Zoned I2, 12 x 14' overhead roll up door in rear
| Space | Size | Term | Rental Rate | Space Use | Build-Out | Available |
| 1st Floor - 4 | 1,950 SF | Negotiable | $9.23 /SF/YR $0.77 /SF/MO $17,999 /YR $1,500 /MO | Industrial | Partial Build-Out | July 31, 2027 |
| 1st Floor - 5 | 1,950 SF | Negotiable | $9.23 /SF/YR $0.77 /SF/MO $17,999 /YR $1,500 /MO | Flex | Partial Build-Out | Now |
1st Floor - 4
| Size |
| 1,950 SF |
| Term |
| Negotiable |
| Rental Rate |
| $9.23 /SF/YR $0.77 /SF/MO $17,999 /YR $1,500 /MO |
| Space Use |
| Industrial |
| Build-Out |
| Partial Build-Out |
| Available |
| July 31, 2027 |
1st Floor - 5
| Size |
| 1,950 SF |
| Term |
| Negotiable |
| Rental Rate |
| $9.23 /SF/YR $0.77 /SF/MO $17,999 /YR $1,500 /MO |
| Space Use |
| Flex |
| Build-Out |
| Partial Build-Out |
| Available |
| Now |
1st Floor - 4
| Size | 1,950 SF |
| Term | Negotiable |
| Rental Rate | $9.23 /SF/YR |
| Space Use | Industrial |
| Build-Out | Partial Build-Out |
| Available | July 31, 2027 |
For Lease Warehouse Unit 4 ~ 1,950 sf +-, 12' x 14' overhead rollup door in rear, kitchen with refrigerator, 2 drinking fountains, existing alarm system, walk in glass front door and rear delivery door, 2 handicapped restrooms, fully sprinkled, drive around building, zoned I2, gas heat, public water/ sewer, 3 phase electric, 2 mini splits in front of unit, $1,666.00 per month. Currently splitting a double unit into 2 units. Should be ready by end of July 2026. Pics don't show final product! Will update pics as progress continues. Call Terrie 410-302-4614
- Lease rate does not include utilities, property expenses or building services
- Space is in Excellent Condition
- Mostly Open Floor Plan Layout
- Finished Ceilings: 20’ - 30’
- 30' clear span ceiling, Drive around building
- 3 phase electric, fully sprinkled, 2 mini splits
- Zoned I2, 2 drinking fountains
- 2 handicapped restrooms, gas heat
- Kitchen with refrigerator, public water and sewer
- Walk in glass front door and walk out rear door
1st Floor - 5
| Size | 1,950 SF |
| Term | Negotiable |
| Rental Rate | $9.23 /SF/YR |
| Space Use | Flex |
| Build-Out | Partial Build-Out |
| Available | Now |
For Lease Warehouse Unit 5 ~ 1,950 sf +-, 12' x 14' overhead rollup door in rear, walk in glass front door and rear delivery door, 2 handicapped restrooms, fully sprinkled, drive around building, zoned I2, gas heat, public water/ sewer, 3 phase electric, 2 mini splits in front of unit, janitorial closet with utility tub, small office 7'8" x 9'3", $1,666.00 per month. Currently splitting a double unit into 2 units. Should be ready by end of July 2026. Pics don't show final product! Will update pics as progress continues. Call Terrie 410-302-4614
- Lease rate does not include utilities, property expenses or building services
- Space is in Excellent Condition
- 1 Drive Bay
- 30' clear span ceiling height
- Drive around building, public water/ sewer
- Small office and janitorial room
- 2 handicapped restrooms, 2 mini splits in front
- Zoned I2, 12 x 14' overhead roll up door in rear
- Glass entrance door in front
Property Overview
For Lease Warehouse Unit 5 ~ 1,950 sf +-, 12' x 14' overhead rollup door in rear, walk in glass front door and rear delivery door, 2 handicapped restrooms, fully sprinkled, drive around building, zoned I2, gas heat, public water/ sewer, 3 phase electric, 2 mini splits in front of unit, janitorial closet with utility tub, small office 7'8" x 9'3", $1,666.00 per month. Currently splitting a double unit into 2 units. Should be ready by end of July 2026. Pics don't show final product! Will update pics as progress continues. Call Terrie 410-302-4614
Property Facts
Select Tenants
- Floor
- Tenant Name
- Industry
- 1st
- Choptank Home Improvement LLC
- Construction
- 1st
- Shore Bancshares
- Services
- 1st
- Talbot Kennel Club Llc
- Services
- 1st
- TCR Event Management
- Services


Contact the Leasing Agent
405 W Bell St