Your email has been sent.

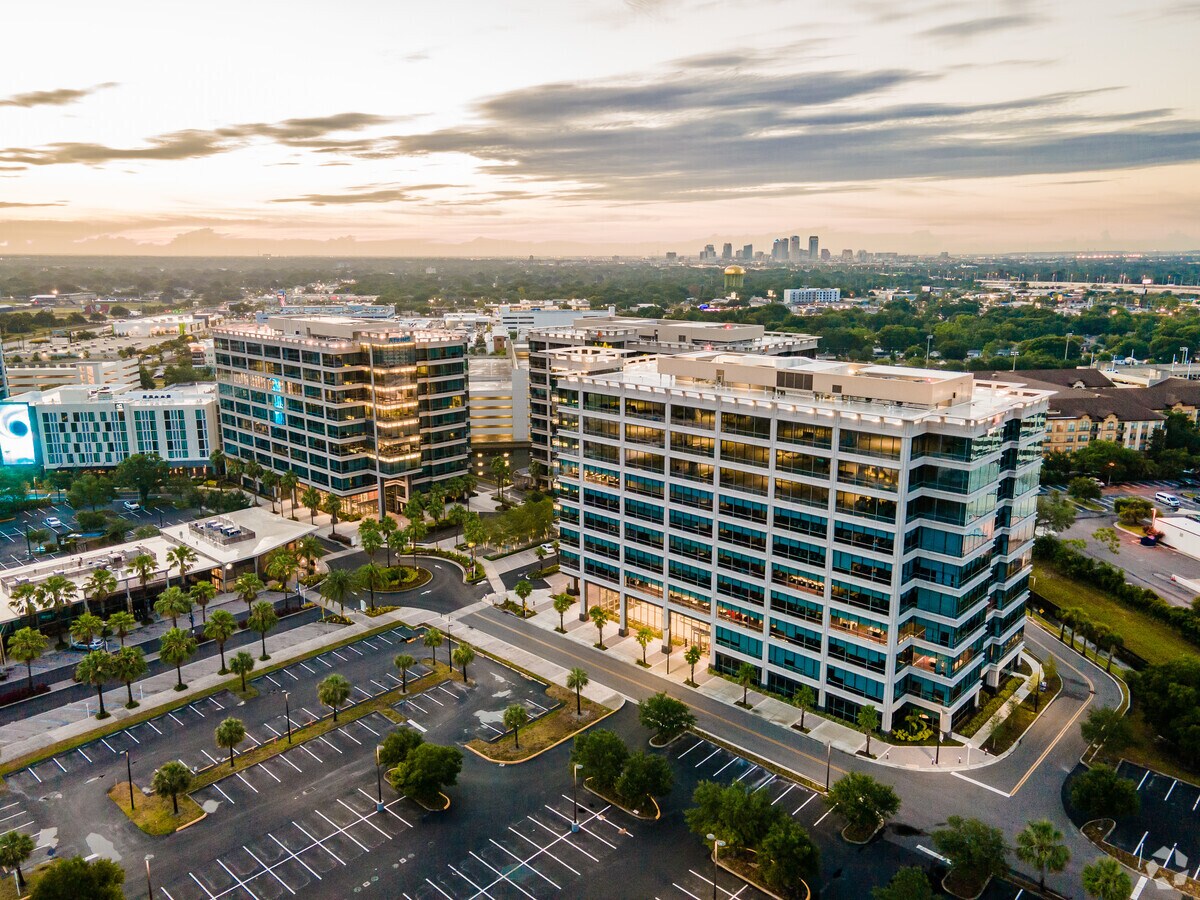
MetWest Three 4050 W Boy Scout Blvd 26,636 SF of 5-Star Office Space Available in Tampa, FL 33607


Sublease Highlights
- Full-floor corporate office opportunity with top-floor panoramic views.
- Located within Tampa's Westshore office submarket.
- Existing Herman Miller furniture available for negotiation.
- Soaring ceilings and exceptional natural light throughout the premises.
- Approximately five minutes from Tampa International Airport.
- Walkable access to restaurants, retail, hotels, and residential amenities.
All Available Space(1)
Display Rental Rate as
- Space
- Size
- Term
- Rental Rate
- Space Use
- Build-Out
- Available

Suite 1000 features a full-floor office layout with panoramic views, abundant natural light, soaring ceilings, and high-end Herman Miller furnishings available for negotiation. The existing improvements support a corporate headquarters environment and can be occupied within approximately 30 days.
- Sublease space available from current tenant
- 3 Conference Rooms
- High End Trophy Space
- Panoramic top-floor views.
- Exceptional natural light.
- 28 Private Offices
- 5 Workstations
- Natural Light
- Soaring ceilings throughout.
| Space | Size | Term | Rental Rate | Space Use | Build-Out | Available |
| 10th Floor, Ste 1000 | 26,636 SF | Dec 2031 | Upon Request Upon Request Upon Request Upon Request | Office | Full Build-Out | 30 Days |
10th Floor, Ste 1000
| Size |
| 26,636 SF |
| Term |
| Dec 2031 |
| Rental Rate |
| Upon Request Upon Request Upon Request Upon Request |
| Space Use |
| Office |
| Build-Out |
| Full Build-Out |
| Available |
| 30 Days |
10th Floor, Ste 1000
| Size | 26,636 SF |
| Term | Dec 2031 |
| Rental Rate | Upon Request |
| Space Use | Office |
| Build-Out | Full Build-Out |
| Available | 30 Days |
Suite 1000 features a full-floor office layout with panoramic views, abundant natural light, soaring ceilings, and high-end Herman Miller furnishings available for negotiation. The existing improvements support a corporate headquarters environment and can be occupied within approximately 30 days.
- Sublease space available from current tenant
- 28 Private Offices
- 3 Conference Rooms
- 5 Workstations
- High End Trophy Space
- Natural Light
- Panoramic top-floor views.
- Soaring ceilings throughout.
- Exceptional natural light.
Property Overview
MetWest III presents a full-floor sublease opportunity within a newly constructed Class A+ office building located in Tampa's Westshore submarket. Positioned along W Boy Scout Boulevard, the property offers convenient access to Tampa International Airport, major transportation corridors, nearby hospitality options, and a broad range of dining and retail destinations. The location places occupants within one of Tampa's most established office environments while providing connectivity to the greater Tampa Bay region. The available top-floor premises features panoramic views, soaring ceiling heights, and abundant natural light that create an efficient and engaging workplace environment. Existing high-end Herman Miller furniture is available for negotiation, providing an opportunity for a streamlined occupancy transition. The space is designed to support a corporate headquarters presence and can accommodate organizations seeking a move-in-ready office environment with premium finishes and an established business address. MetWest's live-work-play setting further enhances the employee experience through walkable access to restaurants, retail services, hospitality accommodations, and nearby residential communities. The property's proximity to Tampa International Airport supports business travel needs, while the surrounding Westshore district continues to serve as a major destination for office users throughout the region. With availability for occupancy in approximately 30 days, this opportunity offers organizations the ability to establish operations quickly within a highly amenitized corporate setting.
- Courtyard
- Property Manager on Site
- Restaurant
- Security System
- Signage
- Car Charging Station
- Air Conditioning
- Smoke Detector
- On-Site Security Staff
Property Facts
Select Tenants
- Floor
- Tenant Name
- Industry
- Multiple
- Mad Mobile
- Professional, Scientific, and Technical Services
- Multiple
- Morgan Stanley
- Finance and Insurance
- Multiple
- MUFG Bank Ltd.
- Finance and Insurance
- 5th
- Spot
- Transportation and Warehousing
Sustainability

Sustainability
ENERGY STAR® Energy Star is a program run by the U.S. Environmental Protection Agency (EPA) and U.S. Department of Energy (DOE) that promotes energy efficiency and provides simple, credible, and unbiased information that consumers and businesses rely on to make well-informed decisions. Thousands of industrial, commercial, utility, state, and local organizations partner with the EPA to deliver cost-saving energy efficiency solutions that protect the climate while improving air quality and protecting public health. The Energy Star score compares a building’s energy performance to similar buildings nationwide and accounts for differences in operating conditions, regional weather data, and other important considerations. Certification is given on an annual basis, so a building must maintain its high performance to be certified year to year. To be eligible for Energy Star certification, a building must earn a score of 75 or higher on EPA’s 1 – 100 scale, indicating that it performs better than at least 75 percent of similar buildings nationwide. This 1 – 100 Energy Star score is based on the actual, measured energy use of a building and is calculated within EPA’s Energy Star Portfolio Manager tool.