Your email has been sent.


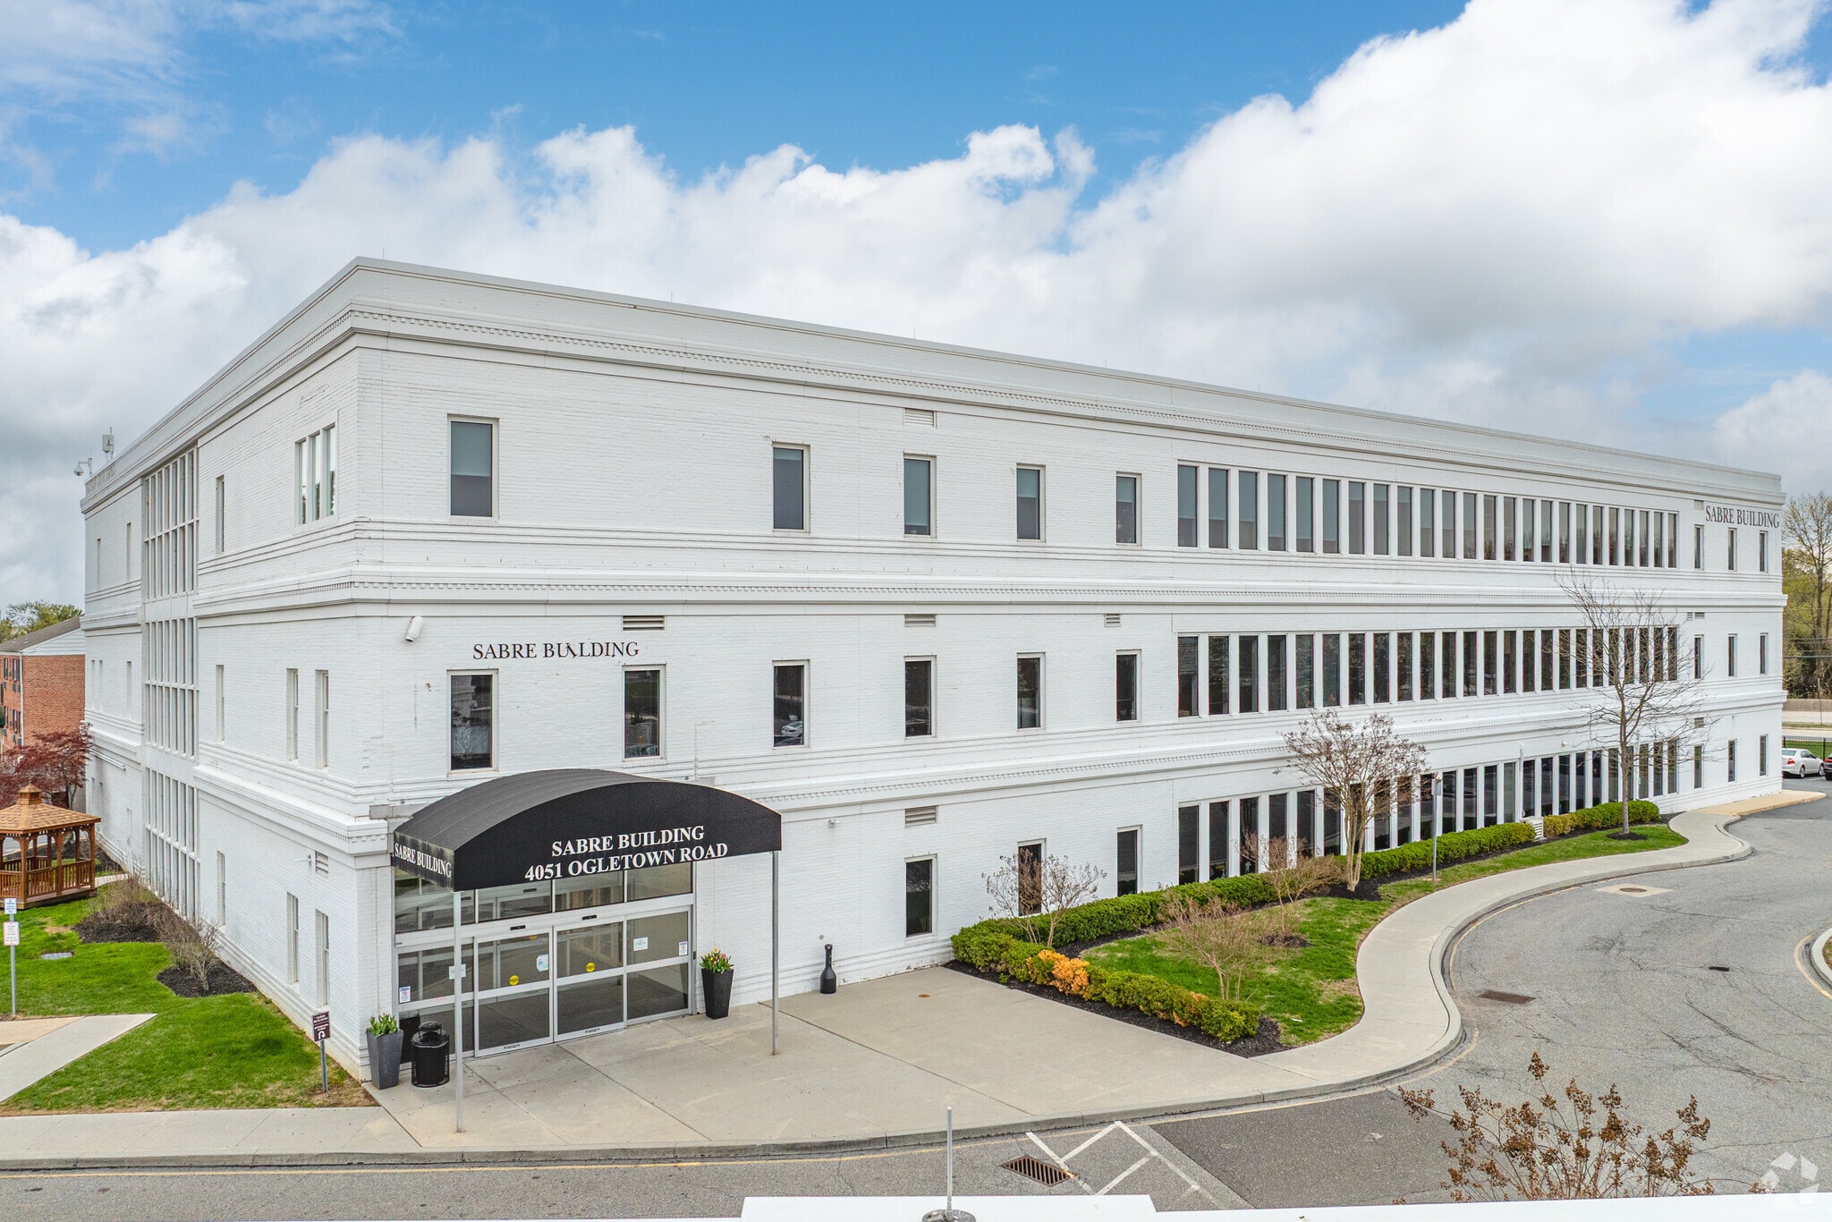
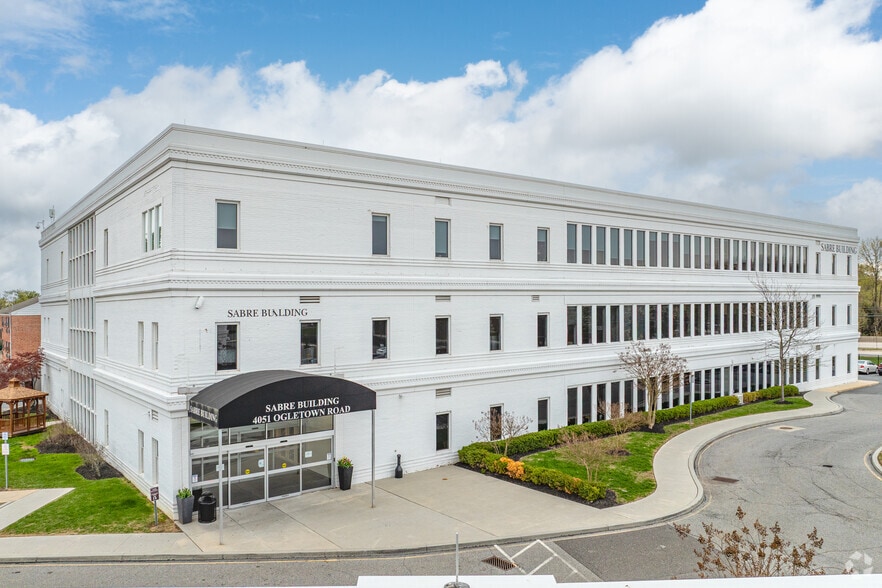
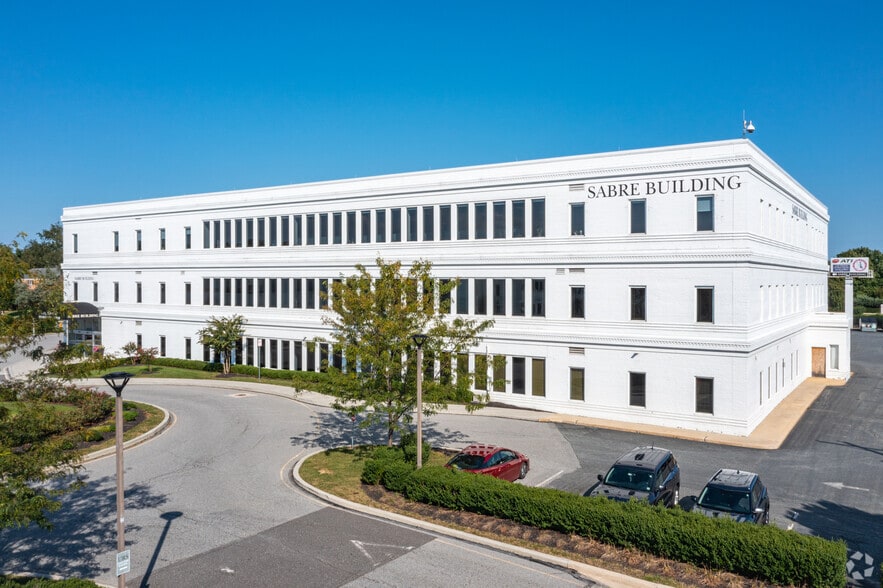
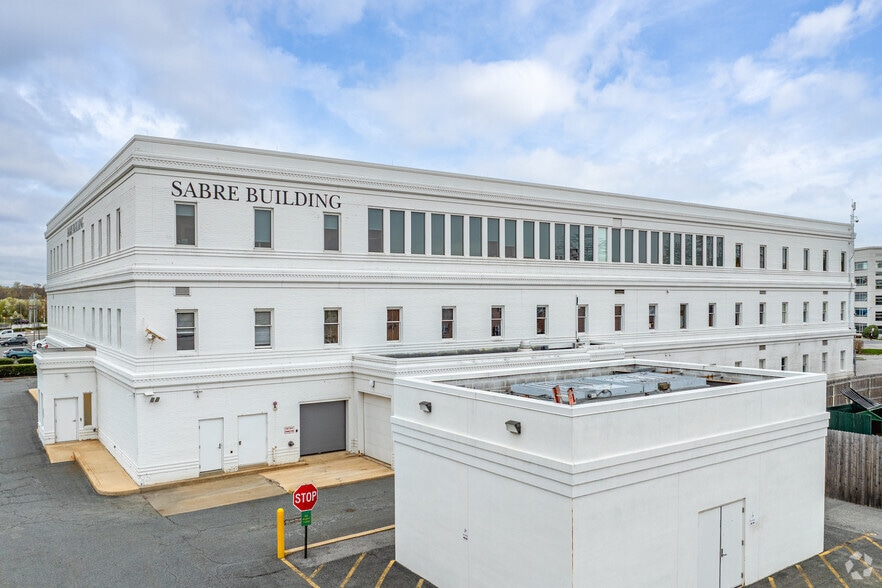
Sabre Building - 3rd floor 4051 Ogletown Stanton Rd 5,530 - 22,237 SF of Office Space Available in Newark, DE 19713
Sublease Highlights
- Modern Meeting Spaces: 3 large conference rooms with big screens and video conferencing capabilities.
- Secure Infrastructure: Dedicated server room and secure access.
- Fully Furnished: High-quality, newly purchased furniture (2023).
- Spacious Break Room: Equipped with two sinks, refrigerators, and ample prep space.
- Abundant Private Offices: 27 private offices, most with windows.
- Comfort & Convenience: Full air-conditioning and high-end finishes throughout.
All Available Space(1)
Display Rental Rate as
- Space
- Size
- Term
- Rental Rate
- Space Use
- Build-Out
- Available


- Sublease space available from current tenant
- Fully Built-Out as Financial Services Office
- Fits 14 - 178 People
- 3 Conference Rooms
- Finished Ceilings: 10’
- Central Air and Heating
- Private Restrooms
- High Ceilings
- After Hours HVAC Available
- Listed rate may not include certain utilities, building services and property expenses
- Mostly Open Floor Plan Layout
- 30 Private Offices
- 46 Workstations
- Space is in Excellent Condition
- Reception Area
- Fully Carpeted
- Natural Light
| Space | Size | Term | Rental Rate | Space Use | Build-Out | Available |
| 3rd Floor, Ste 3rd Floor | 5,530-22,237 SF | Jul 2028 | $25.00 /SF/YR $2.08 /SF/MO $555,925 /YR $46,327 /MO | Office | Full Build-Out | 30 Days |
3rd Floor, Ste 3rd Floor
| Size |
| 5,530-22,237 SF |
| Term |
| Jul 2028 |
| Rental Rate |
| $25.00 /SF/YR $2.08 /SF/MO $555,925 /YR $46,327 /MO |
| Space Use |
| Office |
| Build-Out |
| Full Build-Out |
| Available |
| 30 Days |
3rd Floor, Ste 3rd Floor
| Size | 5,530-22,237 SF |
| Term | Jul 2028 |
| Rental Rate | $25.00 /SF/YR |
| Space Use | Office |
| Build-Out | Full Build-Out |
| Available | 30 Days |
- Sublease space available from current tenant
- Listed rate may not include certain utilities, building services and property expenses
- Fully Built-Out as Financial Services Office
- Mostly Open Floor Plan Layout
- Fits 14 - 178 People
- 30 Private Offices
- 3 Conference Rooms
- 46 Workstations
- Finished Ceilings: 10’
- Space is in Excellent Condition
- Central Air and Heating
- Reception Area
- Private Restrooms
- Fully Carpeted
- High Ceilings
- Natural Light
- After Hours HVAC Available
Property Overview
Completely renovated less than two years ago, this fully furnished, move-in ready office space offers a modern work environment within a professionally managed Class B building. Located just minutes from Christiana Hospital and the region's medical and professional-services corridor, it provides a New Castle County address without the cost or congestion of downtown Wilmington or the University of Delaware area. This flexible sublease includes multiple suite size options—lease the entire floor or choose from suggested layout configurations designed to accommodate a variety of business needs. Three leasing options are available, including the entire 22,237 +/- SF floor, a 5,530 +/- SF suite, or a 7,530 +/- SF suite, providing flexibility for businesses of varying sizes while allowing tenants to select the space that best fits their operational needs.
- 24 Hour Access
- Atrium
- Bus Line
- Controlled Access
- Conferencing Facility
- Signage
- Air Conditioning
Property Facts
Select Tenants
- Floor
- Tenant Name
- Industry
- Multiple
- ATI Physical Therapy
- Health Care and Social Assistance
- 1st
- First State Orthopedics Pa
- Health Care and Social Assistance