Your email has been sent.

4051 Veterans Blvd 4051 Veterans Highway 794 - 8,513 SF of Space Available in Metairie, LA 70002
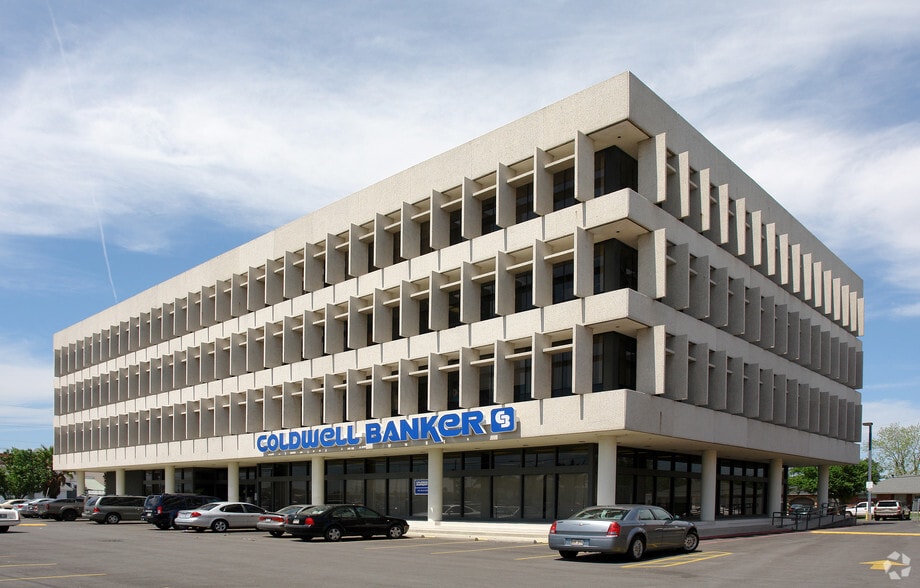
Highlights
- Excellent visibility with pylon signage on Veterans. First floor tenant can put signage on front of building.
All Available Spaces(4)
Display Rental Rate as
- Space
- Size
- Term
- Rental Rate
- Space Use
- Build-Out
- Available
Excellent first floor location with building signage and pylon signage available on Veterans Blvd not far from Clearview Mall. High ceilings and three sides of space are on windows from floor to ceilings. New 2' x 2' ceiling tiles throughout.
- Listed lease rate plus proportional share of utilities
- Mostly Open Floor Plan Layout
- 5 Private Offices
- Finished Ceilings: 10’6” - 11’6”
- Kitchen
- Full windows on three (3) sides of office with
- Very high ceilings. Signage can be placed on front
- Fully Built-Out as Standard Office
- Fits 20 - 25 People
- 8 Workstations
- Central Air and Heating
- High Ceilings
- five (5) private offices and large break room.
- of building and on pylon.
Excellent corner space on the northeast corner of the building with windows to all three (3) private offices.
- Rate includes utilities, building services and property expenses
- 3 Private Offices
- Central Air Conditioning
- Drop Ceilings
- Fits 3 - 5 People
- Finished Ceilings: 9’
- Corner Space
Excellent floor plan with two (2) doors to the hallway. There is a room off the waiting room that could be used as the conference room and two (2) windowed offices.
- Rate includes utilities, building services and property expenses
- Fits 4 - 9 People
- 1 Conference Room
- Central Air and Heating
- Natural Light
- Fully Built-Out as Standard Office
- 4 Private Offices
- Finished Ceilings: 9’ - 10’
- Drop Ceilings
- Overlooks Veterans and Bobby Hebert's Restaurant


Very well laid out floor plan with nice kitchen. Located on fourth floor corner with lots of windows. Full service office lease. Easily can expand to next door vacancy.
- Rate includes utilities, building services and property expenses
- Fits 4 - 12 People
- Finished Ceilings: 9’6” - 10’
- Reception Area
- Drop Ceilings
- Two (2) renovated elevators, directory in lobby
- Fully Built-Out as Standard Office
- 5 Private Offices
- Central Air Conditioning
- Kitchen
- On Veteran Blvd with great parking in lush area
- Pylon signage available at low monthly fee.
| Space | Size | Term | Rental Rate | Space Use | Build-Out | Available |
| 1st Floor, Ste 101 | 4,600 SF | 4-7 Years | $25.00 /SF/YR $2.08 /SF/MO $115,000 /YR $9,583 /MO | Office/Retail | Full Build-Out | Now |
| 2nd Floor, Ste 211 | 794 SF | 2-5 Years | $15.25 /SF/YR $1.27 /SF/MO $12,109 /YR $1,009 /MO | Office | Full Build-Out | Now |
| 2nd Floor, Ste 224 | 1,257 SF | 3-5 Years | $15.25 /SF/YR $1.27 /SF/MO $19,169 /YR $1,597 /MO | Office | Full Build-Out | Now |
| 4th Floor, Ste 400 | 1,862 SF | 3-5 Years | $15.25 /SF/YR $1.27 /SF/MO $28,396 /YR $2,366 /MO | Office | Full Build-Out | Now |
1st Floor, Ste 101
| Size |
| 4,600 SF |
| Term |
| 4-7 Years |
| Rental Rate |
| $25.00 /SF/YR $2.08 /SF/MO $115,000 /YR $9,583 /MO |
| Space Use |
| Office/Retail |
| Build-Out |
| Full Build-Out |
| Available |
| Now |
2nd Floor, Ste 211
| Size |
| 794 SF |
| Term |
| 2-5 Years |
| Rental Rate |
| $15.25 /SF/YR $1.27 /SF/MO $12,109 /YR $1,009 /MO |
| Space Use |
| Office |
| Build-Out |
| Full Build-Out |
| Available |
| Now |
2nd Floor, Ste 224
| Size |
| 1,257 SF |
| Term |
| 3-5 Years |
| Rental Rate |
| $15.25 /SF/YR $1.27 /SF/MO $19,169 /YR $1,597 /MO |
| Space Use |
| Office |
| Build-Out |
| Full Build-Out |
| Available |
| Now |
4th Floor, Ste 400
| Size |
| 1,862 SF |
| Term |
| 3-5 Years |
| Rental Rate |
| $15.25 /SF/YR $1.27 /SF/MO $28,396 /YR $2,366 /MO |
| Space Use |
| Office |
| Build-Out |
| Full Build-Out |
| Available |
| Now |
1st Floor, Ste 101
| Size | 4,600 SF |
| Term | 4-7 Years |
| Rental Rate | $25.00 /SF/YR |
| Space Use | Office/Retail |
| Build-Out | Full Build-Out |
| Available | Now |
Excellent first floor location with building signage and pylon signage available on Veterans Blvd not far from Clearview Mall. High ceilings and three sides of space are on windows from floor to ceilings. New 2' x 2' ceiling tiles throughout.
- Listed lease rate plus proportional share of utilities
- Fully Built-Out as Standard Office
- Mostly Open Floor Plan Layout
- Fits 20 - 25 People
- 5 Private Offices
- 8 Workstations
- Finished Ceilings: 10’6” - 11’6”
- Central Air and Heating
- Kitchen
- High Ceilings
- Full windows on three (3) sides of office with
- five (5) private offices and large break room.
- Very high ceilings. Signage can be placed on front
- of building and on pylon.
2nd Floor, Ste 211
| Size | 794 SF |
| Term | 2-5 Years |
| Rental Rate | $15.25 /SF/YR |
| Space Use | Office |
| Build-Out | Full Build-Out |
| Available | Now |
Excellent corner space on the northeast corner of the building with windows to all three (3) private offices.
- Rate includes utilities, building services and property expenses
- Fits 3 - 5 People
- 3 Private Offices
- Finished Ceilings: 9’
- Central Air Conditioning
- Corner Space
- Drop Ceilings
2nd Floor, Ste 224
| Size | 1,257 SF |
| Term | 3-5 Years |
| Rental Rate | $15.25 /SF/YR |
| Space Use | Office |
| Build-Out | Full Build-Out |
| Available | Now |
Excellent floor plan with two (2) doors to the hallway. There is a room off the waiting room that could be used as the conference room and two (2) windowed offices.
- Rate includes utilities, building services and property expenses
- Fully Built-Out as Standard Office
- Fits 4 - 9 People
- 4 Private Offices
- 1 Conference Room
- Finished Ceilings: 9’ - 10’
- Central Air and Heating
- Drop Ceilings
- Natural Light
- Overlooks Veterans and Bobby Hebert's Restaurant
4th Floor, Ste 400
| Size | 1,862 SF |
| Term | 3-5 Years |
| Rental Rate | $15.25 /SF/YR |
| Space Use | Office |
| Build-Out | Full Build-Out |
| Available | Now |
Very well laid out floor plan with nice kitchen. Located on fourth floor corner with lots of windows. Full service office lease. Easily can expand to next door vacancy.
- Rate includes utilities, building services and property expenses
- Fully Built-Out as Standard Office
- Fits 4 - 12 People
- 5 Private Offices
- Finished Ceilings: 9’6” - 10’
- Central Air Conditioning
- Reception Area
- Kitchen
- Drop Ceilings
- On Veteran Blvd with great parking in lush area
- Two (2) renovated elevators, directory in lobby
- Pylon signage available at low monthly fee.
Property Overview
First floor space of 4,600 square feet available at $25.00 annually per square foot, net of utilities. There are several vacancies, three on the second floor, one on the third floor that was previously used for office and one for medical, the second floor has 1,210, 1,257 and 794 rentable sf available and the fourth floor has 1,862 and 980 rentable square feet. The office spaces on the second through fourth floors are available for lease at $15.00-16.00 annually per square foot, fully renovated and full service. A previous dental office is available on the second floor.
- Signage
- Kitchen
- High Ceilings
- Natural Light
- Open-Plan
- Drop Ceiling
- Air Conditioning
Property Facts
Select Tenants
- Floor
- Tenant Name
- Industry
- 1st
- GEICO Insurance
- Finance and Insurance


Contact the Leasing Agent
4051 Veterans Blvd | 4051 Veterans Highway