Log In/Sign Up
Your email has been sent.

406 Yauger Way SW 1,763 SF of Office Space Available in Olympia, WA 98502
Highlights
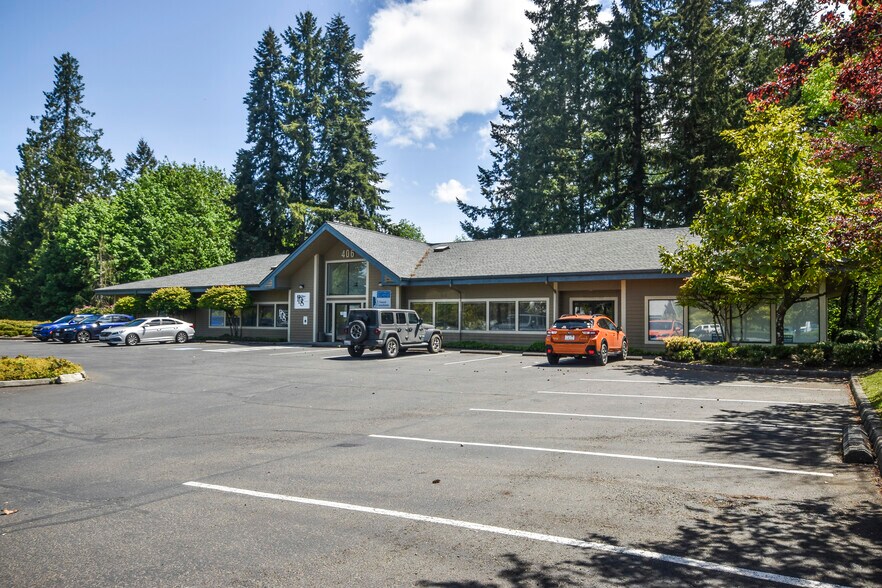
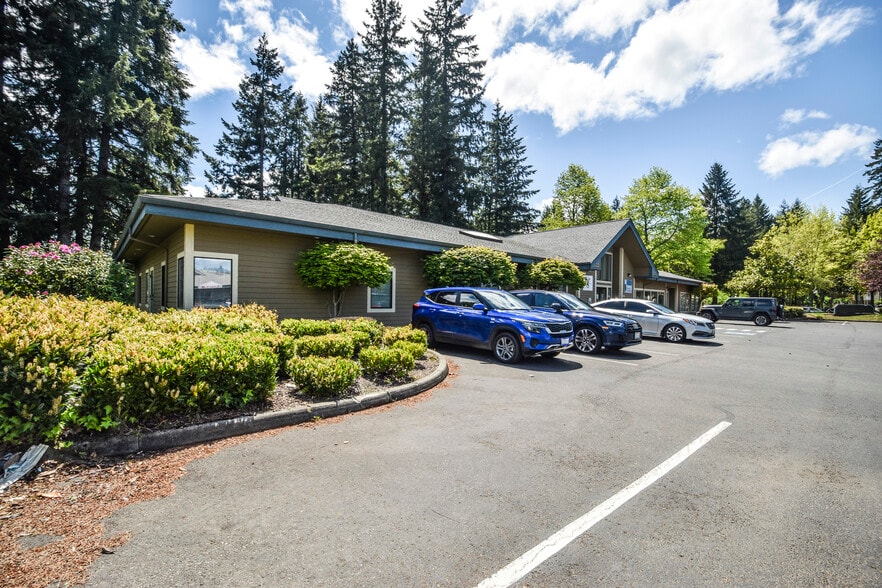
- Great Exposure
- Ample Parking
All Available Space(1)
Display Rental Rate as
- Space
- Size
- Term
- Rental Rate
- Space Use
- Build-Out
- Available


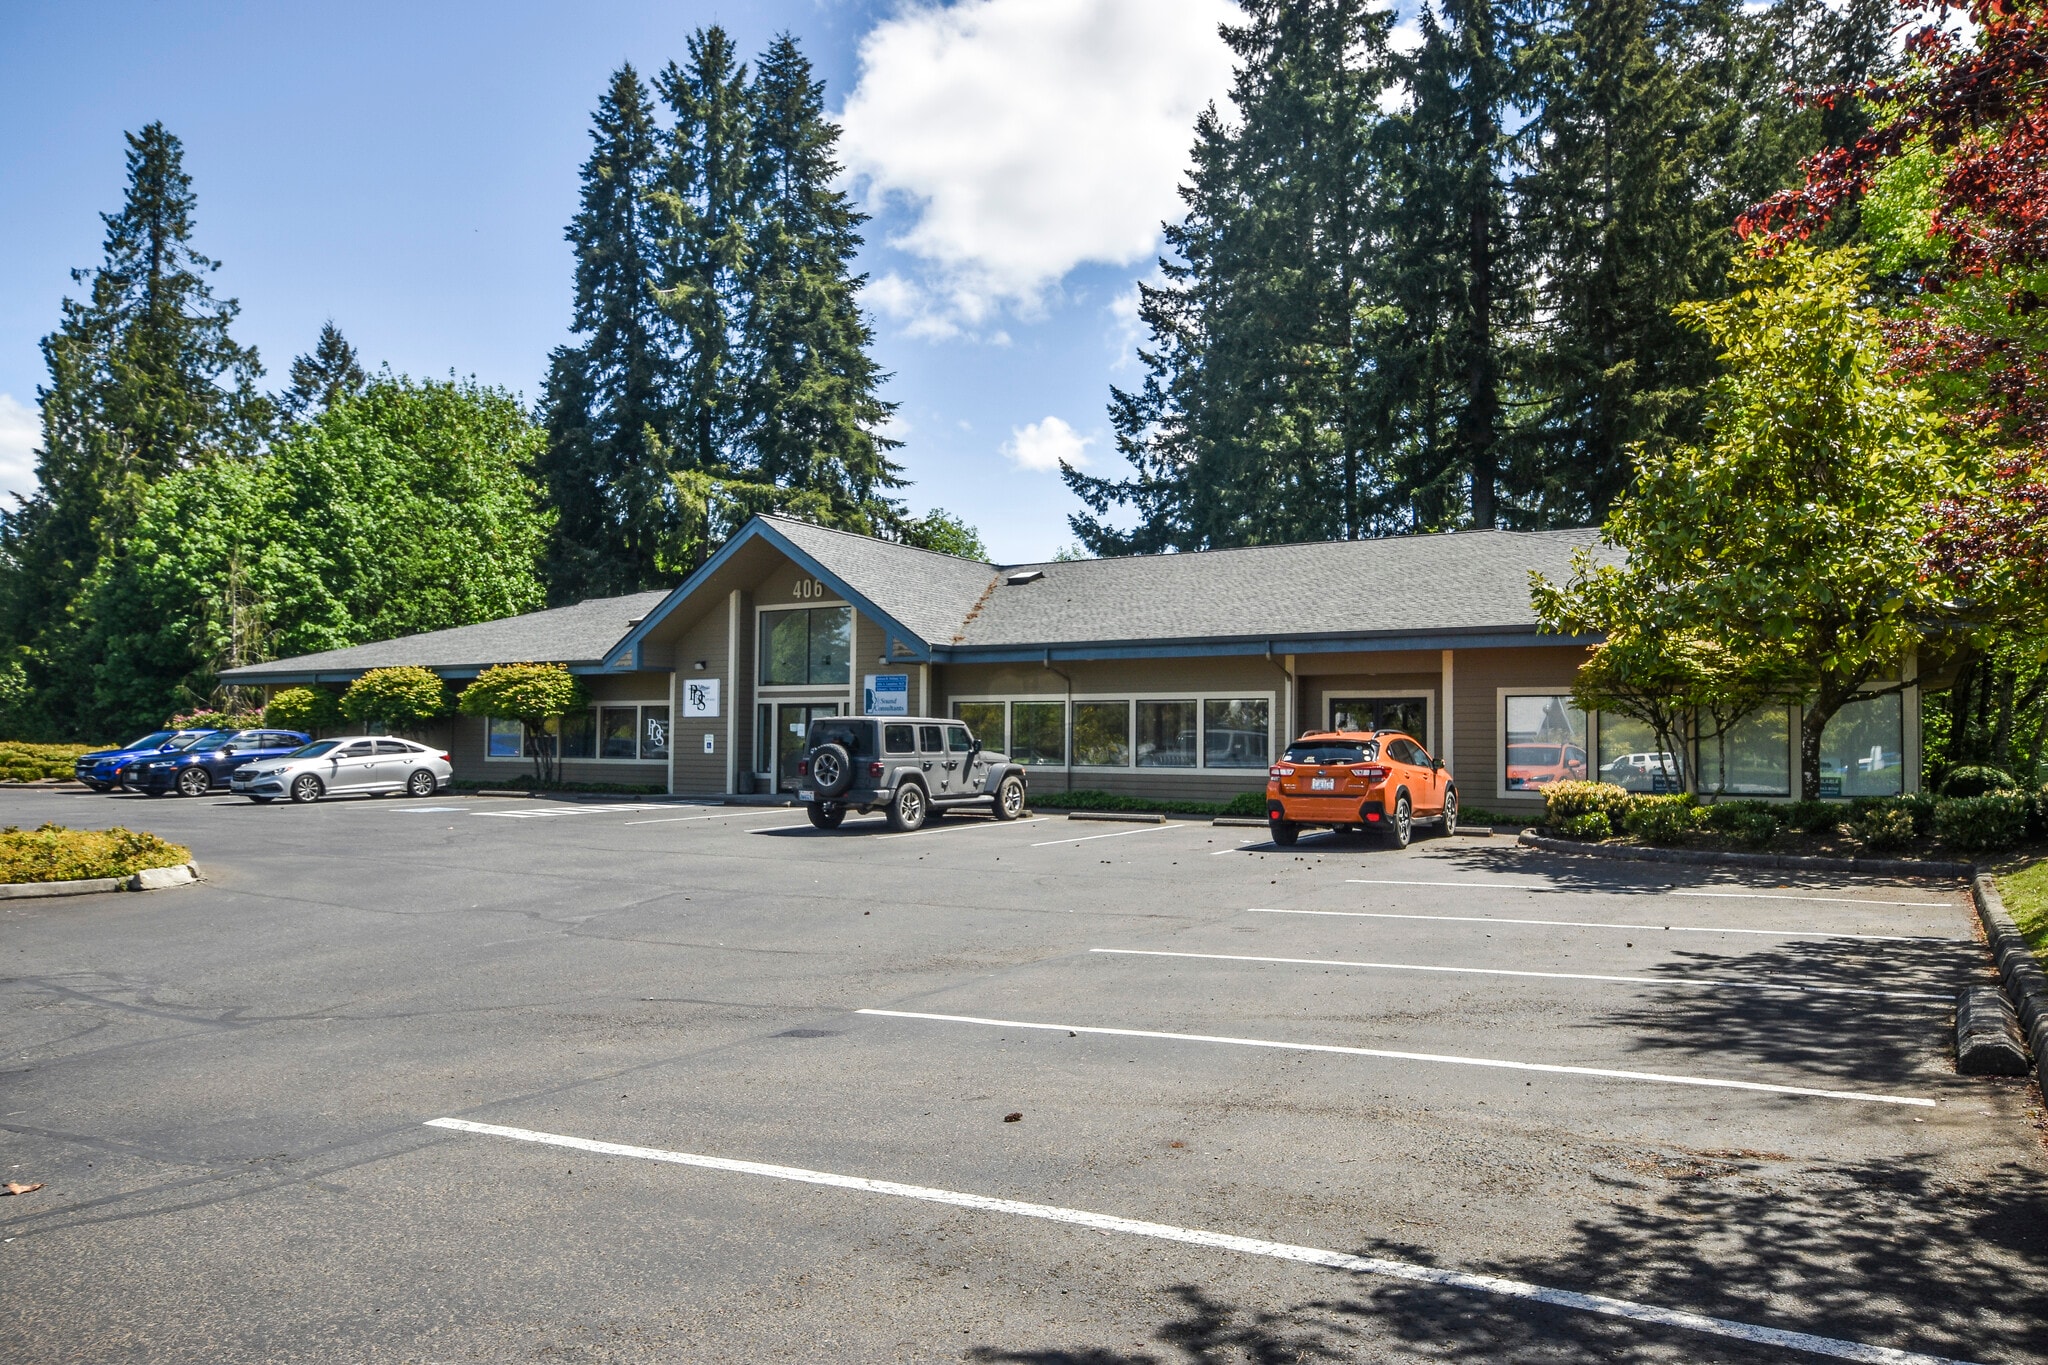
Highly visible commercial space on Yauger Way. This beautifully updated former physical therapy office features a spacious open front area, two private offices, a restroom, dedicated storage, and an in-unit washer/dryer.
- Listed rate may not include certain utilities, building services and property expenses
- Mostly Open Floor Plan Layout
- Finished Ceilings: 9’
- Corner Space
- Natural Light
- Open-Plan
- Wheelchair Accessible
- Close to medical services
- Partially Built-Out as Professional Services Office
- 2 Private Offices
- Private Restrooms
- Drop Ceilings
- DDA Compliant
- Smoke Detector
- Large Open Area
| Space | Size | Term | Rental Rate | Space Use | Build-Out | Available |
| 1st Floor, Ste C | 1,763 SF | Negotiable | $19.00 /SF/YR $1.58 /SF/MO $33,497 /YR $2,791 /MO | Office | Partial Build-Out | Now |
1st Floor, Ste C
| Size |
| 1,763 SF |
| Term |
| Negotiable |
| Rental Rate |
| $19.00 /SF/YR $1.58 /SF/MO $33,497 /YR $2,791 /MO |
| Space Use |
| Office |
| Build-Out |
| Partial Build-Out |
| Available |
| Now |
1 of 13
Videos
Matterport 3D Exterior
Matterport 3D Tour
Photos
Street View
Street
Map
1st Floor, Ste C
| Size | 1,763 SF |
| Term | Negotiable |
| Rental Rate | $19.00 /SF/YR |
| Space Use | Office |
| Build-Out | Partial Build-Out |
| Available | Now |
Highly visible commercial space on Yauger Way. This beautifully updated former physical therapy office features a spacious open front area, two private offices, a restroom, dedicated storage, and an in-unit washer/dryer.
- Listed rate may not include certain utilities, building services and property expenses
- Partially Built-Out as Professional Services Office
- Mostly Open Floor Plan Layout
- 2 Private Offices
- Finished Ceilings: 9’
- Private Restrooms
- Corner Space
- Drop Ceilings
- Natural Light
- DDA Compliant
- Open-Plan
- Smoke Detector
- Wheelchair Accessible
- Large Open Area
- Close to medical services
Property Overview
Professional medical park on Yauger Way, located on the corner of Harrison Ave NW & Yauger Way SW in Olympia’s Westside.
Property Facts
Building Type
Office
Year Built
1991
Building Height
1 Story
Building Size
8,002 SF
Building Class
C
Typical Floor Size
8,002 SF
Parking
35 Surface Parking Spaces
1 1
Moderately walkable
60/100
Exceptionally drivable
90/100
Limited public transit
30/100
Fairly bikeable
50/100

1 of 3
Videos
Matterport 3D Exterior
Matterport 3D Tour
Photos
Street View
Street
Map
1 of 1

Contact the Leasing Agent
406 Yauger Way SW