Your email has been sent.


4060A Sladeview Cres 11,108 - 22,484 SF of 4-Star Industrial Space Available in Mississauga, ON L5L 5Y5
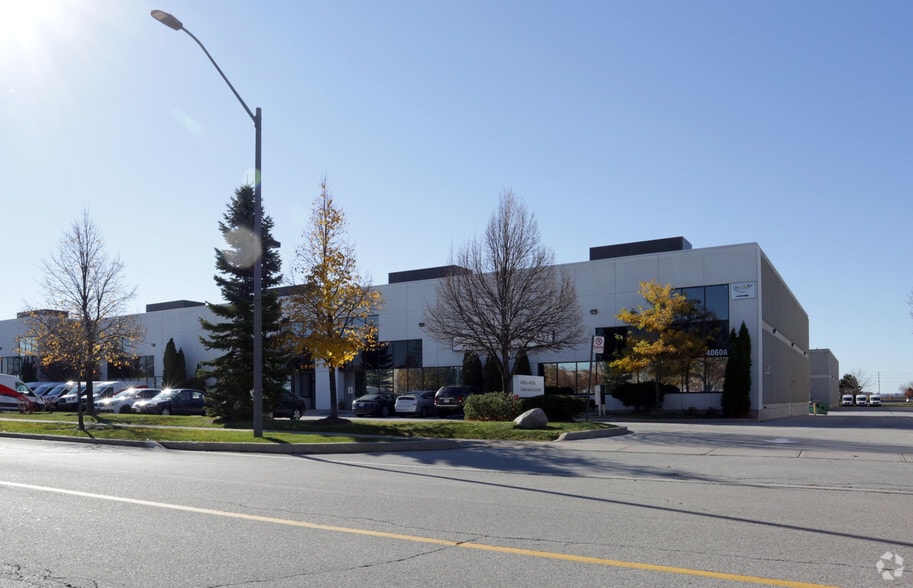
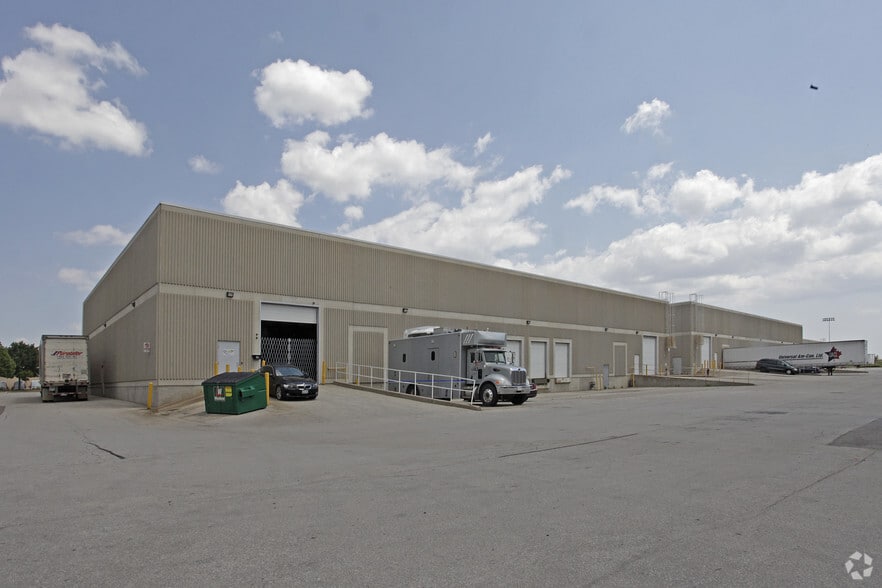
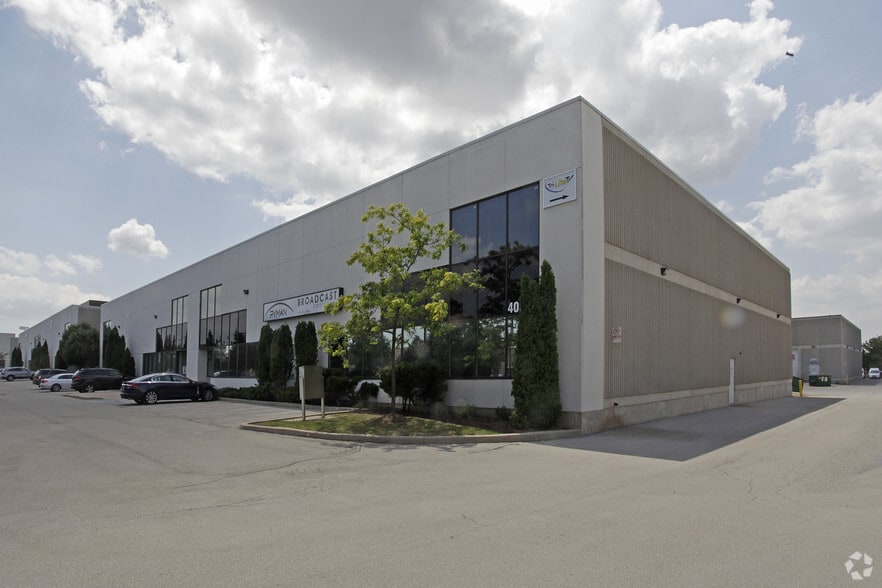
Highlights
- Professionally owned and managed by a reputable institutional Landlord
- Wide range of office percentages available
- Easy access to an abundant and desirable labour pool
- Units starting at 2,500 sf Model Suites Available
- Immediate access to Highways 403, 407 and QEW
- 22’ to 24’ ceiling heights Truck level & drive-in shipping available
Features
All Available Spaces(2)
Display Rental Rate as
- Space
- Size
- Term
- Rental Rate
- Space Use
- Build-Out
- Available
18% Office | Available on "as-is" basis. Move-in-ready unit available for immediate occupancy in prestigious Western Business Park. Equipped with two truck-level doors and one drive-in door. Shipping accommodate 53' access. Professional front office space with recent improvements.
- Lease rate does not include utilities, property expenses or building services
- 1 Drive Bay
- 2 Loading Docks
- Partitioned Offices
- Security System
- Natural Light
- Wheelchair Accessible
- Move-In Ready
- Includes 2,221 SF of dedicated office space
- Can be combined with additional space(s) for up to 22,484 SF of adjacent space
- Central Air Conditioning
- Private Restrooms
- Secure Storage
- Smoke Detector
- Ample Parking
- Front Office Space
70% Office | Available on "as-is" basis | Renovations in Progress. Industrial unit available in prestigious Western Business Park. Equipped with two truck-level doors and one drive-in door. Shipping accommodates 53' access. Excellent exposure onto Sladeview Crescent
- Lease rate does not include utilities, property expenses or building services
- 1 Drive Bay
- 2 Loading Docks
- Partitioned Offices
- Security System
- Natural Light
- Wheelchair Accessible
- 53' shipping access
- Includes 7,963 SF of dedicated office space
- Can be combined with additional space(s) for up to 22,484 SF of adjacent space
- Central Air Conditioning
- Private Restrooms
- Secure Storage
- Smoke Detector
- 2 TL Doors, 1 DI Door
- 70% Office
| Space | Size | Term | Rental Rate | Space Use | Build-Out | Available |
| 1st Floor - 1 | 11,108 SF | 1-10 Years | $14.47 USD/SF/YR $1.21 USD/SF/MO $160,706 USD/YR $13,392 USD/MO | Industrial | Full Build-Out | Pending |
| 1st Floor - 2 | 11,376 SF | 1-10 Years | $14.47 USD/SF/YR $1.21 USD/SF/MO $164,584 USD/YR $13,715 USD/MO | Industrial | Full Build-Out | Now |
1st Floor - 1
| Size |
| 11,108 SF |
| Term |
| 1-10 Years |
| Rental Rate |
| $14.47 USD/SF/YR $1.21 USD/SF/MO $160,706 USD/YR $13,392 USD/MO |
| Space Use |
| Industrial |
| Build-Out |
| Full Build-Out |
| Available |
| Pending |
1st Floor - 2
| Size |
| 11,376 SF |
| Term |
| 1-10 Years |
| Rental Rate |
| $14.47 USD/SF/YR $1.21 USD/SF/MO $164,584 USD/YR $13,715 USD/MO |
| Space Use |
| Industrial |
| Build-Out |
| Full Build-Out |
| Available |
| Now |
1st Floor - 1
| Size | 11,108 SF |
| Term | 1-10 Years |
| Rental Rate | $14.47 USD/SF/YR |
| Space Use | Industrial |
| Build-Out | Full Build-Out |
| Available | Pending |
18% Office | Available on "as-is" basis. Move-in-ready unit available for immediate occupancy in prestigious Western Business Park. Equipped with two truck-level doors and one drive-in door. Shipping accommodate 53' access. Professional front office space with recent improvements.
- Lease rate does not include utilities, property expenses or building services
- Includes 2,221 SF of dedicated office space
- 1 Drive Bay
- Can be combined with additional space(s) for up to 22,484 SF of adjacent space
- 2 Loading Docks
- Central Air Conditioning
- Partitioned Offices
- Private Restrooms
- Security System
- Secure Storage
- Natural Light
- Smoke Detector
- Wheelchair Accessible
- Ample Parking
- Move-In Ready
- Front Office Space
1st Floor - 2
| Size | 11,376 SF |
| Term | 1-10 Years |
| Rental Rate | $14.47 USD/SF/YR |
| Space Use | Industrial |
| Build-Out | Full Build-Out |
| Available | Now |
70% Office | Available on "as-is" basis | Renovations in Progress. Industrial unit available in prestigious Western Business Park. Equipped with two truck-level doors and one drive-in door. Shipping accommodates 53' access. Excellent exposure onto Sladeview Crescent
- Lease rate does not include utilities, property expenses or building services
- Includes 7,963 SF of dedicated office space
- 1 Drive Bay
- Can be combined with additional space(s) for up to 22,484 SF of adjacent space
- 2 Loading Docks
- Central Air Conditioning
- Partitioned Offices
- Private Restrooms
- Security System
- Secure Storage
- Natural Light
- Smoke Detector
- Wheelchair Accessible
- 2 TL Doors, 1 DI Door
- 53' shipping access
- 70% Office
Property Overview
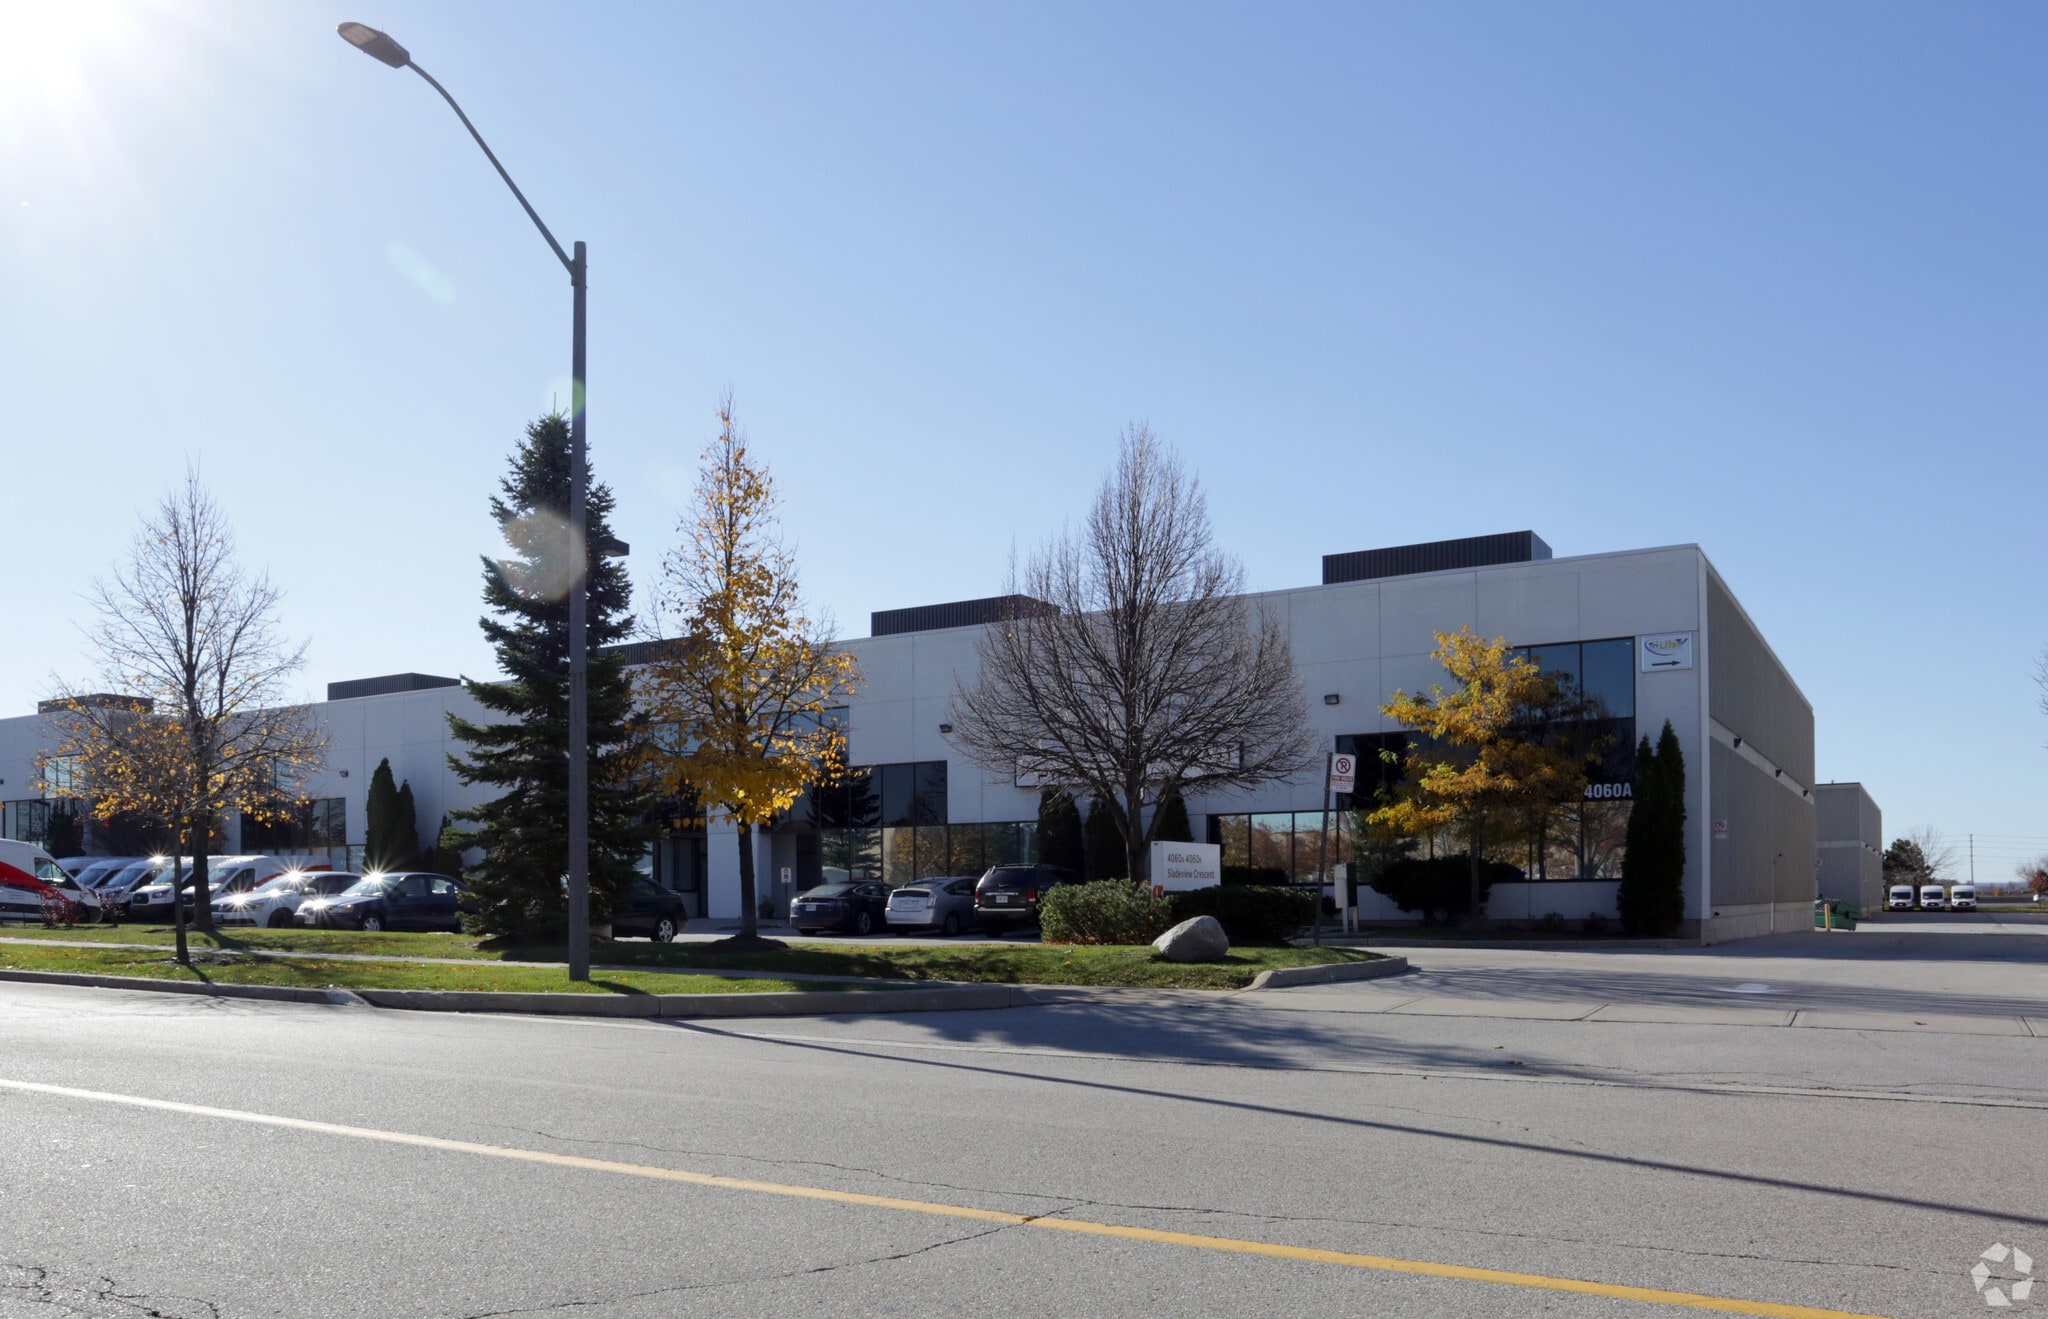
Sladeview Industrial Park is located east of Highway 403 and north of Burnhamthorpe Road West. The industrial complex consists of 18 single storey buildings containing approximately 528,781 square feet, on a site of approximately 34.75 acres. There is surface parking for approximately 900 cars. The buildings were constructed in phases between 1996 and 2002.
Warehouse Facility Facts





Presented by
Company Not Provided
4060A Sladeview Cres
Hmm, there seems to have been an error sending your message. Please try again.
Thanks! Your message was sent.