Your email has been sent.

United Kingdom Building 409 Granville St 400 - 28,581 SF of Office Space Available in Vancouver, BC V6C 1T2
Highlights
- News Reminder #1: The Landlord is currently upgrading the 4th and 14th floor washrooms completion by Mid December!
- Strategically located on the R5 and all major SkyTrain lines—Millennium, Canada, and Expo—for seamless access for clients and employees alike.
- News Reminder #2: Upgrades to the 10th and 11th floors common areas start December 2025.
All Available Spaces(17)
Display Rental Rate as
- Space
- Size
- Term
- Rental Rate
- Space Use
- Build-Out
- Available
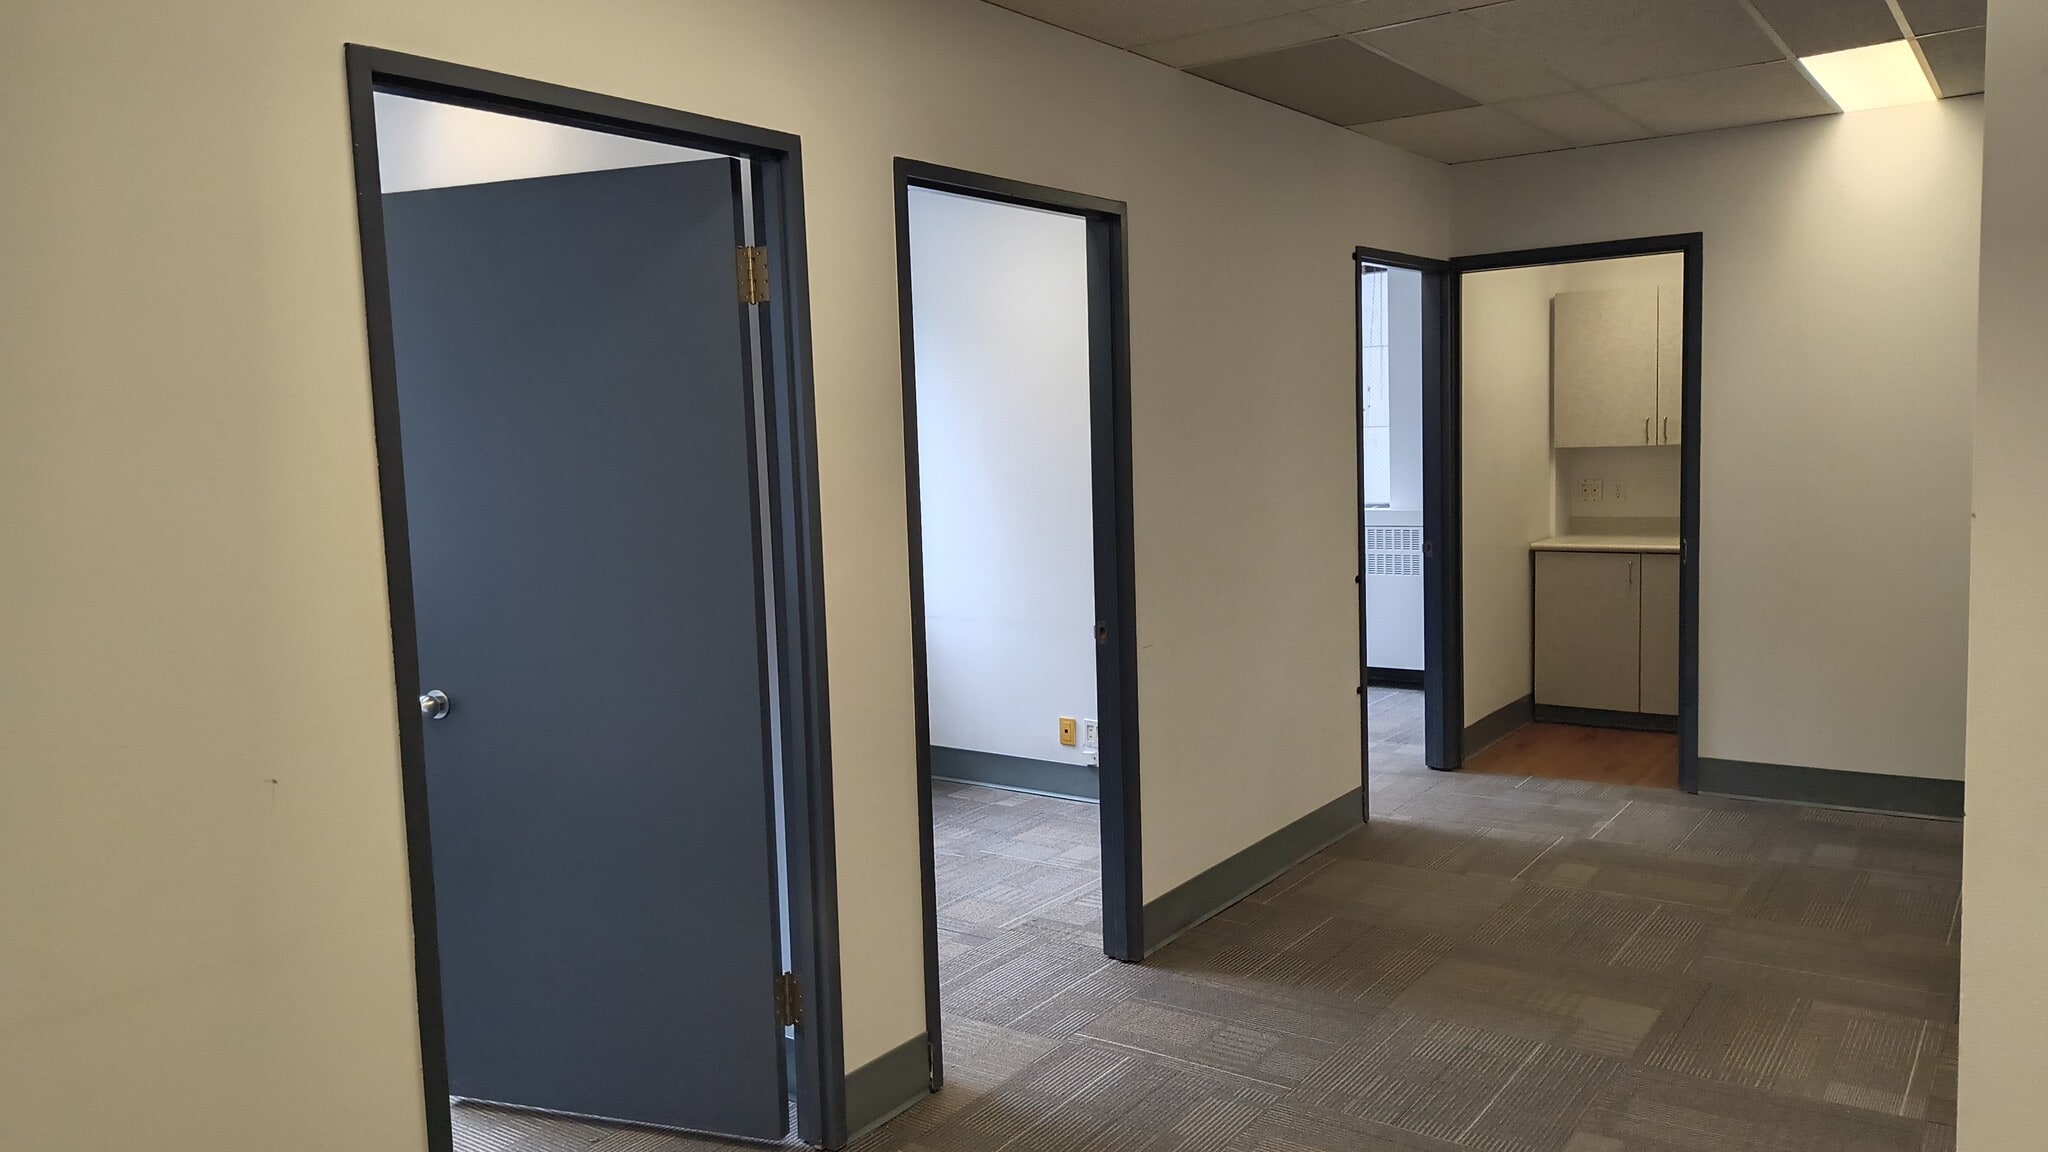


Lease a bright, professional space with 4 private offices, a meeting room, spacious open-concept area, kitchenette, and natural light throughout.
- Lease rate does not include utilities, property expenses or building services
- Mostly Open Floor Plan Layout
- 2 Conference Rooms
- Plug & Play
- Fully Carpeted
- Drop Ceilings
- Bicycle Storage
- Open-Plan
- Windows provide ample natural light.
- Fully Built-Out as Standard Office
- 4 Private Offices
- Finished Ceilings: 8’6”
- Central Air and Heating
- Corner Space
- Natural Light
- Shower Facilities
- Located steps away from the R5 and Skytrain
- Open concept allows for space customization.
400 square foot office space available immediately for lease. Please contact listing agents for additional inforamtion.
- Lease rate does not include utilities, property expenses or building services
- Open Floor Plan Layout
- Natural Light
- Located steps away from the R5 and Skytrain
- Fully Built-Out as Standard Office
- Finished Ceilings: 8’6”
- Open-Plan
2,622 square foot office space available immediately for lease. Please contact listing agents for additional inforamtion.
- Lease rate does not include utilities, property expenses or building services
- Open Floor Plan Layout
- 2 Conference Rooms
- Natural Light
- Windows provide ample natural light.
- Fully Built-Out as Standard Office
- 6 Private Offices
- Space is in Excellent Condition
- Located steps away from the R5 and Skytrain.
3 offices/meeting rooms, open work space and kitchenette.
- Lease rate does not include utilities, property expenses or building services
- Mostly Open Floor Plan Layout
- Space is in Excellent Condition
- Secure Storage
- Open-Plan
- Kitchen area available for tenants.
- Fully Built-Out as Standard Office
- 3 Private Offices
- Reception Area
- Natural Light
- Windows provide ample natural light.
4 private offices, boardroom, server/storage room, and open area
- Lease rate does not include utilities, property expenses or building services
- Mostly Open Floor Plan Layout
- 1 Conference Room
- Secure Storage
- Open-Plan
- Fully Built-Out as Standard Office
- 4 Private Offices
- Space is in Excellent Condition
- Natural Light
- Windows provide ample natural light.
3 offices/meeting rooms, kitchen, server/storage area, and open work space. Please contact agent for additional information.
- Lease rate does not include utilities, property expenses or building services
- Mostly Open Floor Plan Layout
- Space is in Excellent Condition
- Natural Light
- Windows provide ample natural light.
- Fully Built-Out as Standard Office
- 3 Private Offices
- Secure Storage
- Open-Plan
- Open work space allows for tenant buildout.
1 private office, kitchenette, and open area
- Lease rate does not include utilities, property expenses or building services
- Open Floor Plan Layout
- Space is in Excellent Condition
- Open-Plan
- Lunch/lounge area for tenants.
- Fully Built-Out as Standard Office
- 1 Private Office
- Natural Light
- Windows provide ample natural light.
2 offices/meeting rooms, kitchenette, reception area, and open work space. Contact agent for additional information.
- Lease rate does not include utilities, property expenses or building services
- Open Floor Plan Layout
- Space is in Excellent Condition
- Natural Light
- Windows provide ample natural light.
- Fully Built-Out as Standard Office
- 2 Private Offices
- Reception Area
- Open-Plan
- Kitchen area included.
5 private offices, kitchen/break room, reception, and open area
- Lease rate does not include utilities, property expenses or building services
- Mostly Open Floor Plan Layout
- Space is in Excellent Condition
- Open-Plan
- Fully Built-Out as Standard Office
- 5 Private Offices
- Reception Area
- Reception area included.
2,882 square foot office space available immediately for lease. Please contact agents for additional inforamtion.
- Lease rate does not include utilities, property expenses or building services
- Mostly Open Floor Plan Layout
- 2 Conference Rooms
- Natural Light
- Server room.
- Fully Built-Out as Standard Office
- 6 Private Offices
- Space is in Excellent Condition
- Kitchen area included.
- Excellent views on the 9th floor.
Meeting room, kitchenette, and large open work area. Please contact agents for additional inforamtion.
- Lease rate does not include utilities, property expenses or building services
- Mostly Open Floor Plan Layout
- Space is in Excellent Condition
- Kitchen area included.
- Windows provide ample natural light.
- Fully Built-Out as Standard Office
- 1 Conference Room
- Natural Light
- Large open area allows for tenant build out.
2 offices/meeting rooms, storage closet, and open work space. Please contact agents for additional inforamtion.
- Lease rate does not include utilities, property expenses or building services
- Mostly Open Floor Plan Layout
- 1 Conference Room
- Natural Light
- Fully Built-Out as Standard Office
- 2 Private Offices
- Space is in Excellent Condition
- Large open area allows for tenant build out.
1 private office and open area
- Lease rate does not include utilities, property expenses or building services
- Mostly Open Floor Plan Layout
- Space is in Excellent Condition
- Open-Plan
- Fully Built-Out as Standard Office
- 1 Private Office
- Natural Light
- Excellent views on the 11th floor.
2 offices/meeting rooms, kitchenette, and open work space. Contact agent for additional information.
- Lease rate does not include utilities, property expenses or building services
- Mostly Open Floor Plan Layout
- Space is in Excellent Condition
- Open-Plan
- Fully Built-Out as Standard Office
- 2 Private Offices
- Natural Light
- Kitchen area included.
Fully furnished unit with 4 offices/meeting rooms, kitchen, and open work space
- Lease rate does not include utilities, property expenses or building services
- Mostly Open Floor Plan Layout
- Space is in Excellent Condition
- Open-Plan
- Furniture included.
- Fully Built-Out as Standard Office
- 4 Private Offices
- Natural Light
- Kitchen area included.
- Excellent views on the 14th floor.
2 offices, 1 meeting room. Contact agent for additional information.
- Lease rate does not include utilities, property expenses or building services
- Mostly Open Floor Plan Layout
- 1 Conference Room
- Natural Light
- Fully Built-Out as Standard Office
- 2 Private Offices
- Space is in Excellent Condition
- Windows provide ample natural light.
4 offices, 2 meeting rooms, kitchen, and small open work area. Contact agent for additional information.
- Lease rate does not include utilities, property expenses or building services
- Mostly Open Floor Plan Layout
- 2 Conference Rooms
- Natural Light
- Fully Built-Out as Standard Office
- 4 Private Offices
- Space is in Excellent Condition
- Windows provide ample natural light.
| Space | Size | Term | Rental Rate | Space Use | Build-Out | Available |
| 3rd Floor, Ste #315 to 323 | 1,667 SF | Negotiable | Upon Request Upon Request Upon Request Upon Request | Office | Full Build-Out | Now |
| 3rd Floor, Ste 301 | 400 SF | Negotiable | Upon Request Upon Request Upon Request Upon Request | Office | Full Build-Out | Now |
| 3rd Floor, Ste 350 | 2,622 SF | Negotiable | Upon Request Upon Request Upon Request Upon Request | Office | Full Build-Out | Now |
| 4th Floor, Ste 401 | 1,550 SF | Negotiable | Upon Request Upon Request Upon Request Upon Request | Office | Full Build-Out | Now |
| 4th Floor, Ste 410 | 1,520 SF | Negotiable | Upon Request Upon Request Upon Request Upon Request | Office | Full Build-Out | Now |
| 5th Floor, Ste 550 | 1,360 SF | Negotiable | Upon Request Upon Request Upon Request Upon Request | Office | Full Build-Out | Now |
| 6th Floor, Ste 657 | 1,108 SF | Negotiable | Upon Request Upon Request Upon Request Upon Request | Office | Full Build-Out | Now |
| 6th Floor, Ste 658 | 1,081 SF | Negotiable | Upon Request Upon Request Upon Request Upon Request | Office | Full Build-Out | Now |
| 8th Floor, Ste 863 | 4,657 SF | Negotiable | Upon Request Upon Request Upon Request Upon Request | Office | Full Build-Out | Now |
| 9th Floor, Ste 951 | 2,882 SF | Negotiable | Upon Request Upon Request Upon Request Upon Request | Office | Full Build-Out | Now |
| 10th Floor, Ste 1051 | 1,994 SF | Negotiable | Upon Request Upon Request Upon Request Upon Request | Office | Full Build-Out | Now |
| 10th Floor, Ste 1052 | 691 SF | Negotiable | Upon Request Upon Request Upon Request Upon Request | Office | Full Build-Out | Now |
| 11th Floor, Ste 1112 | 1,255 SF | Negotiable | Upon Request Upon Request Upon Request Upon Request | Office | Full Build-Out | Now |
| 12th Floor, Ste 1251 | 1,135 SF | Negotiable | Upon Request Upon Request Upon Request Upon Request | Office | Full Build-Out | Now |
| 14th Floor, Ste 1451 | 1,835 SF | Negotiable | Upon Request Upon Request Upon Request Upon Request | Office | Full Build-Out | Now |
| 16th Floor, Ste 1617 | 770 SF | Negotiable | Upon Request Upon Request Upon Request Upon Request | Office | Full Build-Out | Now |
| 16th Floor, Ste 1620 | 2,054 SF | Negotiable | Upon Request Upon Request Upon Request Upon Request | Office | Full Build-Out | Now |
3rd Floor, Ste #315 to 323
| Size |
| 1,667 SF |
| Term |
| Negotiable |
| Rental Rate |
| Upon Request Upon Request Upon Request Upon Request |
| Space Use |
| Office |
| Build-Out |
| Full Build-Out |
| Available |
| Now |
3rd Floor, Ste 301
| Size |
| 400 SF |
| Term |
| Negotiable |
| Rental Rate |
| Upon Request Upon Request Upon Request Upon Request |
| Space Use |
| Office |
| Build-Out |
| Full Build-Out |
| Available |
| Now |
3rd Floor, Ste 350
| Size |
| 2,622 SF |
| Term |
| Negotiable |
| Rental Rate |
| Upon Request Upon Request Upon Request Upon Request |
| Space Use |
| Office |
| Build-Out |
| Full Build-Out |
| Available |
| Now |
4th Floor, Ste 401
| Size |
| 1,550 SF |
| Term |
| Negotiable |
| Rental Rate |
| Upon Request Upon Request Upon Request Upon Request |
| Space Use |
| Office |
| Build-Out |
| Full Build-Out |
| Available |
| Now |
4th Floor, Ste 410
| Size |
| 1,520 SF |
| Term |
| Negotiable |
| Rental Rate |
| Upon Request Upon Request Upon Request Upon Request |
| Space Use |
| Office |
| Build-Out |
| Full Build-Out |
| Available |
| Now |
5th Floor, Ste 550
| Size |
| 1,360 SF |
| Term |
| Negotiable |
| Rental Rate |
| Upon Request Upon Request Upon Request Upon Request |
| Space Use |
| Office |
| Build-Out |
| Full Build-Out |
| Available |
| Now |
6th Floor, Ste 657
| Size |
| 1,108 SF |
| Term |
| Negotiable |
| Rental Rate |
| Upon Request Upon Request Upon Request Upon Request |
| Space Use |
| Office |
| Build-Out |
| Full Build-Out |
| Available |
| Now |
6th Floor, Ste 658
| Size |
| 1,081 SF |
| Term |
| Negotiable |
| Rental Rate |
| Upon Request Upon Request Upon Request Upon Request |
| Space Use |
| Office |
| Build-Out |
| Full Build-Out |
| Available |
| Now |
8th Floor, Ste 863
| Size |
| 4,657 SF |
| Term |
| Negotiable |
| Rental Rate |
| Upon Request Upon Request Upon Request Upon Request |
| Space Use |
| Office |
| Build-Out |
| Full Build-Out |
| Available |
| Now |
9th Floor, Ste 951
| Size |
| 2,882 SF |
| Term |
| Negotiable |
| Rental Rate |
| Upon Request Upon Request Upon Request Upon Request |
| Space Use |
| Office |
| Build-Out |
| Full Build-Out |
| Available |
| Now |
10th Floor, Ste 1051
| Size |
| 1,994 SF |
| Term |
| Negotiable |
| Rental Rate |
| Upon Request Upon Request Upon Request Upon Request |
| Space Use |
| Office |
| Build-Out |
| Full Build-Out |
| Available |
| Now |
10th Floor, Ste 1052
| Size |
| 691 SF |
| Term |
| Negotiable |
| Rental Rate |
| Upon Request Upon Request Upon Request Upon Request |
| Space Use |
| Office |
| Build-Out |
| Full Build-Out |
| Available |
| Now |
11th Floor, Ste 1112
| Size |
| 1,255 SF |
| Term |
| Negotiable |
| Rental Rate |
| Upon Request Upon Request Upon Request Upon Request |
| Space Use |
| Office |
| Build-Out |
| Full Build-Out |
| Available |
| Now |
12th Floor, Ste 1251
| Size |
| 1,135 SF |
| Term |
| Negotiable |
| Rental Rate |
| Upon Request Upon Request Upon Request Upon Request |
| Space Use |
| Office |
| Build-Out |
| Full Build-Out |
| Available |
| Now |
14th Floor, Ste 1451
| Size |
| 1,835 SF |
| Term |
| Negotiable |
| Rental Rate |
| Upon Request Upon Request Upon Request Upon Request |
| Space Use |
| Office |
| Build-Out |
| Full Build-Out |
| Available |
| Now |
16th Floor, Ste 1617
| Size |
| 770 SF |
| Term |
| Negotiable |
| Rental Rate |
| Upon Request Upon Request Upon Request Upon Request |
| Space Use |
| Office |
| Build-Out |
| Full Build-Out |
| Available |
| Now |
16th Floor, Ste 1620
| Size |
| 2,054 SF |
| Term |
| Negotiable |
| Rental Rate |
| Upon Request Upon Request Upon Request Upon Request |
| Space Use |
| Office |
| Build-Out |
| Full Build-Out |
| Available |
| Now |
3rd Floor, Ste #315 to 323
| Size | 1,667 SF |
| Term | Negotiable |
| Rental Rate | Upon Request |
| Space Use | Office |
| Build-Out | Full Build-Out |
| Available | Now |
Lease a bright, professional space with 4 private offices, a meeting room, spacious open-concept area, kitchenette, and natural light throughout.
- Lease rate does not include utilities, property expenses or building services
- Fully Built-Out as Standard Office
- Mostly Open Floor Plan Layout
- 4 Private Offices
- 2 Conference Rooms
- Finished Ceilings: 8’6”
- Plug & Play
- Central Air and Heating
- Fully Carpeted
- Corner Space
- Drop Ceilings
- Natural Light
- Bicycle Storage
- Shower Facilities
- Open-Plan
- Located steps away from the R5 and Skytrain
- Windows provide ample natural light.
- Open concept allows for space customization.
3rd Floor, Ste 301
| Size | 400 SF |
| Term | Negotiable |
| Rental Rate | Upon Request |
| Space Use | Office |
| Build-Out | Full Build-Out |
| Available | Now |
400 square foot office space available immediately for lease. Please contact listing agents for additional inforamtion.
- Lease rate does not include utilities, property expenses or building services
- Fully Built-Out as Standard Office
- Open Floor Plan Layout
- Finished Ceilings: 8’6”
- Natural Light
- Open-Plan
- Located steps away from the R5 and Skytrain
3rd Floor, Ste 350
| Size | 2,622 SF |
| Term | Negotiable |
| Rental Rate | Upon Request |
| Space Use | Office |
| Build-Out | Full Build-Out |
| Available | Now |
2,622 square foot office space available immediately for lease. Please contact listing agents for additional inforamtion.
- Lease rate does not include utilities, property expenses or building services
- Fully Built-Out as Standard Office
- Open Floor Plan Layout
- 6 Private Offices
- 2 Conference Rooms
- Space is in Excellent Condition
- Natural Light
- Located steps away from the R5 and Skytrain.
- Windows provide ample natural light.
4th Floor, Ste 401
| Size | 1,550 SF |
| Term | Negotiable |
| Rental Rate | Upon Request |
| Space Use | Office |
| Build-Out | Full Build-Out |
| Available | Now |
3 offices/meeting rooms, open work space and kitchenette.
- Lease rate does not include utilities, property expenses or building services
- Fully Built-Out as Standard Office
- Mostly Open Floor Plan Layout
- 3 Private Offices
- Space is in Excellent Condition
- Reception Area
- Secure Storage
- Natural Light
- Open-Plan
- Windows provide ample natural light.
- Kitchen area available for tenants.
4th Floor, Ste 410
| Size | 1,520 SF |
| Term | Negotiable |
| Rental Rate | Upon Request |
| Space Use | Office |
| Build-Out | Full Build-Out |
| Available | Now |
4 private offices, boardroom, server/storage room, and open area
- Lease rate does not include utilities, property expenses or building services
- Fully Built-Out as Standard Office
- Mostly Open Floor Plan Layout
- 4 Private Offices
- 1 Conference Room
- Space is in Excellent Condition
- Secure Storage
- Natural Light
- Open-Plan
- Windows provide ample natural light.
5th Floor, Ste 550
| Size | 1,360 SF |
| Term | Negotiable |
| Rental Rate | Upon Request |
| Space Use | Office |
| Build-Out | Full Build-Out |
| Available | Now |
3 offices/meeting rooms, kitchen, server/storage area, and open work space. Please contact agent for additional information.
- Lease rate does not include utilities, property expenses or building services
- Fully Built-Out as Standard Office
- Mostly Open Floor Plan Layout
- 3 Private Offices
- Space is in Excellent Condition
- Secure Storage
- Natural Light
- Open-Plan
- Windows provide ample natural light.
- Open work space allows for tenant buildout.
6th Floor, Ste 657
| Size | 1,108 SF |
| Term | Negotiable |
| Rental Rate | Upon Request |
| Space Use | Office |
| Build-Out | Full Build-Out |
| Available | Now |
1 private office, kitchenette, and open area
- Lease rate does not include utilities, property expenses or building services
- Fully Built-Out as Standard Office
- Open Floor Plan Layout
- 1 Private Office
- Space is in Excellent Condition
- Natural Light
- Open-Plan
- Windows provide ample natural light.
- Lunch/lounge area for tenants.
6th Floor, Ste 658
| Size | 1,081 SF |
| Term | Negotiable |
| Rental Rate | Upon Request |
| Space Use | Office |
| Build-Out | Full Build-Out |
| Available | Now |
2 offices/meeting rooms, kitchenette, reception area, and open work space. Contact agent for additional information.
- Lease rate does not include utilities, property expenses or building services
- Fully Built-Out as Standard Office
- Open Floor Plan Layout
- 2 Private Offices
- Space is in Excellent Condition
- Reception Area
- Natural Light
- Open-Plan
- Windows provide ample natural light.
- Kitchen area included.
8th Floor, Ste 863
| Size | 4,657 SF |
| Term | Negotiable |
| Rental Rate | Upon Request |
| Space Use | Office |
| Build-Out | Full Build-Out |
| Available | Now |
5 private offices, kitchen/break room, reception, and open area
- Lease rate does not include utilities, property expenses or building services
- Fully Built-Out as Standard Office
- Mostly Open Floor Plan Layout
- 5 Private Offices
- Space is in Excellent Condition
- Reception Area
- Open-Plan
- Reception area included.
9th Floor, Ste 951
| Size | 2,882 SF |
| Term | Negotiable |
| Rental Rate | Upon Request |
| Space Use | Office |
| Build-Out | Full Build-Out |
| Available | Now |
2,882 square foot office space available immediately for lease. Please contact agents for additional inforamtion.
- Lease rate does not include utilities, property expenses or building services
- Fully Built-Out as Standard Office
- Mostly Open Floor Plan Layout
- 6 Private Offices
- 2 Conference Rooms
- Space is in Excellent Condition
- Natural Light
- Kitchen area included.
- Server room.
- Excellent views on the 9th floor.
10th Floor, Ste 1051
| Size | 1,994 SF |
| Term | Negotiable |
| Rental Rate | Upon Request |
| Space Use | Office |
| Build-Out | Full Build-Out |
| Available | Now |
Meeting room, kitchenette, and large open work area. Please contact agents for additional inforamtion.
- Lease rate does not include utilities, property expenses or building services
- Fully Built-Out as Standard Office
- Mostly Open Floor Plan Layout
- 1 Conference Room
- Space is in Excellent Condition
- Natural Light
- Kitchen area included.
- Large open area allows for tenant build out.
- Windows provide ample natural light.
10th Floor, Ste 1052
| Size | 691 SF |
| Term | Negotiable |
| Rental Rate | Upon Request |
| Space Use | Office |
| Build-Out | Full Build-Out |
| Available | Now |
2 offices/meeting rooms, storage closet, and open work space. Please contact agents for additional inforamtion.
- Lease rate does not include utilities, property expenses or building services
- Fully Built-Out as Standard Office
- Mostly Open Floor Plan Layout
- 2 Private Offices
- 1 Conference Room
- Space is in Excellent Condition
- Natural Light
- Large open area allows for tenant build out.
11th Floor, Ste 1112
| Size | 1,255 SF |
| Term | Negotiable |
| Rental Rate | Upon Request |
| Space Use | Office |
| Build-Out | Full Build-Out |
| Available | Now |
1 private office and open area
- Lease rate does not include utilities, property expenses or building services
- Fully Built-Out as Standard Office
- Mostly Open Floor Plan Layout
- 1 Private Office
- Space is in Excellent Condition
- Natural Light
- Open-Plan
- Excellent views on the 11th floor.
12th Floor, Ste 1251
| Size | 1,135 SF |
| Term | Negotiable |
| Rental Rate | Upon Request |
| Space Use | Office |
| Build-Out | Full Build-Out |
| Available | Now |
2 offices/meeting rooms, kitchenette, and open work space. Contact agent for additional information.
- Lease rate does not include utilities, property expenses or building services
- Fully Built-Out as Standard Office
- Mostly Open Floor Plan Layout
- 2 Private Offices
- Space is in Excellent Condition
- Natural Light
- Open-Plan
- Kitchen area included.
14th Floor, Ste 1451
| Size | 1,835 SF |
| Term | Negotiable |
| Rental Rate | Upon Request |
| Space Use | Office |
| Build-Out | Full Build-Out |
| Available | Now |
Fully furnished unit with 4 offices/meeting rooms, kitchen, and open work space
- Lease rate does not include utilities, property expenses or building services
- Fully Built-Out as Standard Office
- Mostly Open Floor Plan Layout
- 4 Private Offices
- Space is in Excellent Condition
- Natural Light
- Open-Plan
- Kitchen area included.
- Furniture included.
- Excellent views on the 14th floor.
16th Floor, Ste 1617
| Size | 770 SF |
| Term | Negotiable |
| Rental Rate | Upon Request |
| Space Use | Office |
| Build-Out | Full Build-Out |
| Available | Now |
2 offices, 1 meeting room. Contact agent for additional information.
- Lease rate does not include utilities, property expenses or building services
- Fully Built-Out as Standard Office
- Mostly Open Floor Plan Layout
- 2 Private Offices
- 1 Conference Room
- Space is in Excellent Condition
- Natural Light
- Windows provide ample natural light.
16th Floor, Ste 1620
| Size | 2,054 SF |
| Term | Negotiable |
| Rental Rate | Upon Request |
| Space Use | Office |
| Build-Out | Full Build-Out |
| Available | Now |
4 offices, 2 meeting rooms, kitchen, and small open work area. Contact agent for additional information.
- Lease rate does not include utilities, property expenses or building services
- Fully Built-Out as Standard Office
- Mostly Open Floor Plan Layout
- 4 Private Offices
- 2 Conference Rooms
- Space is in Excellent Condition
- Natural Light
- Windows provide ample natural light.
Property Overview

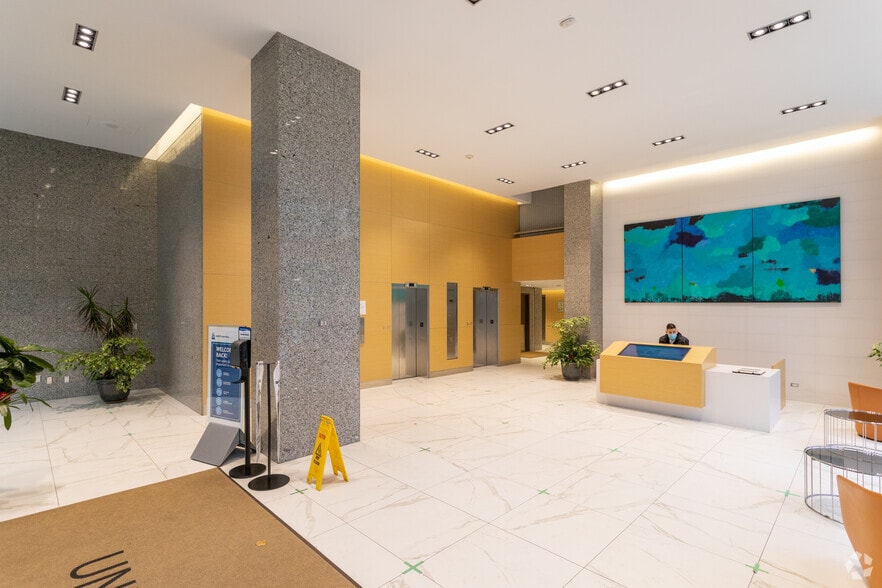
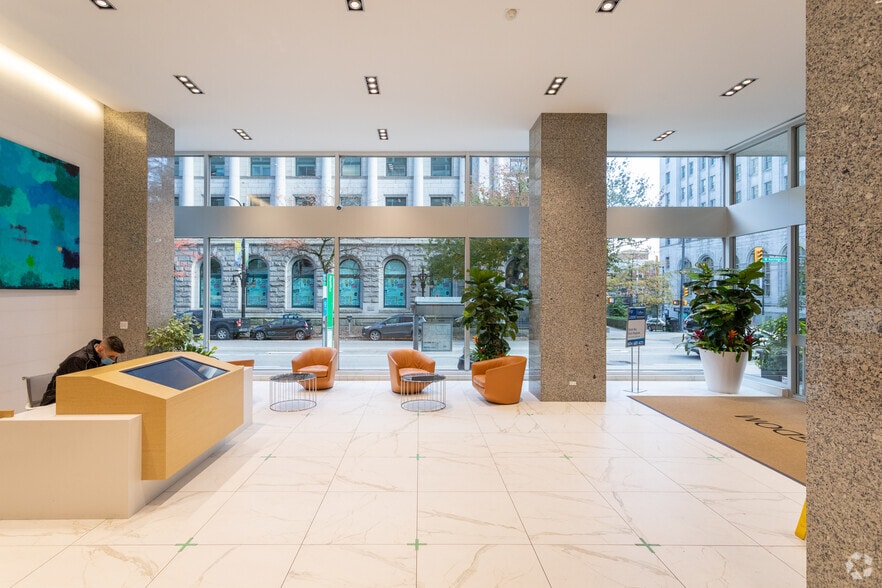

Located at the iconic corner of Granville & West Hastings in the heart of downtown Vancouver, this space puts you everywhere you want to be. Immediate Sidewalk access to SkyTrain lines (Canada, Expo & Millennium), Seabus access, and the R5 bus line. Office views of the North Shore mountains, Burrard Inlet, and the East city skyline. Inside, enjoy building amenities: 2 modern boardrooms, a fully equipped gym, secure bike storage, end-of-trip facilities, and on-site concierge security.
- 24 Hour Access
- Conferencing Facility
- Fitness Center
- Property Manager on Site
- Security System
- Wheelchair Accessible
- Air Conditioning
Property Facts


Presented by
United Kingdom Building | 409 Granville St
Hmm, there seems to have been an error sending your message. Please try again.
Thanks! Your message was sent.