Your email has been sent.

4095 Deeble St 3,840 SF of Industrial Space Available in Sacramento, CA 95820


Features
All Available Space(1)
Display Rental Rate as
- Space
- Size
- Term
- Rental Rate
- Space Use
- Build-Out
- Available


- Lease rate does not include utilities, property expenses or building services
- Private Restrooms
- Yard
- Central Air and Heating
- Natural Light
| Space | Size | Term | Rental Rate | Space Use | Build-Out | Available |
| 1st Floor | 3,840 SF | Negotiable | Upon Request Upon Request Upon Request Upon Request | Industrial | Shell Space | Now |
1st Floor
| Size |
| 3,840 SF |
| Term |
| Negotiable |
| Rental Rate |
| Upon Request Upon Request Upon Request Upon Request |
| Space Use |
| Industrial |
| Build-Out |
| Shell Space |
| Available |
| Now |
1st Floor
| Size | 3,840 SF |
| Term | Negotiable |
| Rental Rate | Upon Request |
| Space Use | Industrial |
| Build-Out | Shell Space |
| Available | Now |
- Lease rate does not include utilities, property expenses or building services
- Central Air and Heating
- Private Restrooms
- Natural Light
- Yard
Property Overview
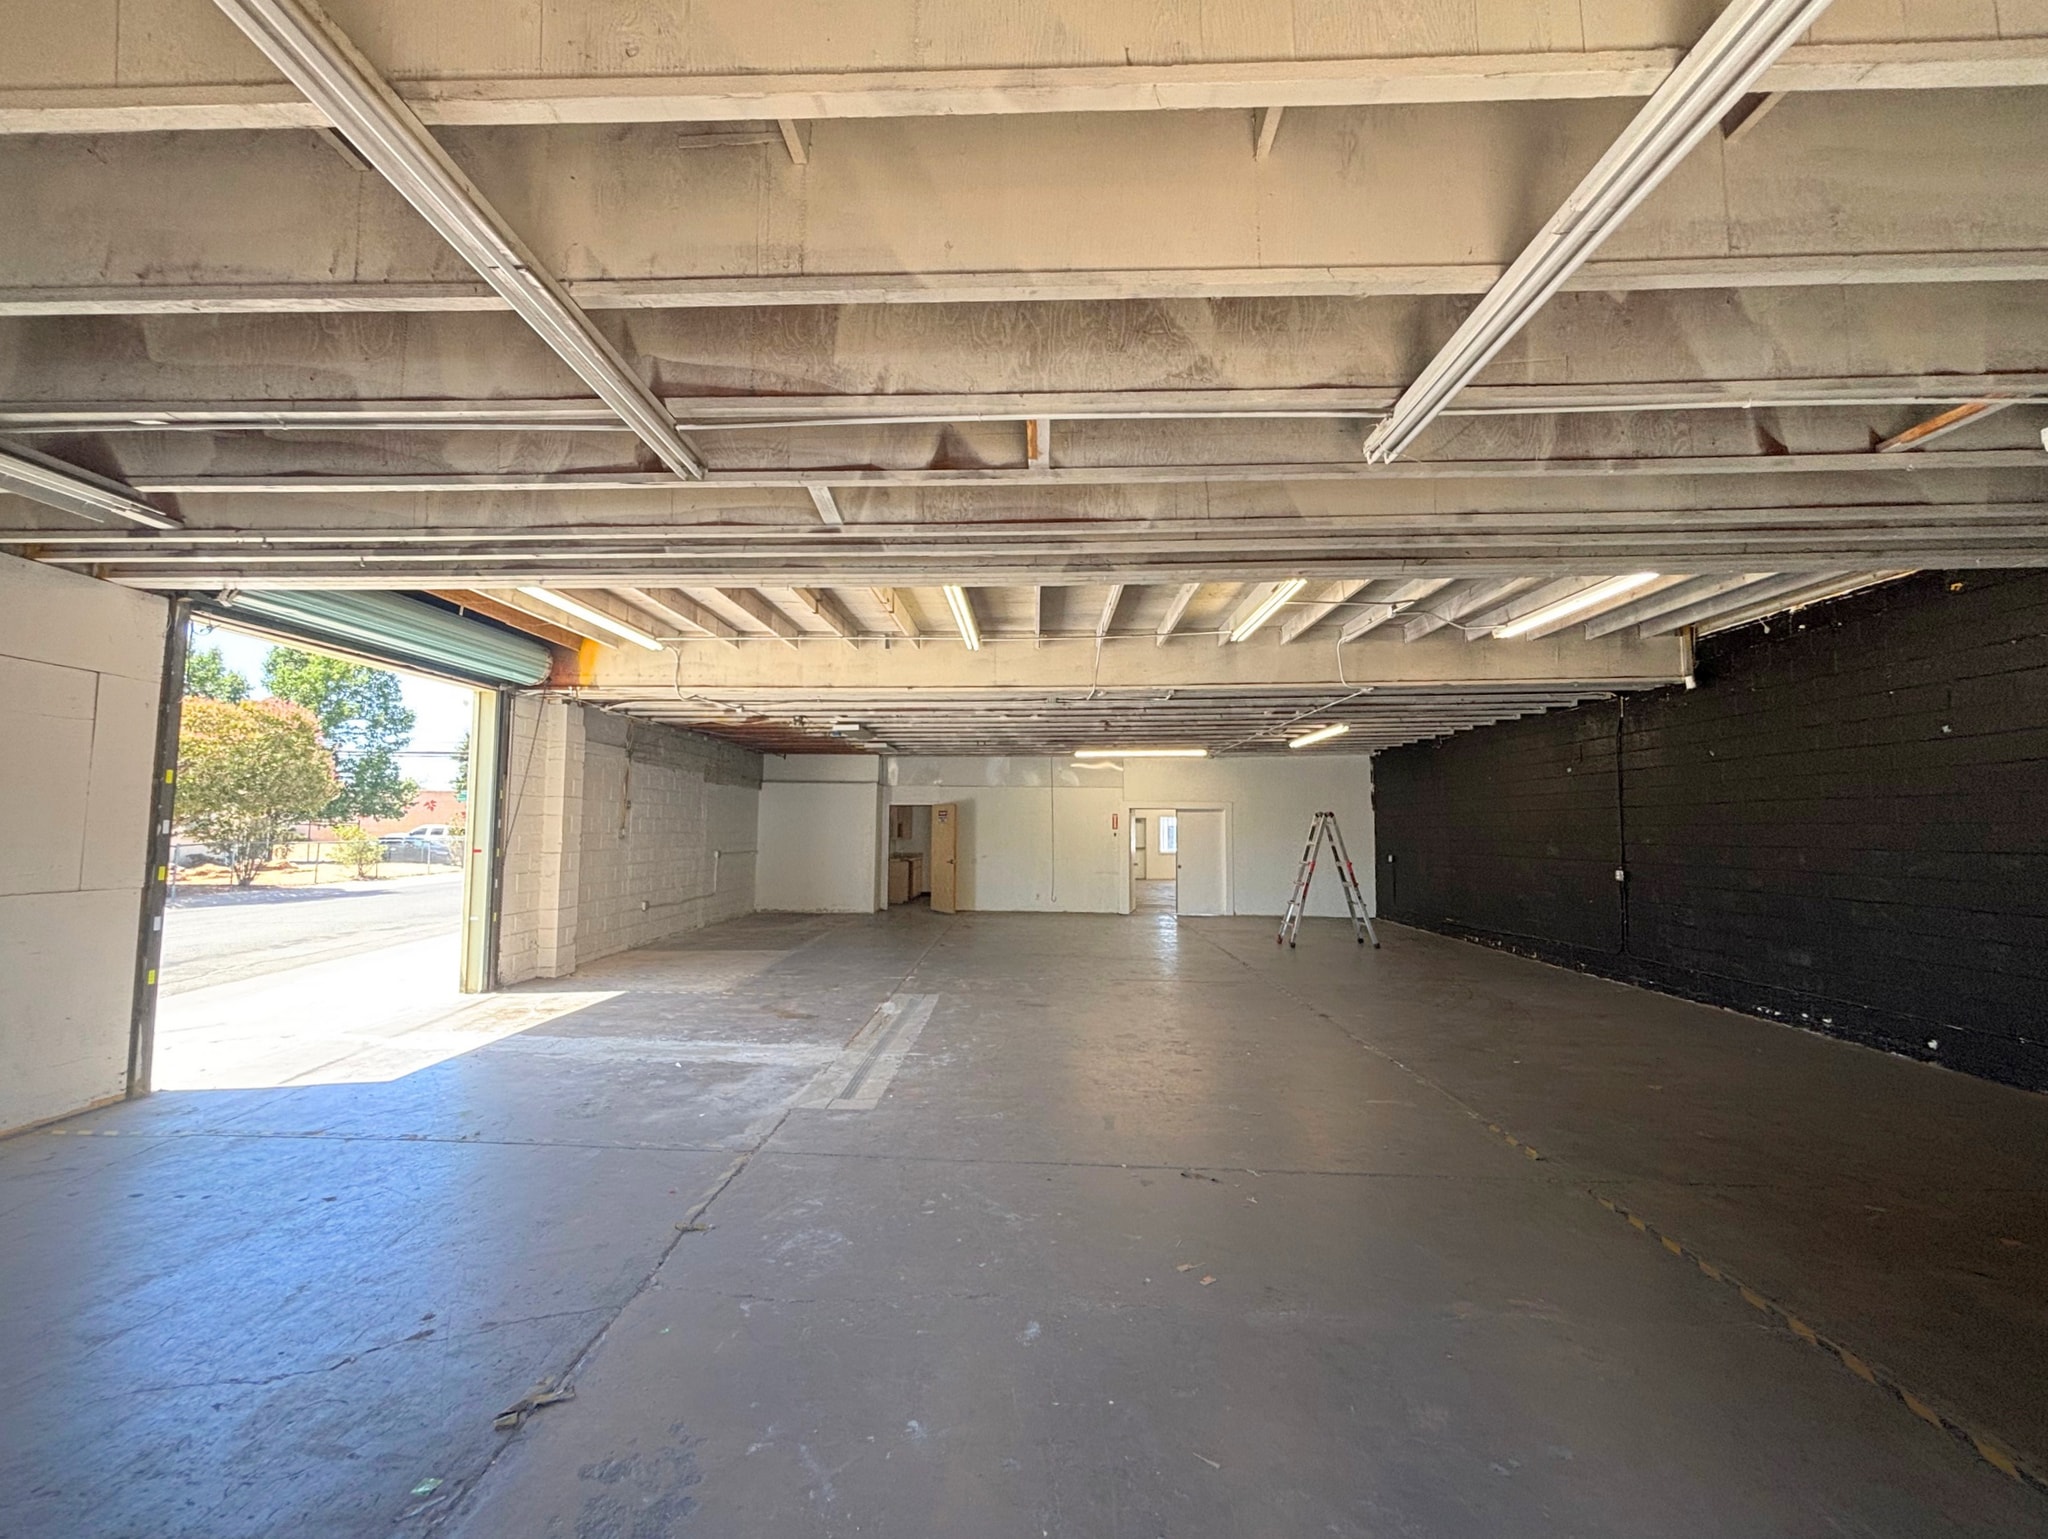
Freestanding commercial/warehouse building measuring approximately +/- 3,840 rentable square feet, together with gated yard space located at a portion of 4045 and 4095 Deeble Street, Sacramento CA. The Project contains approximately +/- 5,140 square feet of buildings. Close to Hwy 99 and I-5 for easy access. For property details, zoning, and parcel info, visit Sacramento County’s GIS Viewer: https://generalmap.gis.saccountynet/JSViewer/county_portal.html Information herein deemed reliable but not guaranteed. References to any values are approximate. Floor Plans and Site Plans are not to scale. Lessee should conduct independent verification of all matters deemed to be material.
Industrial Facility Facts


Contact the Leasing Agent
4095 Deeble St