Log In/Sign Up
Your email has been sent.

410 E Southern Ave 2,970 SF Office/Medical Condo Unit Offered at $882,050 in Tempe, AZ 85282

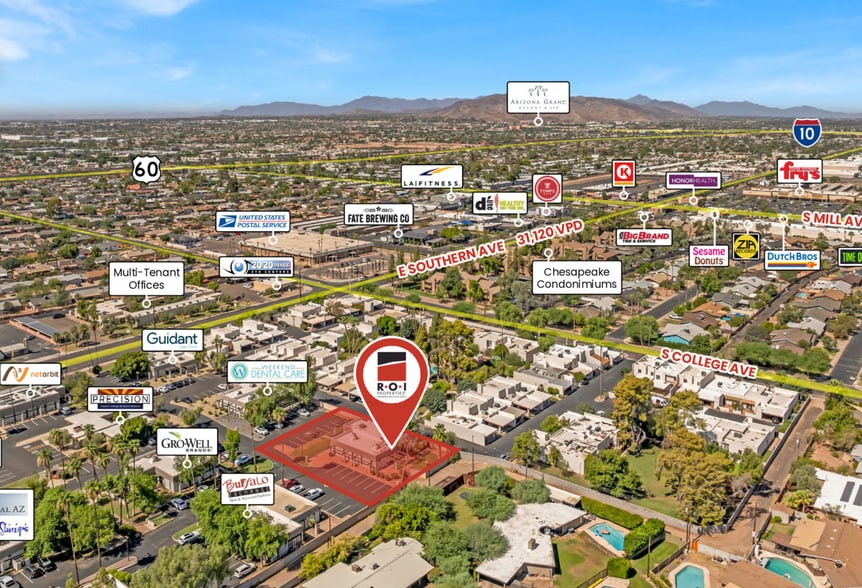
Investment Highlights
- Two connected office units totaling 2,970 SF with offices, meeting rooms, large group rooms, and private backyard
- Quick access to major highways for easy travel across the ; 16 Dedicated Parking Spaces
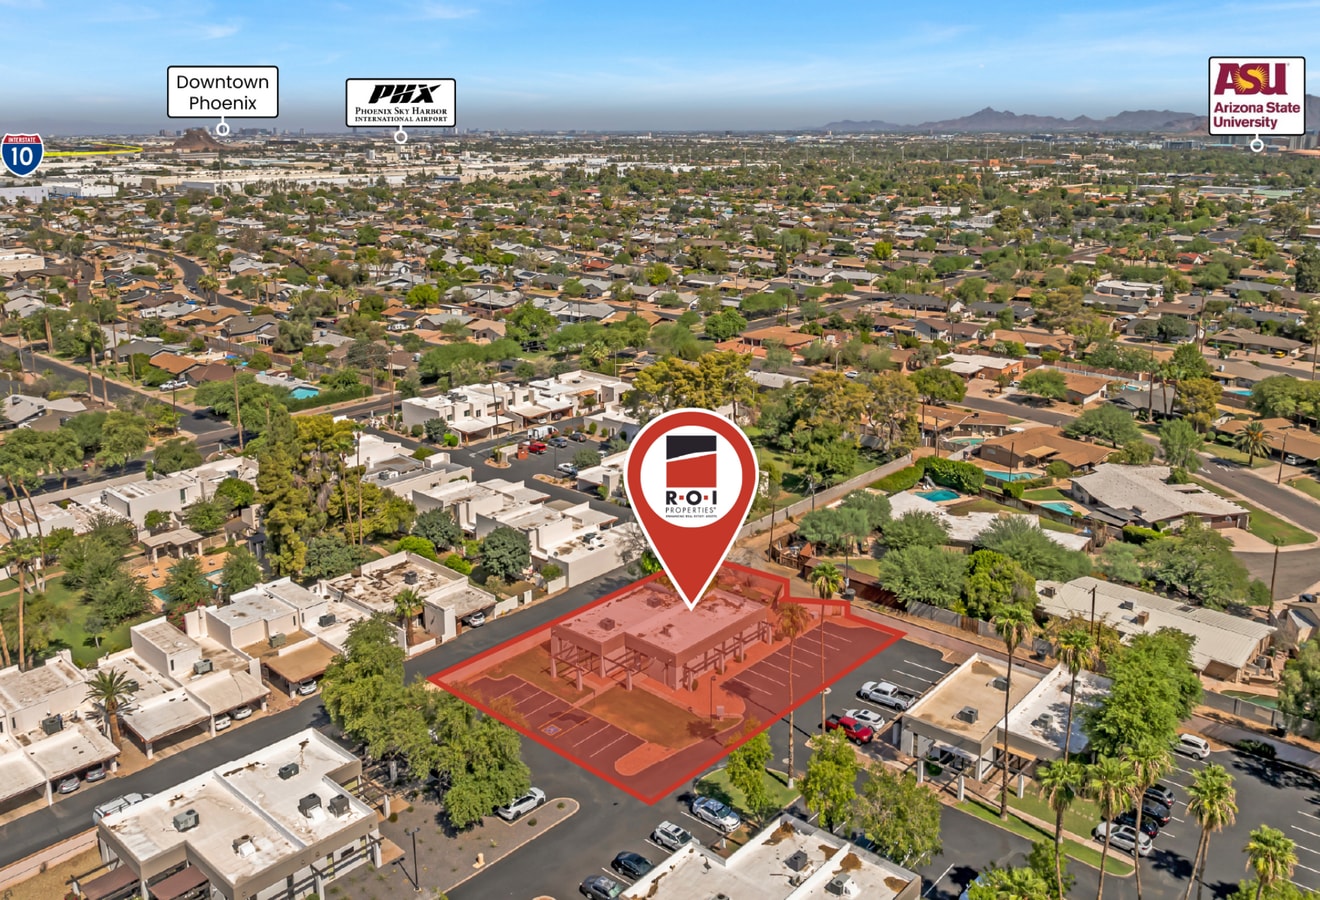
- Near Arizona State University with strong access to local resources.
Executive Summary
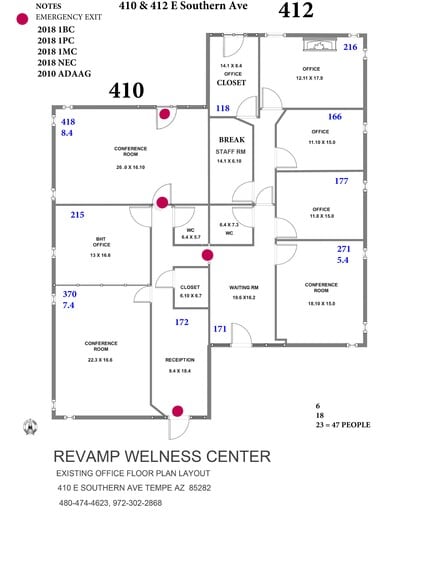
The opportunity includes two contiguous office condos, with a total area of about 2,970 square feet. The space is designed for general office or light medical use and includes five large offices, two spacious meeting or group training rooms, a break room, and two entry and waiting areas. The location offers strong access to nearby opportunities, with close distance to Arizona State University and major roads / highways that allow for easy travel across the area.
1 Unit Available
- Unit
- Unit Size
- Condo Use
- Price
- NOI

| Sale Type | Owner User |
| Sale Type | Owner User |
Description
The opportunity includes two contiguous office condos, with a total area of about 2,970 square feet. The space is designed for general office or light medical use and includes five large offices, two spacious meeting or group training rooms, a
break room, and two entry and waiting areas. The location offers strong access to nearby opportunities, with close distance to Arizona State University and major roads / highways that allow for easy travel across the area.
break room, and two entry and waiting areas. The location offers strong access to nearby opportunities, with close distance to Arizona State University and major roads / highways that allow for easy travel across the area.
| Unit | Unit Size | Condo Use | Price | NOI |
| Unit 410-412 | 2,970 SF | Office/Medical | $882,050 ($296.99/SF) | - |
Unit 410-412
| Unit Size |
| 2,970 SF |
| Condo Use |
| Office/Medical |
| Price |
| $882,050 ($296.99/SF) |
| NOI |
| - |
1 of 4
Videos
Matterport 3D Exterior
Matterport 3D Tour
Photos
Street View
Street
Map
Unit 410-412
| Unit Size | 2,970 SF |
| Condo Use | Office/Medical |
| Price | $882,050 ($296.99/SF) |
| NOI | - |
| Sale Type | Owner User |
| Description | |
|
The opportunity includes two contiguous office condos, with a total area of about 2,970 square feet. The space is designed for general office or light medical use and includes five large offices, two spacious meeting or group training rooms, a break room, and two entry and waiting areas. The location offers strong access to nearby opportunities, with close distance to Arizona State University and major roads / highways that allow for easy travel across the area. |
Property Facts
The following property facts apply to the entire building. Details for individual condo units may vary and are listed in the unit information above.
| Total Building Size | 2,970 SF | Typical Floor Size | 2,970 SF |
| Property Type | Office (Condo) | Year Built | 1981 |
| Property Subtype | Medical | Lot Size | 0.36 AC |
| Building Class | B | Parking Ratio | 5.33/1,000 SF |
| Floors | 1 | ||
| Zoning | R-O - Professional Office Zoned R/O (Residential/Office) | ||
| Total Building Size | 2,970 SF |
| Property Type | Office (Condo) |
| Property Subtype | Medical |
| Building Class | B |
| Floors | 1 |
| Typical Floor Size | 2,970 SF |
| Year Built | 1981 |
| Lot Size | 0.36 AC |
| Parking Ratio | 5.33/1,000 SF |
| Zoning | R-O - Professional Office Zoned R/O (Residential/Office) |
1 1
Fairly walkable
50/100
Exceptionally drivable
90/100
Some public transit
40/100
Moderately bikeable
70/100



1 of 10
Videos
Matterport 3D Exterior
Matterport 3D Tour
Photos
Street View
Street
Map

1 of 1
