Your email has been sent.

4100 Lake Otis Pky 1,282 - 28,641 SF of Space Available in Anchorage, AK 99508
Highlights

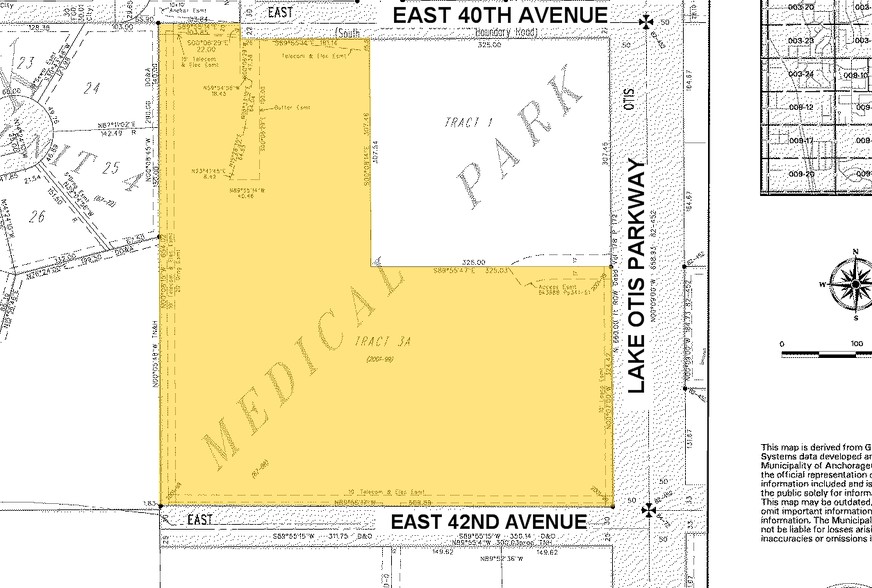
- Positioned within Anchorage’s University-Medical District with quick access to regional hospitals and healthcare facilities.
- Individual suites designed with medical layouts including exam rooms, offices, and in-suite restrooms.
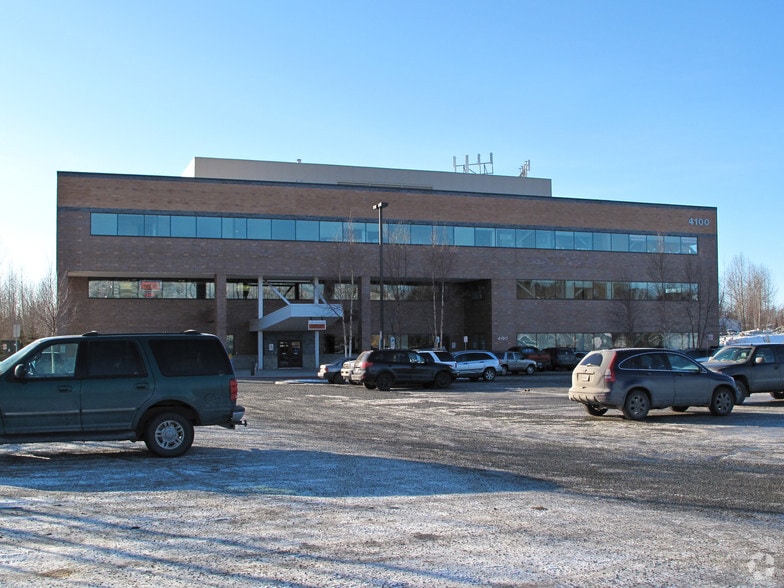

- Professional three-story office building providing elevators, on-site parking, and well-maintained common areas.
- Convenient access to downtown Anchorage, Merrill Field, and Ted Stevens Anchorage International Airport.
All Available Spaces(8)
Display Rental Rate as
- Space
- Size
- Term
- Rental Rate
- Space Use
- Build-Out
- Available
- Lease rate does not include utilities, property expenses or building services
- 7 Private Offices
- Fully Built-Out as Standard Office
- Private Restrooms


5,886 RSF medical office suite in a highly desirable professional medical building in the U-Med District. This 2nd-floor, west-facing suite features 3 procedure rooms, an open clinical floor plan ideal for a variety of medical or healthcare uses, and 3 private restrooms for staff and patients. Excellent access, professional surroundings, and visibility in one of Anchorage's premier medical corridors. NNN lease.
- Lease rate does not include utilities, property expenses or building services
- Lease rate does not include utilities, property expenses or building services
- Private Restrooms
- Mostly Open Floor Plan Layout
- Lease rate does not include utilities, property expenses or building services
- Office intensive layout
Medical office available in one of Anchorage's premier U-Med office buildings. This 3,212 SF medical suite has mountain views, large lobby space, five exam rooms, private office, and an in-suite restroom. NNN Lease.
- Lease rate does not include utilities, property expenses or building services
- Mostly Open Floor Plan Layout
- Fully Built-Out as Standard Medical Space
Medical office available in one of Anchorage's premier U-Med office buildings. This 8,126 SF medical suite has mountain views, large lobby space, 8 exam rooms, 8 private offices, 2 procedure rooms, 2 MA/Nurse's Stations, a conference room and 3 in-suite restrooms. NNN Lease.
- Lease rate does not include utilities, property expenses or building services
- Mostly Open Floor Plan Layout
- Fully Built-Out as Standard Medical Space
- 8 Private Offices
Medical office available in one of Anchorage's premier U-Med office buildings. The 5,280 SF medical suite has mountain views, large lobby space, eight exam rooms, eight private offices, and two in-suite restrooms. NNN Lease.
- Lease rate does not include utilities, property expenses or building services
- Mostly Open Floor Plan Layout
- Fully Built-Out as Standard Medical Space
- Private Restrooms
- Lease rate does not include utilities, property expenses or building services
- 2 Private Offices
- Mostly Open Floor Plan Layout
- Private Restrooms
| Space | Size | Term | Rental Rate | Space Use | Build-Out | Available |
| 2nd Floor, Ste 206 | 1,608 SF | Negotiable | $20.40 /SF/YR $1.70 /SF/MO $32,803 /YR $2,734 /MO | Office | Full Build-Out | Now |
| 2nd Floor, Ste 212 | 5,886 SF | Negotiable | $20.40 /SF/YR $1.70 /SF/MO $120,074 /YR $10,006 /MO | Medical | - | Now |
| 3rd Floor, Ste 304 | 1,282 SF | Negotiable | $20.40 /SF/YR $1.70 /SF/MO $26,153 /YR $2,179 /MO | Office/Medical | Full Build-Out | Now |
| 3rd Floor, Ste 307 | 1,307 SF | Negotiable | $20.40 /SF/YR $1.70 /SF/MO $26,663 /YR $2,222 /MO | Office | Partial Build-Out | Now |
| 3rd Floor, Ste 308 | 3,212 SF | Negotiable | $20.40 /SF/YR $1.70 /SF/MO $65,525 /YR $5,460 /MO | Medical | Full Build-Out | Now |
| 3rd Floor, Ste 312 | 8,126 SF | Negotiable | $20.40 /SF/YR $1.70 /SF/MO $165,770 /YR $13,814 /MO | Office/Medical | Full Build-Out | Now |
| 3rd Floor, Ste 320 | 5,280 SF | Negotiable | $20.40 /SF/YR $1.70 /SF/MO $107,712 /YR $8,976 /MO | Medical | Full Build-Out | Now |
| 3rd Floor, Ste 330 | 1,940 SF | Negotiable | $20.40 /SF/YR $1.70 /SF/MO $39,576 /YR $3,298 /MO | Office/Medical | Full Build-Out | Now |
2nd Floor, Ste 206
| Size |
| 1,608 SF |
| Term |
| Negotiable |
| Rental Rate |
| $20.40 /SF/YR $1.70 /SF/MO $32,803 /YR $2,734 /MO |
| Space Use |
| Office |
| Build-Out |
| Full Build-Out |
| Available |
| Now |
2nd Floor, Ste 212
| Size |
| 5,886 SF |
| Term |
| Negotiable |
| Rental Rate |
| $20.40 /SF/YR $1.70 /SF/MO $120,074 /YR $10,006 /MO |
| Space Use |
| Medical |
| Build-Out |
| - |
| Available |
| Now |
3rd Floor, Ste 304
| Size |
| 1,282 SF |
| Term |
| Negotiable |
| Rental Rate |
| $20.40 /SF/YR $1.70 /SF/MO $26,153 /YR $2,179 /MO |
| Space Use |
| Office/Medical |
| Build-Out |
| Full Build-Out |
| Available |
| Now |
3rd Floor, Ste 307
| Size |
| 1,307 SF |
| Term |
| Negotiable |
| Rental Rate |
| $20.40 /SF/YR $1.70 /SF/MO $26,663 /YR $2,222 /MO |
| Space Use |
| Office |
| Build-Out |
| Partial Build-Out |
| Available |
| Now |
3rd Floor, Ste 308
| Size |
| 3,212 SF |
| Term |
| Negotiable |
| Rental Rate |
| $20.40 /SF/YR $1.70 /SF/MO $65,525 /YR $5,460 /MO |
| Space Use |
| Medical |
| Build-Out |
| Full Build-Out |
| Available |
| Now |
3rd Floor, Ste 312
| Size |
| 8,126 SF |
| Term |
| Negotiable |
| Rental Rate |
| $20.40 /SF/YR $1.70 /SF/MO $165,770 /YR $13,814 /MO |
| Space Use |
| Office/Medical |
| Build-Out |
| Full Build-Out |
| Available |
| Now |
3rd Floor, Ste 320
| Size |
| 5,280 SF |
| Term |
| Negotiable |
| Rental Rate |
| $20.40 /SF/YR $1.70 /SF/MO $107,712 /YR $8,976 /MO |
| Space Use |
| Medical |
| Build-Out |
| Full Build-Out |
| Available |
| Now |
3rd Floor, Ste 330
| Size |
| 1,940 SF |
| Term |
| Negotiable |
| Rental Rate |
| $20.40 /SF/YR $1.70 /SF/MO $39,576 /YR $3,298 /MO |
| Space Use |
| Office/Medical |
| Build-Out |
| Full Build-Out |
| Available |
| Now |
2nd Floor, Ste 206
| Size | 1,608 SF |
| Term | Negotiable |
| Rental Rate | $20.40 /SF/YR |
| Space Use | Office |
| Build-Out | Full Build-Out |
| Available | Now |
- Lease rate does not include utilities, property expenses or building services
- Fully Built-Out as Standard Office
- 7 Private Offices
- Private Restrooms
2nd Floor, Ste 212
| Size | 5,886 SF |
| Term | Negotiable |
| Rental Rate | $20.40 /SF/YR |
| Space Use | Medical |
| Build-Out | - |
| Available | Now |
5,886 RSF medical office suite in a highly desirable professional medical building in the U-Med District. This 2nd-floor, west-facing suite features 3 procedure rooms, an open clinical floor plan ideal for a variety of medical or healthcare uses, and 3 private restrooms for staff and patients. Excellent access, professional surroundings, and visibility in one of Anchorage's premier medical corridors. NNN lease.
- Lease rate does not include utilities, property expenses or building services
3rd Floor, Ste 304
| Size | 1,282 SF |
| Term | Negotiable |
| Rental Rate | $20.40 /SF/YR |
| Space Use | Office/Medical |
| Build-Out | Full Build-Out |
| Available | Now |
- Lease rate does not include utilities, property expenses or building services
- Mostly Open Floor Plan Layout
- Private Restrooms
3rd Floor, Ste 307
| Size | 1,307 SF |
| Term | Negotiable |
| Rental Rate | $20.40 /SF/YR |
| Space Use | Office |
| Build-Out | Partial Build-Out |
| Available | Now |
- Lease rate does not include utilities, property expenses or building services
- Office intensive layout
3rd Floor, Ste 308
| Size | 3,212 SF |
| Term | Negotiable |
| Rental Rate | $20.40 /SF/YR |
| Space Use | Medical |
| Build-Out | Full Build-Out |
| Available | Now |
Medical office available in one of Anchorage's premier U-Med office buildings. This 3,212 SF medical suite has mountain views, large lobby space, five exam rooms, private office, and an in-suite restroom. NNN Lease.
- Lease rate does not include utilities, property expenses or building services
- Fully Built-Out as Standard Medical Space
- Mostly Open Floor Plan Layout
3rd Floor, Ste 312
| Size | 8,126 SF |
| Term | Negotiable |
| Rental Rate | $20.40 /SF/YR |
| Space Use | Office/Medical |
| Build-Out | Full Build-Out |
| Available | Now |
Medical office available in one of Anchorage's premier U-Med office buildings. This 8,126 SF medical suite has mountain views, large lobby space, 8 exam rooms, 8 private offices, 2 procedure rooms, 2 MA/Nurse's Stations, a conference room and 3 in-suite restrooms. NNN Lease.
- Lease rate does not include utilities, property expenses or building services
- Fully Built-Out as Standard Medical Space
- Mostly Open Floor Plan Layout
- 8 Private Offices
3rd Floor, Ste 320
| Size | 5,280 SF |
| Term | Negotiable |
| Rental Rate | $20.40 /SF/YR |
| Space Use | Medical |
| Build-Out | Full Build-Out |
| Available | Now |
Medical office available in one of Anchorage's premier U-Med office buildings. The 5,280 SF medical suite has mountain views, large lobby space, eight exam rooms, eight private offices, and two in-suite restrooms. NNN Lease.
- Lease rate does not include utilities, property expenses or building services
- Fully Built-Out as Standard Medical Space
- Mostly Open Floor Plan Layout
- Private Restrooms
3rd Floor, Ste 330
| Size | 1,940 SF |
| Term | Negotiable |
| Rental Rate | $20.40 /SF/YR |
| Space Use | Office/Medical |
| Build-Out | Full Build-Out |
| Available | Now |
- Lease rate does not include utilities, property expenses or building services
- Mostly Open Floor Plan Layout
- 2 Private Offices
- Private Restrooms
Property Facts
Select Tenants
- Floor
- Tenant Name
- Industry
- 2nd
- AA Spine & Pain Clinic
- Health Care and Social Assistance
- Multiple
- Anchorage Fracture & Orthopedic Clinic
- Health Care and Social Assistance
- 3rd
- Primary Care Associates
- Health Care and Social Assistance
- 1st
- Select Physical Therapy
- Health Care and Social Assistance


Contact the Leasing Agent
4100 Lake Otis Pky