Log In/Sign Up
Your email has been sent.

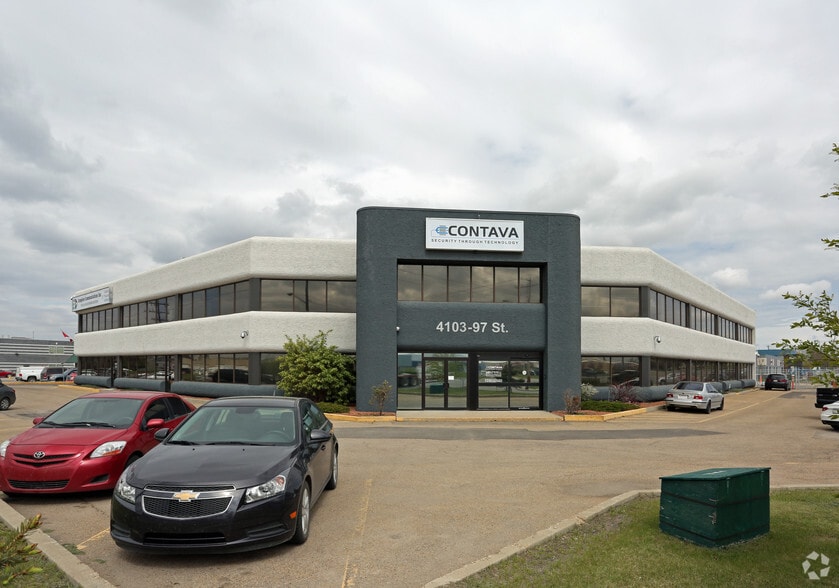
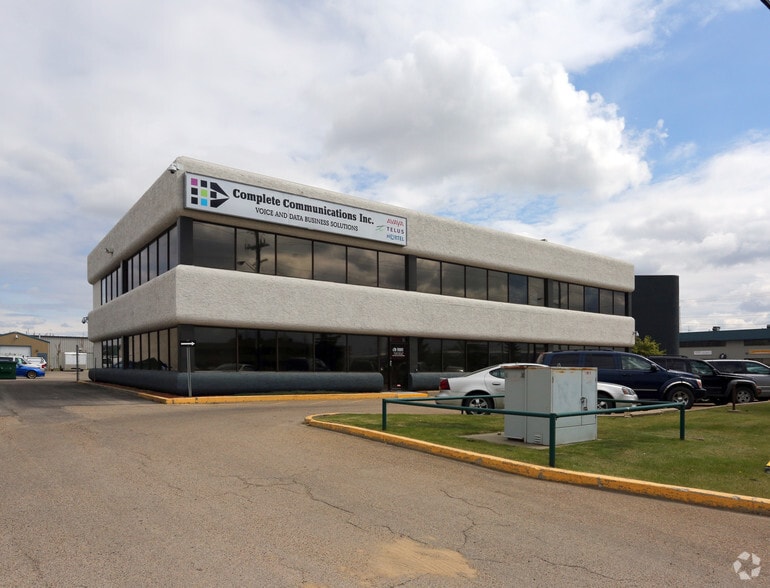

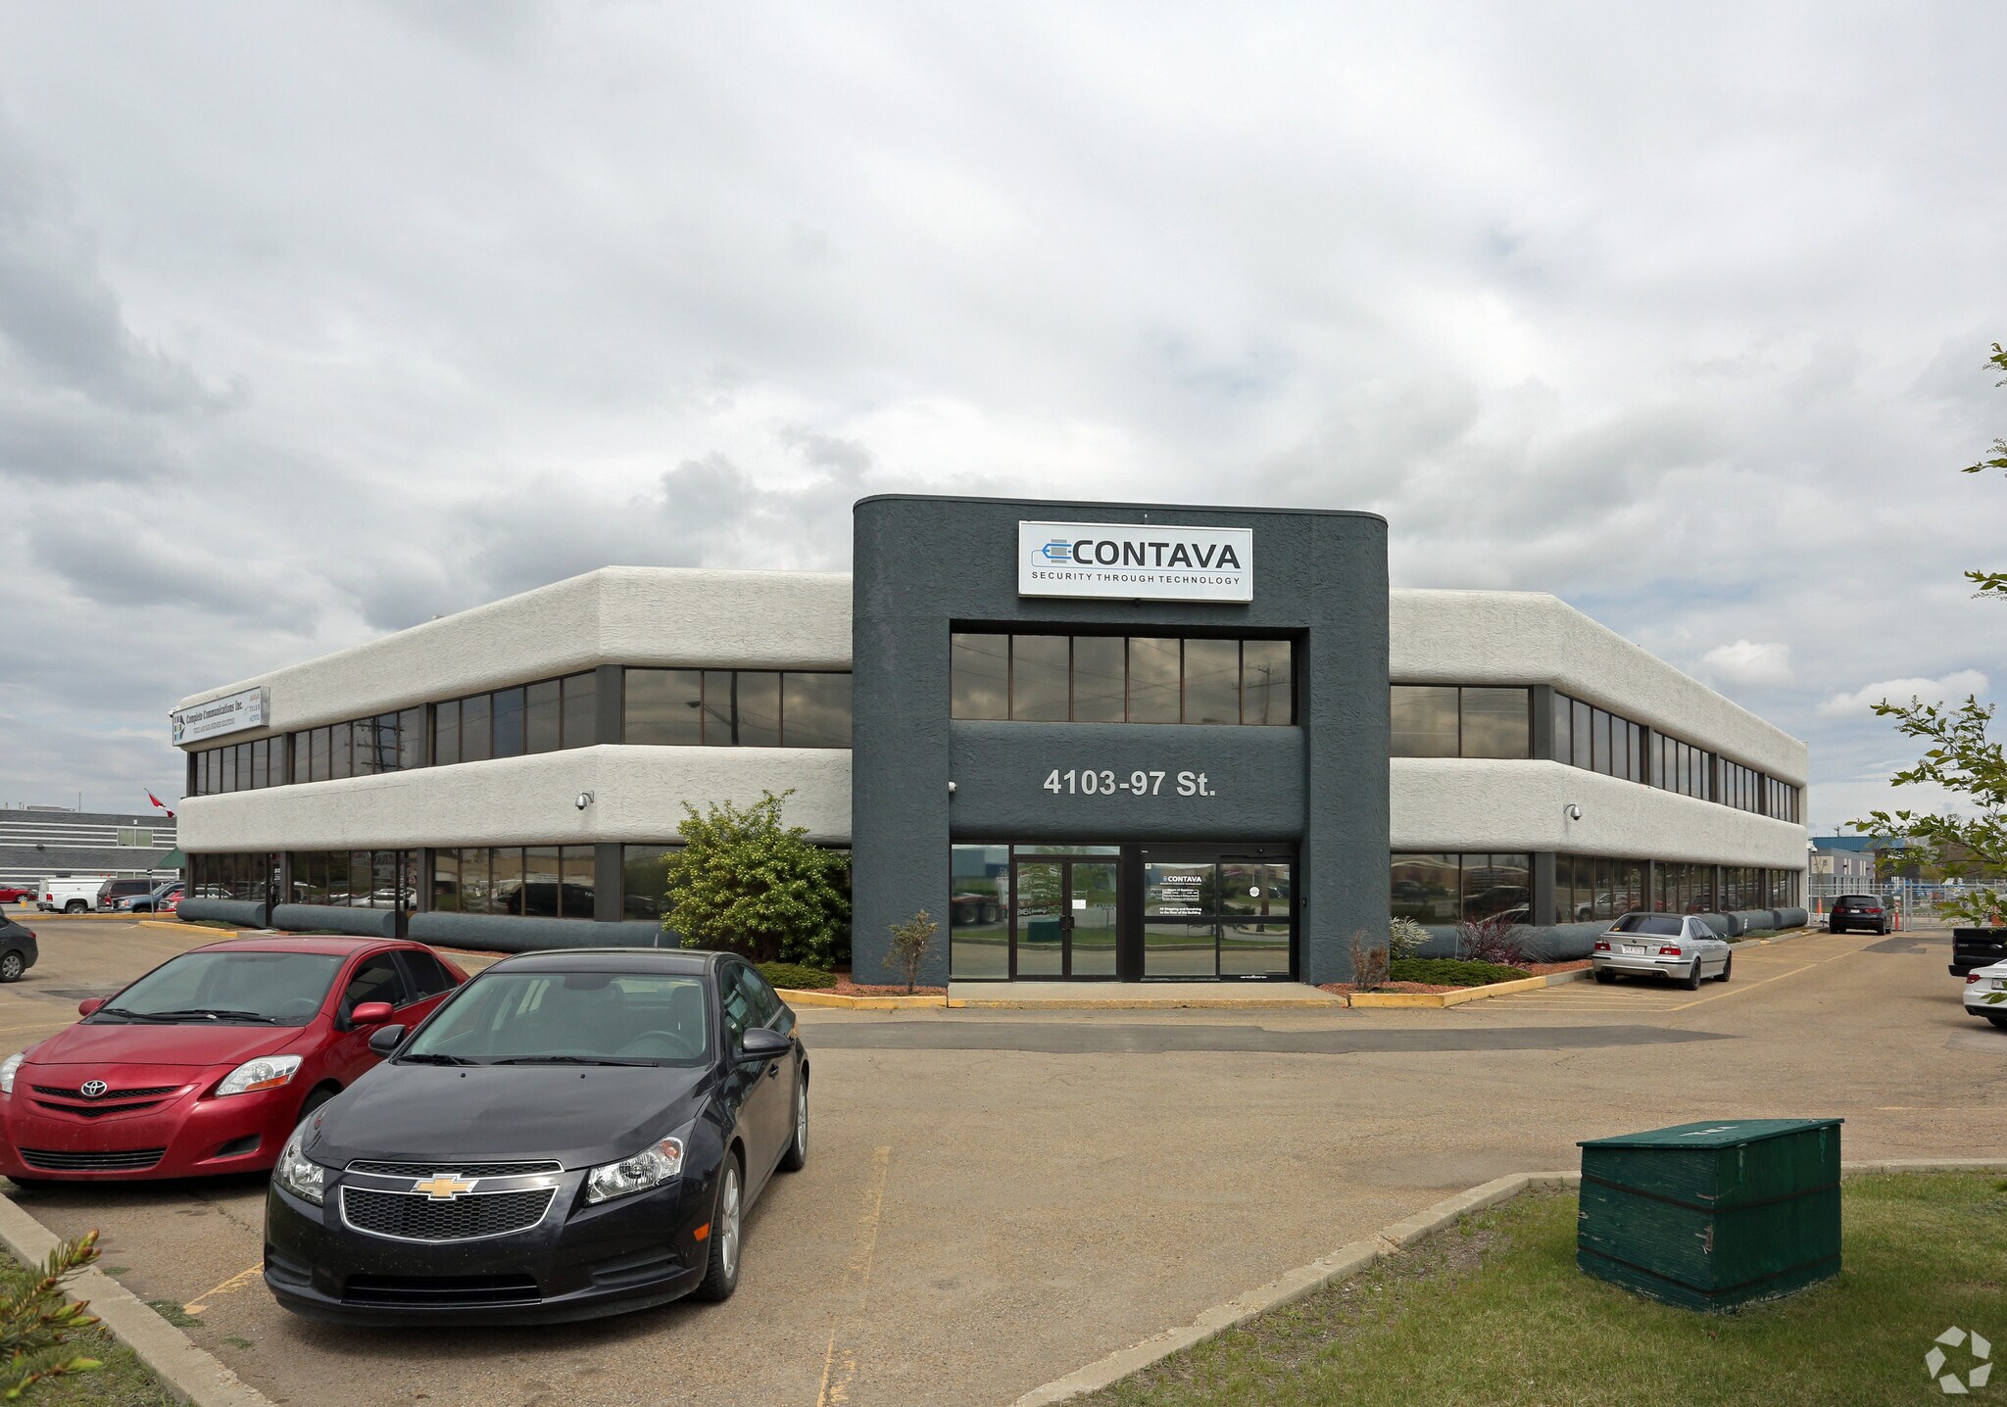
4103 97th St NW 5,306 SF Office Condo Unit Offered at $852,104 in Edmonton, AB T6E 6E9
Investment Highlights
- Six perimeter offices, reception, kitchen
- Large executive boardroom
- Three meeting/breakout rooms
1 Unit Available
- Unit
- Unit Size
- Condo Use
- Price
- NOI


| Sale Type | Owner User |
| Sale Type | Owner User |
Description
The suite includes six perimeter offices, three meeting and breakout rooms, a large executive boardroom, reception area, kitchen facilities, and an open work area. Extensive glazing, natural light, and fibre internet connectivity support a range of professional office users seeking immediate occupancy.
Sale Notes
Unit 203 at Plaza 97 presents an owner-user or investment opportunity within a professionally managed office condominium positioned along Edmonton’s 97 Street corridor. The property offers a functional office layout featuring six perimeter offices, three meeting and breakout rooms, a large executive boardroom, reception area, kitchen facilities, and an open workspace designed to support collaborative operations. Extensive glazing and abundant natural light contribute to an efficient and comfortable working environment, while fibre internet connectivity supports modern business requirements.
The property benefits from direct exposure to 97 Street, providing visibility for professional office users and convenient access for clients and employees. Its location just south of Whitemud Drive places the asset within one of Edmonton’s established commercial corridors, offering connectivity to Gateway Boulevard, Calgary Trail, and other major transportation routes serving the city. The surrounding area contains a mix of office, retail, service-commercial, and employment-oriented uses that support daily business operations and workforce accessibility.
Additional features include rooftop HVAC systems, dedicated parking supplemented by street parking, and a turnkey configuration that can accommodate a variety of professional office users with minimal additional improvements. The combination of visibility, accessibility, existing improvements, and immediate availability positions the property as a practical acquisition opportunity for organizations seeking control of their occupancy costs or investors pursuing office condominium ownership in a centrally connected Edmonton location.
The property benefits from direct exposure to 97 Street, providing visibility for professional office users and convenient access for clients and employees. Its location just south of Whitemud Drive places the asset within one of Edmonton’s established commercial corridors, offering connectivity to Gateway Boulevard, Calgary Trail, and other major transportation routes serving the city. The surrounding area contains a mix of office, retail, service-commercial, and employment-oriented uses that support daily business operations and workforce accessibility.
Additional features include rooftop HVAC systems, dedicated parking supplemented by street parking, and a turnkey configuration that can accommodate a variety of professional office users with minimal additional improvements. The combination of visibility, accessibility, existing improvements, and immediate availability positions the property as a practical acquisition opportunity for organizations seeking control of their occupancy costs or investors pursuing office condominium ownership in a centrally connected Edmonton location.
| Unit | Unit Size | Condo Use | Price | NOI |
| Unit 203 | 5,306 SF | Office | $852,104 USD ($160.59 USD/SF) | - |
Unit 203
| Unit Size |
| 5,306 SF |
| Condo Use |
| Office |
| Price |
| $852,104 USD ($160.59 USD/SF) |
| NOI |
| - |
1 of 3
Videos
Matterport 3D Exterior
Matterport 3D Tour
Photos
Street View
Street
Map
Unit 203
| Unit Size | 5,306 SF |
| Condo Use | Office |
| Price | $852,104 USD ($160.59 USD/SF) |
| NOI | - |
| Sale Type | Owner User |
| Description | |
| The suite includes six perimeter offices, three meeting and breakout rooms, a large executive boardroom, reception area, kitchen facilities, and an open work area. Extensive glazing, natural light, and fibre internet connectivity support a range of professional office users seeking immediate occupancy. | |
| Sale Notes | |
|
Unit 203 at Plaza 97 presents an owner-user or investment opportunity within a professionally managed office condominium positioned along Edmonton’s 97 Street corridor. The property offers a functional office layout featuring six perimeter offices, three meeting and breakout rooms, a large executive boardroom, reception area, kitchen facilities, and an open workspace designed to support collaborative operations. Extensive glazing and abundant natural light contribute to an efficient and comfortable working environment, while fibre internet connectivity supports modern business requirements. The property benefits from direct exposure to 97 Street, providing visibility for professional office users and convenient access for clients and employees. Its location just south of Whitemud Drive places the asset within one of Edmonton’s established commercial corridors, offering connectivity to Gateway Boulevard, Calgary Trail, and other major transportation routes serving the city. The surrounding area contains a mix of office, retail, service-commercial, and employment-oriented uses that support daily business operations and workforce accessibility. Additional features include rooftop HVAC systems, dedicated parking supplemented by street parking, and a turnkey configuration that can accommodate a variety of professional office users with minimal additional improvements. The combination of visibility, accessibility, existing improvements, and immediate availability positions the property as a practical acquisition opportunity for organizations seeking control of their occupancy costs or investors pursuing office condominium ownership in a centrally connected Edmonton location. |
Property Facts
The following property facts and amenities apply to the entire building. Details for individual condo units may vary and are listed in the unit information above.
| Total Building Size | 26,000 SF | Typical Floor Size | 13,000 SF |
| Property Type | Office (Condo) | Year Built | 1989 |
| Property Subtype | Office/Residential | Lot Size | 1.38 AC |
| Building Class | B | Parking Ratio | 1.53/1,000 SF |
| Floors | 2 | ||
| Zoning | BE - Business Employment | ||
| Total Building Size | 26,000 SF |
| Property Type | Office (Condo) |
| Property Subtype | Office/Residential |
| Building Class | B |
| Floors | 2 |
| Typical Floor Size | 13,000 SF |
| Year Built | 1989 |
| Lot Size | 1.38 AC |
| Parking Ratio | 1.53/1,000 SF |
| Zoning | BE - Business Employment |
Amenities
- Atrium
- Bus Line
- Signage
1 1
Fairly walkable
50/100
Exceptionally drivable
100/100
Some public transit
50/100
Moderately bikeable
60/100

1 of 5
Videos
Matterport 3D Exterior
Matterport 3D Tour
Photos
Street View
Street
Map
1 of 1

Presented by
4103 97th St NW
Already a member? Log In
Hmm, there seems to have been an error sending your message. Please try again.
Thanks! Your message was sent.