Log In/Sign Up
Your email has been sent.
4104 W 15th St 2,414 SF Office/Medical Condo Unit Offered at $965,600 in Plano, TX 75093

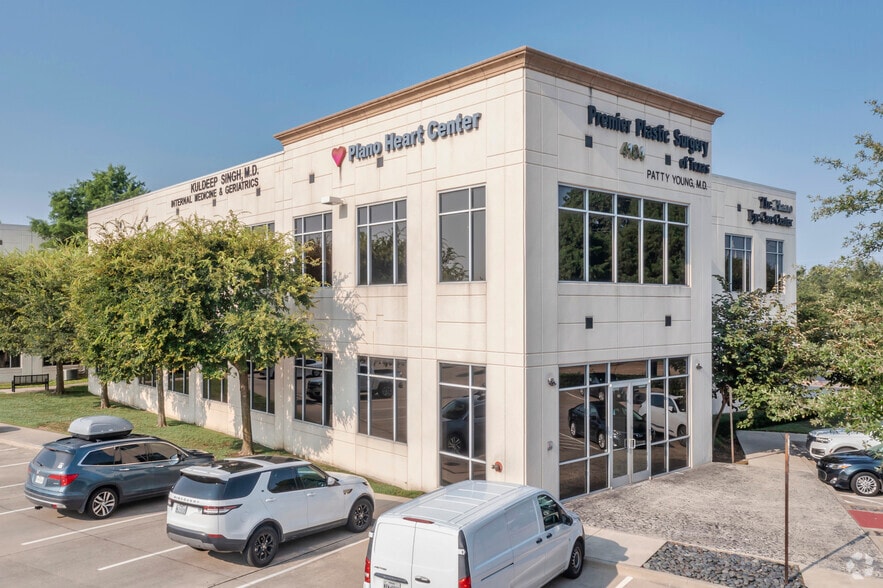
Investment Highlights
- Easy access to prestigious West Plano Medical community, hospitals and care centers
Executive Summary

Thoughtfully designed medical office condominium.
1 Unit Available
- Unit
- Unit Size
- Condo Use
- Price
- NOI
| Sale Type | Owner User |
| Sale Type | Owner User |
Description
Thoughtfully designed medical office condominium.
2 private offices
6 exams/2 nurse stations/lab/stress
Business office/reception/server closet
Breakroom/2 restrooms
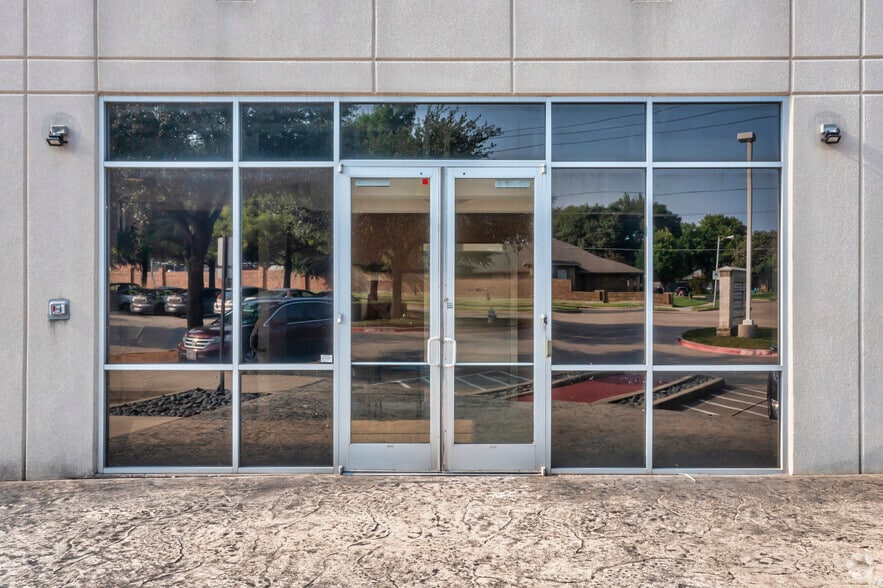
Easy ground floor patient access and parking
Easy access to prestigious West Plano Medical community, hospitals and care centers
2 private offices
6 exams/2 nurse stations/lab/stress
Business office/reception/server closet
Breakroom/2 restrooms
Easy ground floor patient access and parking
Easy access to prestigious West Plano Medical community, hospitals and care centers
Sale Notes
Prime opportunity to acquire a thoughtfully designed medical office condominium.
| Unit | Unit Size | Condo Use | Price | NOI |
| Unit 101 | 2,414 SF | Office/Medical | $965,600 ($400.00/SF) | - |
Unit 101
| Unit Size |
| 2,414 SF |
| Condo Use |
| Office/Medical |
| Price |
| $965,600 ($400.00/SF) |
| NOI |
| - |
1 of 0
Videos
Matterport 3D Exterior
Matterport 3D Tour
Photos
Street View
Street
Map
Unit 101
| Unit Size | 2,414 SF |
| Condo Use | Office/Medical |
| Price | $965,600 ($400.00/SF) |
| NOI | - |
| Sale Type | Owner User |
| Description | |
|
Thoughtfully designed medical office condominium. 2 private offices 6 exams/2 nurse stations/lab/stress Business office/reception/server closet Breakroom/2 restrooms Easy ground floor patient access and parking Easy access to prestigious West Plano Medical community, hospitals and care centers |
|
| Sale Notes | |
| Prime opportunity to acquire a thoughtfully designed medical office condominium. |
Property Facts
The following property facts and amenities apply to the entire building. Details for individual condo units may vary and are listed in the unit information above.
| Total Building Size | 15,000 SF | Typical Floor Size | 7,500 SF |
| Property Type | Office (Condo) | Year Built | 2003 |
| Property Subtype | Medical | Lot Size | 0.22 AC |
| Building Class | B | Parking Ratio | 5.7/1,000 SF |
| Floors | 2 | ||
| Zoning | F1 - Commercial | ||
| Total Building Size | 15,000 SF |
| Property Type | Office (Condo) |
| Property Subtype | Medical |
| Building Class | B |
| Floors | 2 |
| Typical Floor Size | 7,500 SF |
| Year Built | 2003 |
| Lot Size | 0.22 AC |
| Parking Ratio | 5.7/1,000 SF |
| Zoning | F1 - Commercial |
Amenities
- 24 Hour Access
- Signage
- Reception
- Monument Signage
- Air Conditioning

Moderately walkable
70/100
Moderately drivable
70/100
Limited public transit
30/100
Fairly bikeable
50/100
Major Tenant Information
| TENANT | SF Occupied | LEASE END DATE |
|---|---|---|
| Premier Plastic Surg Ctr TX |
-

|
January 2011
|

1 of 7
Videos
Matterport 3D Exterior
Matterport 3D Tour
Photos
Street View
Street
Map

Contact the Sale Advisor
4104 W 15th St