Your email has been sent.

San Dimas Commerce Center San Dimas, CA 91773 1,080 - 32,703 SF of Space Available

Park Highlights
- Air-conditioned and heated office spaces enhance comfort year-round.
- Access to I-10, I-210, CA-57, and CA-71 freeways within minutes.

- Well-landscaped setting providing professional curb appeal.
- Convenient ground-level loading doors for efficient logistics.
- Ample power with up to 400 amps and 3-phase service.
- Parking designed for retail, office, and industrial needs.
Park Facts
| Total Space Available | 32,703 SF | Park Type | Industrial Park |
| Max. Contiguous | 2,624 SF |
| Total Space Available | 32,703 SF |
| Max. Contiguous | 2,624 SF |
| Park Type | Industrial Park |
All Available Spaces(9)
Display Rental Rate as
- Space
- Size
- Term
- Rental Rate
- Space Use
- Build-Out
- Available
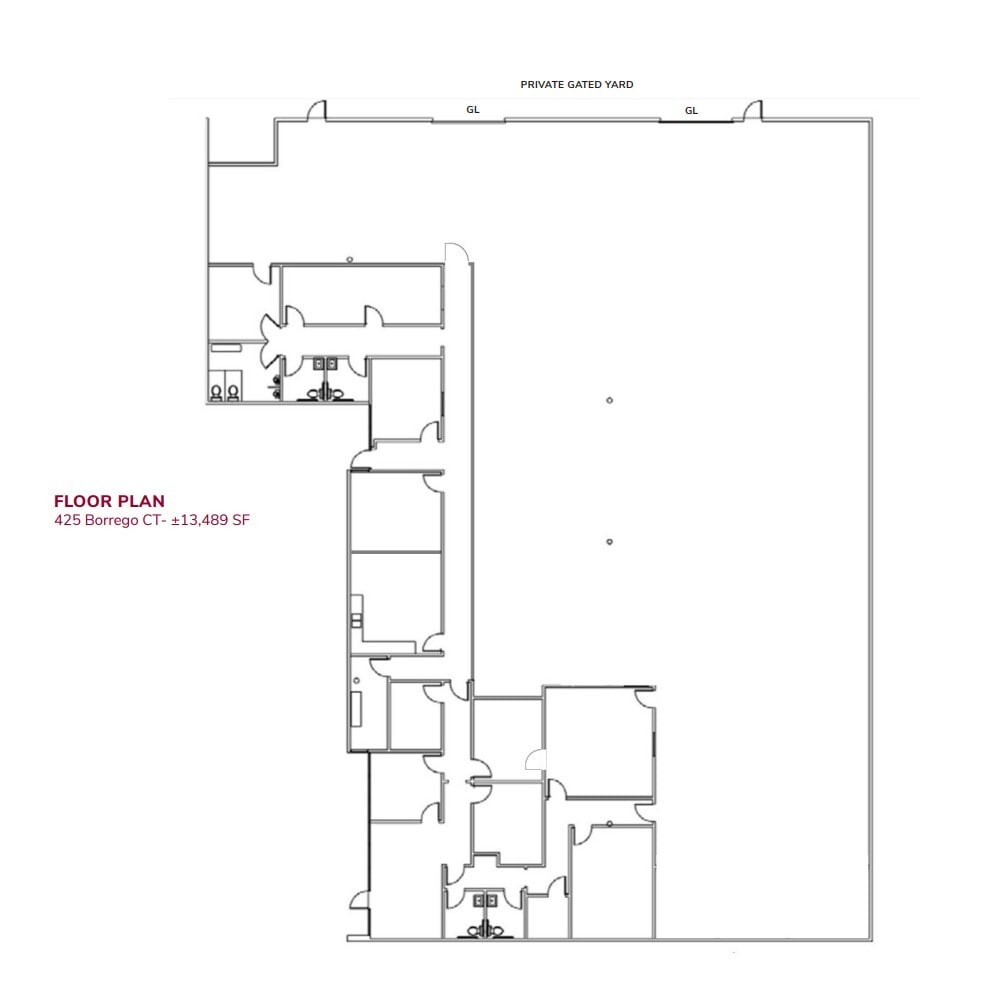
Stand Alone Building with Private Gated Yard
- Listed rate may not include certain utilities, building services and property expenses
- Space is in Excellent Condition
- Yard
- 2 Drive Ins
- Private Restrooms
- Available for Sublease through 3-31-26
| Space | Size | Term | Rental Rate | Space Use | Build-Out | Available |
| 1st Floor - 425 | 13,489 SF | 1-5 Years | $16.80 /SF/YR $1.40 /SF/MO $226,615 /YR $18,885 /MO | Industrial | Full Build-Out | 30 Days |
425 Borrego Ct - 1st Floor - 425
- Space
- Size
- Term
- Rental Rate
- Space Use
- Build-Out
- Available
Large warehouse paired with reception and two private offices for enhanced functionality.
- Listed rate may not include certain utilities, building services and property expenses
- Two enclosed private offices
- Reception within entry section
- Reception Area
- Large warehouse footprint
| Space | Size | Term | Rental Rate | Space Use | Build-Out | Available |
| 1st Floor - 446 | 8,720 SF | 3-5 Years | $17.40 /SF/YR $1.45 /SF/MO $151,728 /YR $12,644 /MO | Industrial | Partial Build-Out | September 01, 2026 |
446 Borrego Ct - 1st Floor - 446
- Space
- Size
- Term
- Rental Rate
- Space Use
- Build-Out
- Available
550 W Cienega Ave, Unit A. Open floor plan with four private offices and storage room, perfect for administrative uses.
- Listed rate may not include certain utilities, building services and property expenses
- Mostly Open Floor Plan Layout
- 4 Private Offices
- Four private offices provided
- Open layout for workspace
- Partially Built-Out as Standard Office
- Fits 8 - 23 People
- 1 Workstation
- Includes storage room
550 W. Cienega Ave., Unit D: 2 Private Offices, Conference Room, Bullpen, Kitchenette, and Storage
- Listed rate may not include certain utilities, building services and property expenses
- Fits 4 - 10 People
- Conference Rooms
- Fully Built-Out as Standard Office
- 2 Private Offices
- Can be combined with additional space(s) for up to 2,624 SF of adjacent space
550 W. Cienega Ave., Unit E: Reception Area, 1 Private Office, Bullpen Area, and Storage
- Listed rate may not include certain utilities, building services and property expenses
- Mostly Open Floor Plan Layout
- 1 Private Office
- Reception Area
- Fully Built-Out as Standard Office
- Fits 4 - 12 People
- Can be combined with additional space(s) for up to 2,624 SF of adjacent space
| Space | Size | Term | Rental Rate | Space Use | Build-Out | Available |
| 1st Floor, Ste 550-A | 2,868 SF | Negotiable | $19.20 /SF/YR $1.60 /SF/MO $55,066 /YR $4,589 /MO | Office | Partial Build-Out | Now |
| 1st Floor, Ste 550-D | 1,248 SF | 1-5 Years | $19.20 /SF/YR $1.60 /SF/MO $23,962 /YR $1,997 /MO | Office | Full Build-Out | Now |
| 1st Floor, Ste 550-E | 1,376 SF | 1-5 Years | $19.20 /SF/YR $1.60 /SF/MO $26,419 /YR $2,202 /MO | Office | Full Build-Out | Now |
490 W Arrow Hwy - 1st Floor - Ste 550-A
490 W Arrow Hwy - 1st Floor - Ste 550-D
490 W Arrow Hwy - 1st Floor - Ste 550-E
- Space
- Size
- Term
- Rental Rate
- Space Use
- Build-Out
- Available
Reception area, one private office, bullpen, and warehouse. Functional layout suitable for small-business operations.
- Listed rate may not include certain utilities, building services and property expenses
- Reception Area
- Reception and bullpen layout
- Includes 400 SF of dedicated office space
- Private office included
- Warehouse component for storage
Multi-tenant building with reception and one (1) private office.
- Listed rate may not include certain utilities, building services and property expenses
- Natural Light
- Easy Access to 57 Freeway
- Central Air and Heating
- Smoke Detector
- Professionally Landscaped
Unit M offers 1,416 SF of functional industrial space featuring a reception area, two private offices, and a warehouse component. The suite includes a ground-level loading door for efficient access and 14-foot clear height for flexible storage or operational needs. The layout supports both administrative and light industrial uses, making it suitable for a range of businesses.
- Listed rate may not include certain utilities, building services and property expenses
- 1 Drive Bay
- Reception and two private offices
- 14-foot clear height
- Includes 400 SF of dedicated office space
- Reception Area
- Ground-level loading door access
| Space | Size | Term | Rental Rate | Space Use | Build-Out | Available |
| 1st Floor - E | 1,350 SF | Negotiable | $19.20 /SF/YR $1.60 /SF/MO $25,920 /YR $2,160 /MO | Industrial | Partial Build-Out | Now |
| 1st Floor - G | 1,080 SF | Negotiable | $19.20 /SF/YR $1.60 /SF/MO $20,736 /YR $1,728 /MO | Industrial | Full Build-Out | Now |
| 1st Floor - M | 1,416 SF | Negotiable | $19.20 /SF/YR $1.60 /SF/MO $27,187 /YR $2,266 /MO | Industrial | Full Build-Out | Now |
466 W Arrow Hwy - 1st Floor - E
466 W Arrow Hwy - 1st Floor - G
466 W Arrow Hwy - 1st Floor - M
- Space
- Size
- Term
- Rental Rate
- Space Use
- Build-Out
- Available
Reception, private office, and warehouse combination.
- Listed rate may not include certain utilities, building services and property expenses
- 1 Drive Bay
- Open reception area
- Compact, efficient floorplan
- Includes 200 SF of dedicated office space
- Reception Area
- Warehouse with office space
| Space | Size | Term | Rental Rate | Space Use | Build-Out | Available |
| 1st Floor - H | 1,156 SF | 3-5 Years | $19.20 /SF/YR $1.60 /SF/MO $22,195 /YR $1,850 /MO | Industrial | Full Build-Out | Now |
482 W Arrow Hwy - 1st Floor - H
425 Borrego Ct - 1st Floor - 425
| Size | 13,489 SF |
| Term | 1-5 Years |
| Rental Rate | $16.80 /SF/YR |
| Space Use | Industrial |
| Build-Out | Full Build-Out |
| Available | 30 Days |
Stand Alone Building with Private Gated Yard
- Listed rate may not include certain utilities, building services and property expenses
- 2 Drive Ins
- Space is in Excellent Condition
- Private Restrooms
- Yard
- Available for Sublease through 3-31-26
446 Borrego Ct - 1st Floor - 446
| Size | 8,720 SF |
| Term | 3-5 Years |
| Rental Rate | $17.40 /SF/YR |
| Space Use | Industrial |
| Build-Out | Partial Build-Out |
| Available | September 01, 2026 |
Large warehouse paired with reception and two private offices for enhanced functionality.
- Listed rate may not include certain utilities, building services and property expenses
- Reception Area
- Two enclosed private offices
- Large warehouse footprint
- Reception within entry section
490 W Arrow Hwy - 1st Floor - Ste 550-A
| Size | 2,868 SF |
| Term | Negotiable |
| Rental Rate | $19.20 /SF/YR |
| Space Use | Office |
| Build-Out | Partial Build-Out |
| Available | Now |
550 W Cienega Ave, Unit A. Open floor plan with four private offices and storage room, perfect for administrative uses.
- Listed rate may not include certain utilities, building services and property expenses
- Partially Built-Out as Standard Office
- Mostly Open Floor Plan Layout
- Fits 8 - 23 People
- 4 Private Offices
- 1 Workstation
- Four private offices provided
- Includes storage room
- Open layout for workspace
490 W Arrow Hwy - 1st Floor - Ste 550-D
| Size | 1,248 SF |
| Term | 1-5 Years |
| Rental Rate | $19.20 /SF/YR |
| Space Use | Office |
| Build-Out | Full Build-Out |
| Available | Now |
550 W. Cienega Ave., Unit D: 2 Private Offices, Conference Room, Bullpen, Kitchenette, and Storage
- Listed rate may not include certain utilities, building services and property expenses
- Fully Built-Out as Standard Office
- Fits 4 - 10 People
- 2 Private Offices
- Conference Rooms
- Can be combined with additional space(s) for up to 2,624 SF of adjacent space
490 W Arrow Hwy - 1st Floor - Ste 550-E
| Size | 1,376 SF |
| Term | 1-5 Years |
| Rental Rate | $19.20 /SF/YR |
| Space Use | Office |
| Build-Out | Full Build-Out |
| Available | Now |
550 W. Cienega Ave., Unit E: Reception Area, 1 Private Office, Bullpen Area, and Storage
- Listed rate may not include certain utilities, building services and property expenses
- Fully Built-Out as Standard Office
- Mostly Open Floor Plan Layout
- Fits 4 - 12 People
- 1 Private Office
- Can be combined with additional space(s) for up to 2,624 SF of adjacent space
- Reception Area
466 W Arrow Hwy - 1st Floor - E
| Size | 1,350 SF |
| Term | Negotiable |
| Rental Rate | $19.20 /SF/YR |
| Space Use | Industrial |
| Build-Out | Partial Build-Out |
| Available | Now |
Reception area, one private office, bullpen, and warehouse. Functional layout suitable for small-business operations.
- Listed rate may not include certain utilities, building services and property expenses
- Includes 400 SF of dedicated office space
- Reception Area
- Private office included
- Reception and bullpen layout
- Warehouse component for storage
466 W Arrow Hwy - 1st Floor - G
| Size | 1,080 SF |
| Term | Negotiable |
| Rental Rate | $19.20 /SF/YR |
| Space Use | Industrial |
| Build-Out | Full Build-Out |
| Available | Now |
Multi-tenant building with reception and one (1) private office.
- Listed rate may not include certain utilities, building services and property expenses
- Central Air and Heating
- Natural Light
- Smoke Detector
- Easy Access to 57 Freeway
- Professionally Landscaped
466 W Arrow Hwy - 1st Floor - M
| Size | 1,416 SF |
| Term | Negotiable |
| Rental Rate | $19.20 /SF/YR |
| Space Use | Industrial |
| Build-Out | Full Build-Out |
| Available | Now |
Unit M offers 1,416 SF of functional industrial space featuring a reception area, two private offices, and a warehouse component. The suite includes a ground-level loading door for efficient access and 14-foot clear height for flexible storage or operational needs. The layout supports both administrative and light industrial uses, making it suitable for a range of businesses.
- Listed rate may not include certain utilities, building services and property expenses
- Includes 400 SF of dedicated office space
- 1 Drive Bay
- Reception Area
- Reception and two private offices
- Ground-level loading door access
- 14-foot clear height
482 W Arrow Hwy - 1st Floor - H
| Size | 1,156 SF |
| Term | 3-5 Years |
| Rental Rate | $19.20 /SF/YR |
| Space Use | Industrial |
| Build-Out | Full Build-Out |
| Available | Now |
Reception, private office, and warehouse combination.
- Listed rate may not include certain utilities, building services and property expenses
- Includes 200 SF of dedicated office space
- 1 Drive Bay
- Reception Area
- Open reception area
- Warehouse with office space
- Compact, efficient floorplan
Park Overview
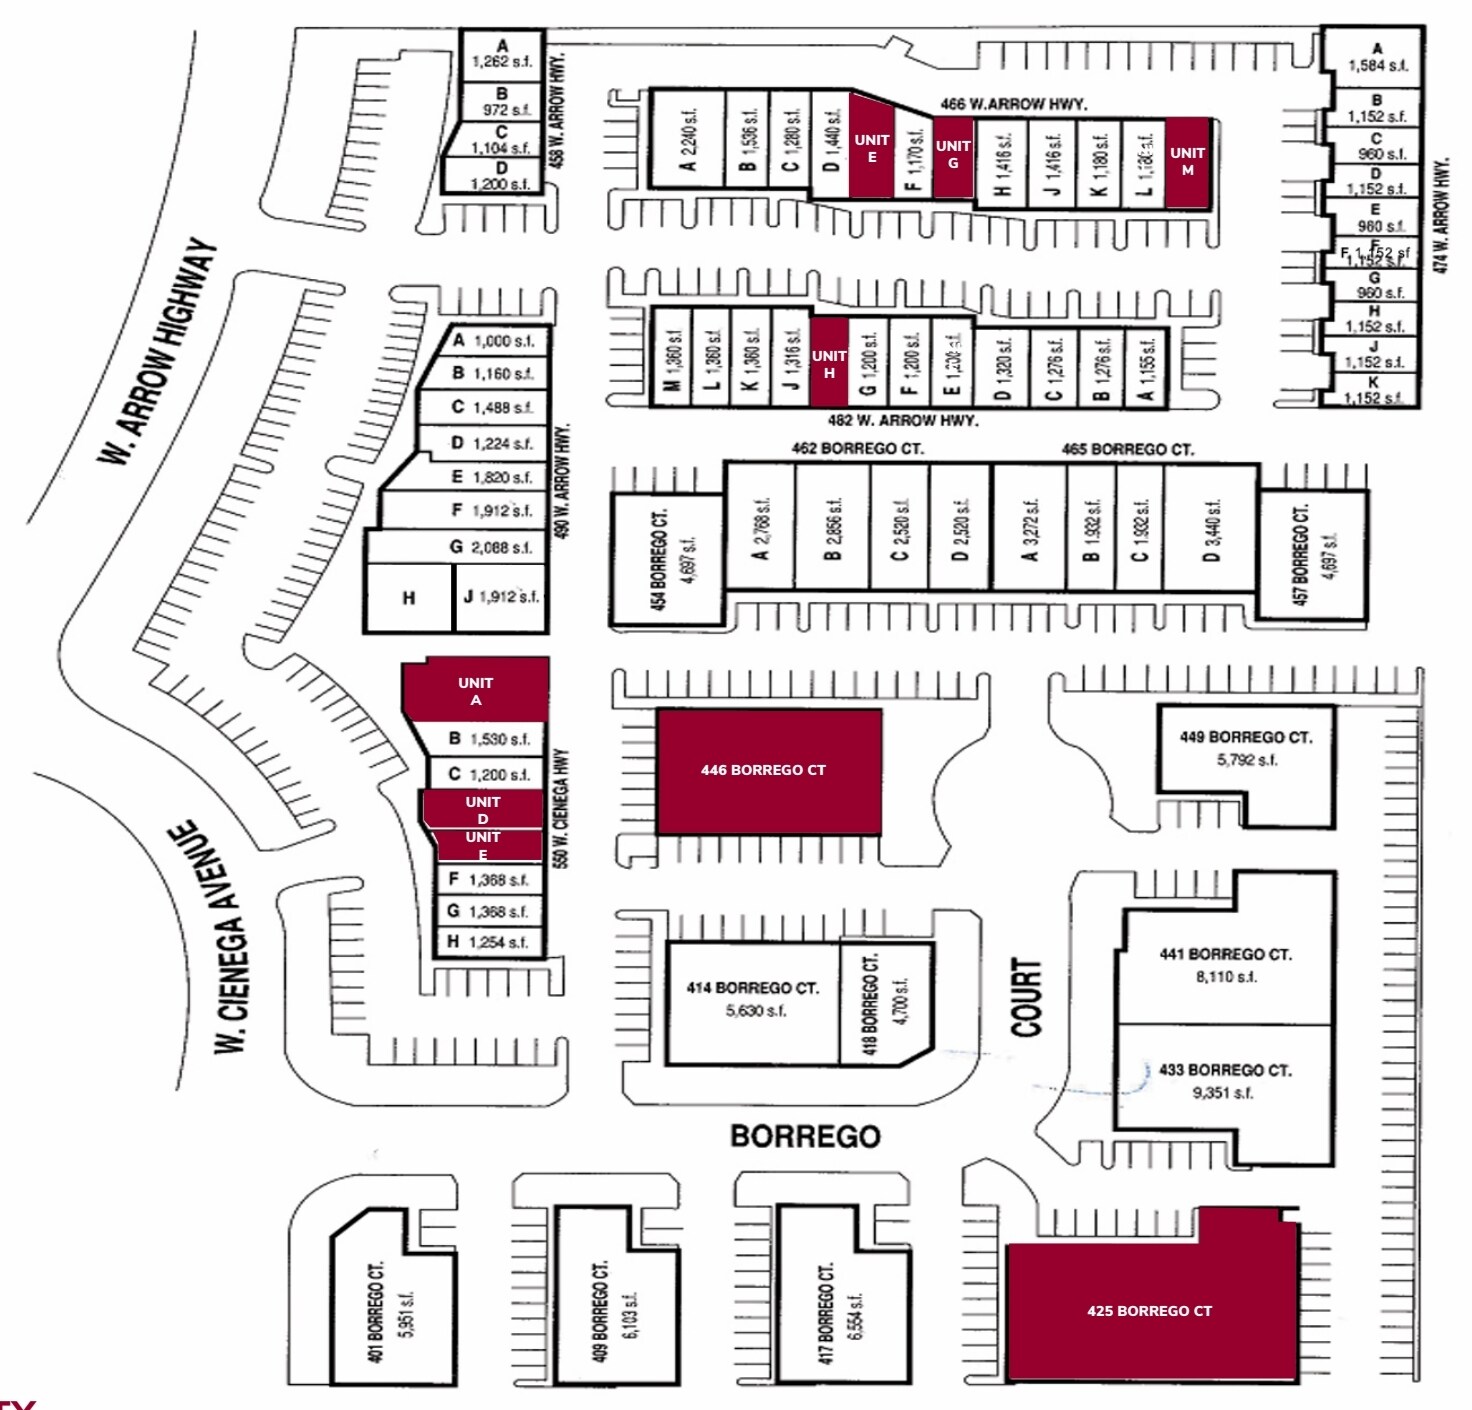
San Dimas Commerce Center offers a versatile business environment with a mix of industrial and office spaces thoughtfully designed for operational efficiency. This professionally landscaped complex combines air-conditioned office areas with practical warehouse capabilities enhanced by skylights for natural light and energy savings. The property incorporates modern conveniences such as strip fluorescent lighting, foil insulation, and ground-level loading doors for accessible freight handling. Infrastructure features include 100, 200, and 400-amp power options, 110/208 volts, and three-phase availability, making it suitable for a variety of business uses. With generous parking ratios for both industrial and office users, tenants benefit from ease of access and ample vehicle accommodation. Located at Arrow Highway and Cienega Avenue, the center provides excellent connectivity to major regional freeways, including Interstates 10 and 210, SR-57, and CA-71, offering efficient transportation routes across Southern California for workforce, clients, and distribution channels.


Contact the Leasing Agent
San Dimas Commerce Center | San Dimas, CA 91773