Your email has been sent.

Medical/Office/Flex/Retail 4140 Salem Ave 406 - 8,453 SF of Space Available in Dayton, OH 45416


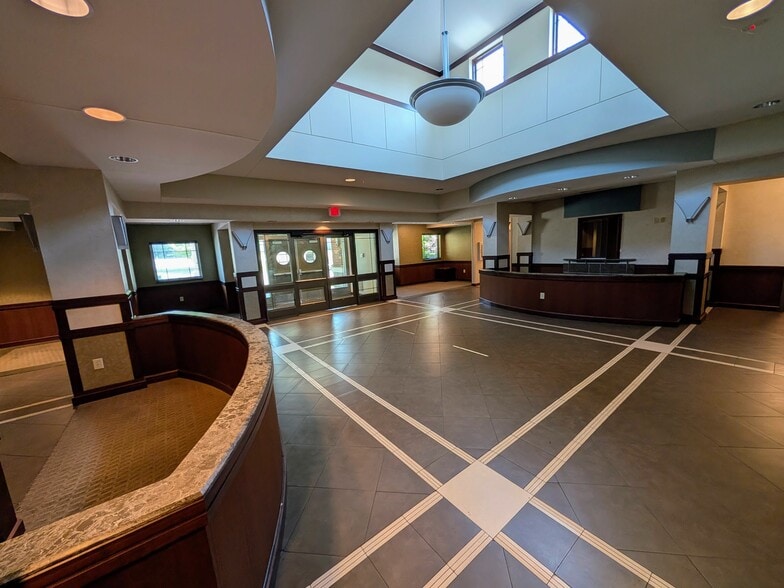
Highlights
- Monument Signage
- Easy patient access
- Ample parking for tenants and visitors
- Excellent visibility
All Available Spaces(6)
Display Rental Rate as
- Space
- Size
- Term
- Rental Rate
- Space Use
- Build-Out
- Available

This exceptional 10,543 square foot multi-tenant office building is one of the finest office/medical buildings in Trotwood, Ohio.
- Mostly Open Floor Plan Layout
- Accent lighting
This exceptional 10,543 square foot multi-tenant office building is one of the finest office/medical buildings in Trotwood, Ohio.
- Fully Built-Out as Standard Medical Space
- Space is in Excellent Condition
- Mostly Open Floor Plan Layout
- Accent lighting
This exceptional 10,543 square foot multi-tenant office building is one of the finest office/medical buildings in Trotwood, Ohio.
- Mostly Open Floor Plan Layout
- Accent lighting
- Space is in Excellent Condition
This exceptional 10,543 square foot multi-tenant office building is one of the finest office/medical buildings in Trotwood, Ohio.
- Mostly Open Floor Plan Layout
- Accent lighting
This exceptional 10,543 square foot multi-tenant office building is one of the finest office/medical buildings in Trotwood, Ohio.
- Fully Built-Out as Standard Office
- Space is in Excellent Condition
- Mostly Open Floor Plan Layout
- Accent lighting
This exceptional 10,543 square foot multi-tenant office building is one of the finest office/medical buildings in Trotwood, Ohio.
- Mostly Open Floor Plan Layout
- Accent lighting
| Space | Size | Term | Rental Rate | Space Use | Build-Out | Available |
| 1st Floor, Ste A | 1,018 SF | Negotiable | Upon Request Upon Request Upon Request Upon Request | Office | Shell Space | Now |
| 1st Floor, Ste B | 2,076 SF | Negotiable | Upon Request Upon Request Upon Request Upon Request | Medical | Full Build-Out | Now |
| 1st Floor, Ste C | 1,389 SF | Negotiable | Upon Request Upon Request Upon Request Upon Request | Office | - | Now |
| 1st Floor, Ste D | 1,292 SF | Negotiable | Upon Request Upon Request Upon Request Upon Request | Office | Shell Space | Now |
| 1st Floor, Ste E | 2,272 SF | Negotiable | Upon Request Upon Request Upon Request Upon Request | Office | Full Build-Out | Now |
| 1st Floor, Ste F | 406 SF | Negotiable | Upon Request Upon Request Upon Request Upon Request | Office | Shell Space | Now |
1st Floor, Ste A
| Size |
| 1,018 SF |
| Term |
| Negotiable |
| Rental Rate |
| Upon Request Upon Request Upon Request Upon Request |
| Space Use |
| Office |
| Build-Out |
| Shell Space |
| Available |
| Now |
1st Floor, Ste B
| Size |
| 2,076 SF |
| Term |
| Negotiable |
| Rental Rate |
| Upon Request Upon Request Upon Request Upon Request |
| Space Use |
| Medical |
| Build-Out |
| Full Build-Out |
| Available |
| Now |
1st Floor, Ste C
| Size |
| 1,389 SF |
| Term |
| Negotiable |
| Rental Rate |
| Upon Request Upon Request Upon Request Upon Request |
| Space Use |
| Office |
| Build-Out |
| - |
| Available |
| Now |
1st Floor, Ste D
| Size |
| 1,292 SF |
| Term |
| Negotiable |
| Rental Rate |
| Upon Request Upon Request Upon Request Upon Request |
| Space Use |
| Office |
| Build-Out |
| Shell Space |
| Available |
| Now |
1st Floor, Ste E
| Size |
| 2,272 SF |
| Term |
| Negotiable |
| Rental Rate |
| Upon Request Upon Request Upon Request Upon Request |
| Space Use |
| Office |
| Build-Out |
| Full Build-Out |
| Available |
| Now |
1st Floor, Ste F
| Size |
| 406 SF |
| Term |
| Negotiable |
| Rental Rate |
| Upon Request Upon Request Upon Request Upon Request |
| Space Use |
| Office |
| Build-Out |
| Shell Space |
| Available |
| Now |
1st Floor, Ste A
| Size | 1,018 SF |
| Term | Negotiable |
| Rental Rate | Upon Request |
| Space Use | Office |
| Build-Out | Shell Space |
| Available | Now |
This exceptional 10,543 square foot multi-tenant office building is one of the finest office/medical buildings in Trotwood, Ohio.
- Mostly Open Floor Plan Layout
- Accent lighting
1st Floor, Ste B
| Size | 2,076 SF |
| Term | Negotiable |
| Rental Rate | Upon Request |
| Space Use | Medical |
| Build-Out | Full Build-Out |
| Available | Now |
This exceptional 10,543 square foot multi-tenant office building is one of the finest office/medical buildings in Trotwood, Ohio.
- Fully Built-Out as Standard Medical Space
- Mostly Open Floor Plan Layout
- Space is in Excellent Condition
- Accent lighting
1st Floor, Ste C
| Size | 1,389 SF |
| Term | Negotiable |
| Rental Rate | Upon Request |
| Space Use | Office |
| Build-Out | - |
| Available | Now |
This exceptional 10,543 square foot multi-tenant office building is one of the finest office/medical buildings in Trotwood, Ohio.
- Mostly Open Floor Plan Layout
- Space is in Excellent Condition
- Accent lighting
1st Floor, Ste D
| Size | 1,292 SF |
| Term | Negotiable |
| Rental Rate | Upon Request |
| Space Use | Office |
| Build-Out | Shell Space |
| Available | Now |
This exceptional 10,543 square foot multi-tenant office building is one of the finest office/medical buildings in Trotwood, Ohio.
- Mostly Open Floor Plan Layout
- Accent lighting
1st Floor, Ste E
| Size | 2,272 SF |
| Term | Negotiable |
| Rental Rate | Upon Request |
| Space Use | Office |
| Build-Out | Full Build-Out |
| Available | Now |
This exceptional 10,543 square foot multi-tenant office building is one of the finest office/medical buildings in Trotwood, Ohio.
- Fully Built-Out as Standard Office
- Mostly Open Floor Plan Layout
- Space is in Excellent Condition
- Accent lighting
1st Floor, Ste F
| Size | 406 SF |
| Term | Negotiable |
| Rental Rate | Upon Request |
| Space Use | Office |
| Build-Out | Shell Space |
| Available | Now |
This exceptional 10,543 square foot multi-tenant office building is one of the finest office/medical buildings in Trotwood, Ohio.
- Mostly Open Floor Plan Layout
- Accent lighting
Property Overview
This exceptional 10,543 square foot multi-tenant office building is one of the finest office/medical buildings in Trotwood, Ohio. Built in 2008, this Class B property sits on a generous 4.319-acre lot and is currently configured to accommodate a variety of medical and office uses. The building's existing medical build-out provides healthcare providers with spaces they use without costly construction or delays, while the adaptable shell spaces offer flexibility for a variety of uses. Including labs, pharmacy, physical therapy, counseling or medical offices, child daycare, church or other nonprofit uses. 5 suites are available. Call today to see this great space!!
- 24 Hour Access
- Atrium
- Signage
- Wheelchair Accessible
- Reception
- Storage Space
- Monument Signage
- Air Conditioning
- Smoke Detector
Property Facts



Contact the Leasing Agent
Medical/Office/Flex/Retail | 4140 Salem Ave