Your email has been sent.
Building 4 415 Bank St 96,000 SF of Industrial Space Available in Bridgeton, NJ 08302
Highlights

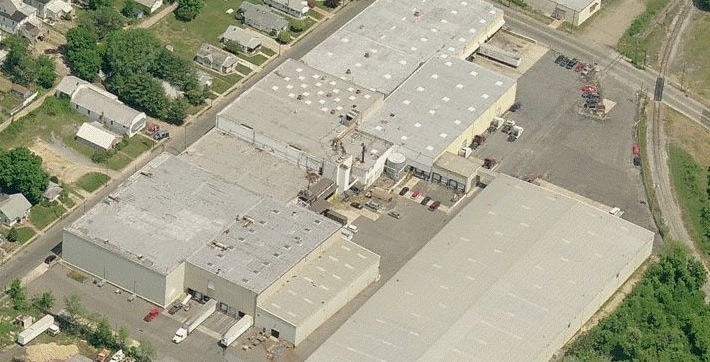
- Extensive warehouse complex with multiple sections designed for distribution and storage functions.
- Rail siding incorporated into the site for direct rail freight access, enhancing multimodal distribution capabilities.
- Several temperature-controlled areas, including refrigerated and freezer space, suitable for perishable goods handling.
- Multiple loading docks and drive-in loading points across the property to facilitate high-volume operations.
Features
All Available Space(1)
Display Rental Rate as
- Space
- Size
- Term
- Rental Rate
- Space Use
- Build-Out
- Available

This is a multi-building complex with Frozen, refrigerated and dry space. A brochure is attached with the break downs of each space.
- Lease rate does not include utilities, property expenses or building services
- Flexible Term
- 20,000 SQFT of shared refrigerated space
| Space | Size | Term | Rental Rate | Space Use | Build-Out | Available |
| 1st Floor - Building IV | 96,000 SF | 1-3 Years | $9.00 /SF/YR $0.75 /SF/MO $864,000 /YR $72,000 /MO | Industrial | Full Build-Out | 30 Days |
1st Floor - Building IV
| Size |
| 96,000 SF |
| Term |
| 1-3 Years |
| Rental Rate |
| $9.00 /SF/YR $0.75 /SF/MO $864,000 /YR $72,000 /MO |
| Space Use |
| Industrial |
| Build-Out |
| Full Build-Out |
| Available |
| 30 Days |
1st Floor - Building IV
| Size | 96,000 SF |
| Term | 1-3 Years |
| Rental Rate | $9.00 /SF/YR |
| Space Use | Industrial |
| Build-Out | Full Build-Out |
| Available | 30 Days |
This is a multi-building complex with Frozen, refrigerated and dry space. A brochure is attached with the break downs of each space.
- Lease rate does not include utilities, property expenses or building services
- 20,000 SQFT of shared refrigerated space
- Flexible Term
Property Overview
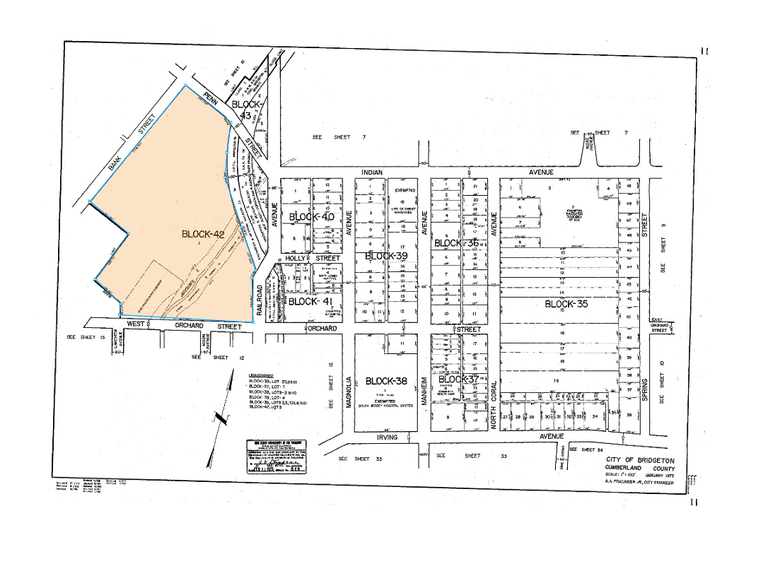

The property consists of multiple connected and freestanding industrial buildings totaling approximately 310,000 square feet on 17.1 acres. The complex includes multiple loading docks, trailer parking, and rail siding access. Refrigerated and freezer areas are incorporated into select buildings, and the improvements range in height from approximately 12 to 26 feet, with some multistory sections. Site access is available from more than one point along the local roadway network. The property lies within the Bridgeton urban area, near residential neighborhoods and local commercial nodes, and is positioned along an active rail line. The location is in proximity to regional thoroughfares including NJ-49, with connectivity to larger highway systems serving southern New Jersey.
Manufacturing Facility Facts
Select Tenants
- Floor
- Tenant Name
- Industry
- 1st
- Courier Systems Inc
- Transportation and Warehousing
- 1st
- Cumberland Dairy
- Retailer


Contact the Leasing Agent
Building 4 | 415 Bank St