Your email has been sent.
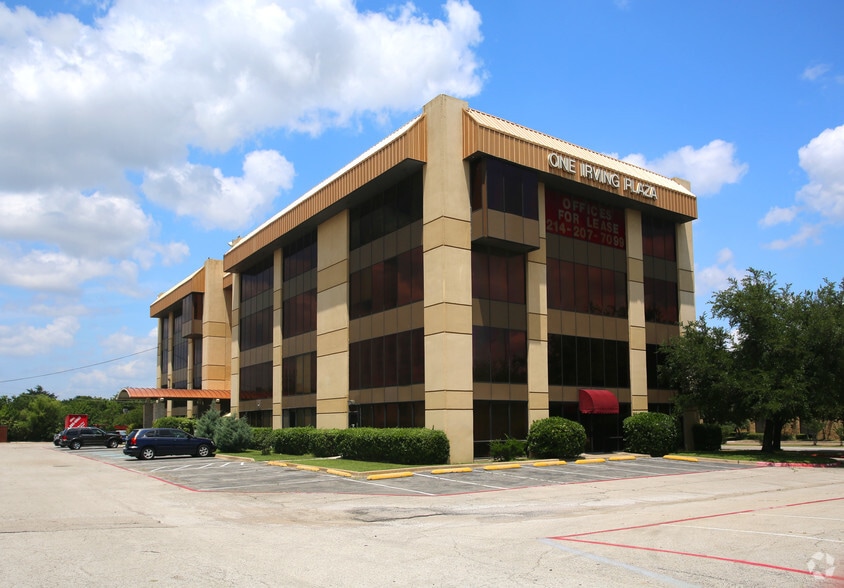
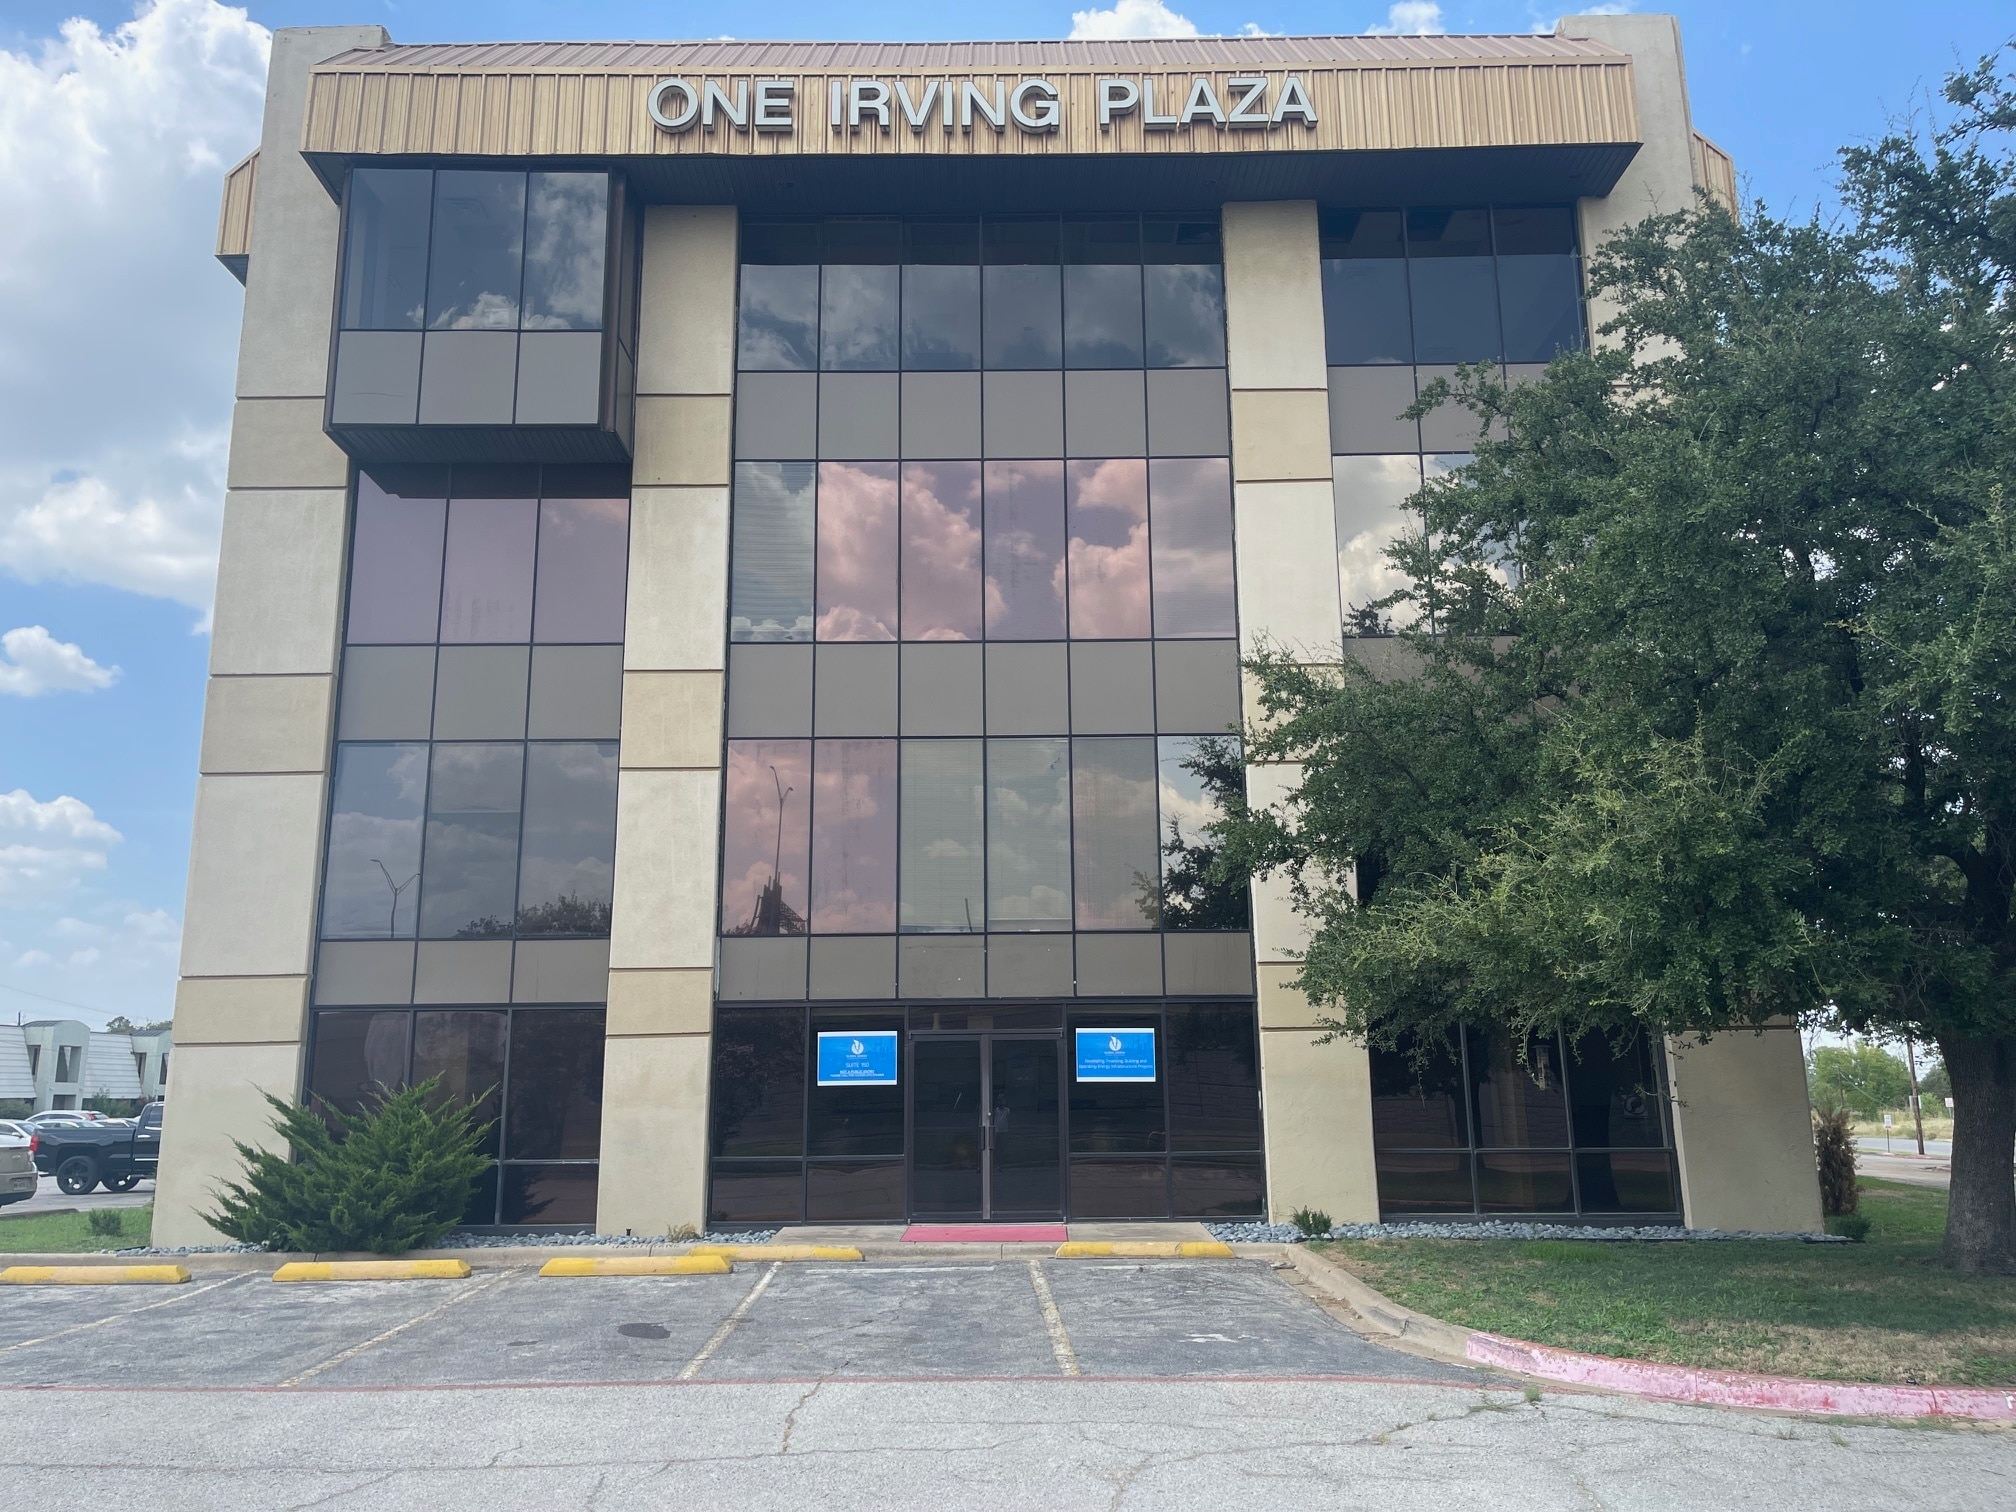

One Irving Plaza - Offices & Call Centers 415 E Airport Fwy 1,553 - 18,988 SF of Space Available in Irving, TX 75062



Highlights
- Landmark location with immediate access to the Airport Freeway, seeing roughly 200,000 vehicles per day, elevating brand exposure and visibility.
- With unrivaled access to key hubs, One Irving Plaza is just 20 minutes or less from the DAL and DFW airports, Fort Worth, and Downtown Dallas.
- One Irving Plaza has been home to doctors, attorneys, tech startups, and spas, and continues to foster new ideas and help grow small businesses.
- Offers an array of amenities, including on-site management, owners, and maintenance readily available, and over 300 parking spaces.
- Vast employee labor pool at its doorstep, boasting over 1 million residents within a 10-mile radius, and 40% with a bachelor's degree or higher.
- Call Centers - turn-key with cubicles, chairs, desks, computers, internet, etc.
All Available Spaces(5)
Display Rental Rate as
- Space
- Size
- Term
- Rental Rate
- Space Use
- Build-Out
- Available


- Listed rate may not include certain utilities, building services and property expenses
- Fits 10 - 30 People
- 1 Conference Room
- Finished Ceilings: 8’
- Reception Area
- Elevator Access
- Print/Copy Room
- Corner Space
- Recessed Lighting
- After Hours HVAC Available
- Freeway Exposure with Signage possible.
- Ground Floor with parking at door.
- Reception for 24 clients
- Fully Built-Out as Law Office
- 8 Private Offices
- 20 Workstations
- Space is in Excellent Condition
- Central Air and Heating
- Wi-Fi Connectivity
- Plug & Play
- Drop Ceilings
- Natural Light
- Emergency Lighting
- 9 Exam Rooms
- Build-out to suit
20-seat call center. Free ample parking included.
- Listed rate may not include certain utilities, building services and property expenses
- Fits 6 - 20 People
- Space is in Excellent Condition
- Fully Built-Out as Call Center
- 20 Workstations
- Listed rate may not include certain utilities, building services and property expenses
- Fits 4 - 13 People


50-seat call center with floor-to-ceiling windows and wrap-around views of Downtown Dallas and Las Colinas.
- Listed rate may not include certain utilities, building services and property expenses
- Mostly Open Floor Plan Layout
- 3 Private Offices
- 50 Workstations
- High End Trophy Space
- Central Heating System
- Kitchen
- Elevator Access
- Private Restrooms
- Corner Space
- Recessed Lighting
- After Hours HVAC Available
- Food Service
- City Views with Floor to Ceiling Windows
- Fully Built-Out as Call Center
- Fits 15 - 46 People
- 1 Conference Room
- Finished Ceilings: 8’6”
- Can be combined with additional space(s) for up to 11,408 SF of adjacent space
- Reception Area
- Wi-Fi Connectivity
- Print/Copy Room
- Security System
- Drop Ceilings
- Natural Light
- Atrium
- Open-Plan
Call center with floor-to-ceiling windows and wrap-around views of Downtown Dallas and Las Colinas.
- Listed rate may not include certain utilities, building services and property expenses
- Mostly Open Floor Plan Layout
- 3 Private Offices
- 32 Workstations
- High End Trophy Space
- Can be combined with additional space(s) for up to 11,408 SF of adjacent space
- Reception Area
- Elevator Access
- Private Restrooms
- Corner Space
- Recessed Lighting
- After Hours HVAC Available
- Shower Facilities
- Atrium
- Open-Plan
- Smoke Detector
- Fully Built-Out as Call Center
- Fits 40 - 50 People
- 2 Conference Rooms
- Finished Ceilings: 8’6”
- Plug & Play
- Central Air and Heating
- Wi-Fi Connectivity
- Print/Copy Room
- Security System
- Drop Ceilings
- Natural Light
- Emergency Lighting
- Energy Performance Rating - A
- Food Service
- Hardwood Floors
- City Views with Floor to Ceiling Windows
| Space | Size | Term | Rental Rate | Space Use | Build-Out | Available |
| 1st Floor, Ste 150 | 3,717 SF | 3-5 Years | $4.98 /SF/YR $0.42 /SF/MO $18,511 /YR $1,543 /MO | Office/Medical | Full Build-Out | Now |
| 2nd Floor, Ste 220 | 2,310 SF | Negotiable | $4.98 /SF/YR $0.42 /SF/MO $11,504 /YR $958.65 /MO | Office | Full Build-Out | Now |
| 3rd Floor, Ste 310 | 1,553 SF | Negotiable | $4.98 /SF/YR $0.42 /SF/MO $7,734 /YR $644.50 /MO | Office | Partial Build-Out | Now |
| 4th Floor, Ste 400 | 5,704 SF | 1-3 Years | $4.98 /SF/YR $0.42 /SF/MO $28,406 /YR $2,367 /MO | Office | Full Build-Out | Now |
| 4th Floor, Ste 450 | 5,704 SF | Negotiable | $4.98 /SF/YR $0.42 /SF/MO $28,406 /YR $2,367 /MO | Office | Full Build-Out | Now |
1st Floor, Ste 150
| Size |
| 3,717 SF |
| Term |
| 3-5 Years |
| Rental Rate |
| $4.98 /SF/YR $0.42 /SF/MO $18,511 /YR $1,543 /MO |
| Space Use |
| Office/Medical |
| Build-Out |
| Full Build-Out |
| Available |
| Now |
2nd Floor, Ste 220
| Size |
| 2,310 SF |
| Term |
| Negotiable |
| Rental Rate |
| $4.98 /SF/YR $0.42 /SF/MO $11,504 /YR $958.65 /MO |
| Space Use |
| Office |
| Build-Out |
| Full Build-Out |
| Available |
| Now |
3rd Floor, Ste 310
| Size |
| 1,553 SF |
| Term |
| Negotiable |
| Rental Rate |
| $4.98 /SF/YR $0.42 /SF/MO $7,734 /YR $644.50 /MO |
| Space Use |
| Office |
| Build-Out |
| Partial Build-Out |
| Available |
| Now |
4th Floor, Ste 400
| Size |
| 5,704 SF |
| Term |
| 1-3 Years |
| Rental Rate |
| $4.98 /SF/YR $0.42 /SF/MO $28,406 /YR $2,367 /MO |
| Space Use |
| Office |
| Build-Out |
| Full Build-Out |
| Available |
| Now |
4th Floor, Ste 450
| Size |
| 5,704 SF |
| Term |
| Negotiable |
| Rental Rate |
| $4.98 /SF/YR $0.42 /SF/MO $28,406 /YR $2,367 /MO |
| Space Use |
| Office |
| Build-Out |
| Full Build-Out |
| Available |
| Now |
1st Floor, Ste 150
| Size | 3,717 SF |
| Term | 3-5 Years |
| Rental Rate | $4.98 /SF/YR |
| Space Use | Office/Medical |
| Build-Out | Full Build-Out |
| Available | Now |
- Listed rate may not include certain utilities, building services and property expenses
- Fully Built-Out as Law Office
- Fits 10 - 30 People
- 8 Private Offices
- 1 Conference Room
- 20 Workstations
- Finished Ceilings: 8’
- Space is in Excellent Condition
- Reception Area
- Central Air and Heating
- Elevator Access
- Wi-Fi Connectivity
- Print/Copy Room
- Plug & Play
- Corner Space
- Drop Ceilings
- Recessed Lighting
- Natural Light
- After Hours HVAC Available
- Emergency Lighting
- Freeway Exposure with Signage possible.
- 9 Exam Rooms
- Ground Floor with parking at door.
- Build-out to suit
- Reception for 24 clients
2nd Floor, Ste 220
| Size | 2,310 SF |
| Term | Negotiable |
| Rental Rate | $4.98 /SF/YR |
| Space Use | Office |
| Build-Out | Full Build-Out |
| Available | Now |
20-seat call center. Free ample parking included.
- Listed rate may not include certain utilities, building services and property expenses
- Fully Built-Out as Call Center
- Fits 6 - 20 People
- 20 Workstations
- Space is in Excellent Condition
3rd Floor, Ste 310
| Size | 1,553 SF |
| Term | Negotiable |
| Rental Rate | $4.98 /SF/YR |
| Space Use | Office |
| Build-Out | Partial Build-Out |
| Available | Now |
- Listed rate may not include certain utilities, building services and property expenses
- Fits 4 - 13 People
4th Floor, Ste 400
| Size | 5,704 SF |
| Term | 1-3 Years |
| Rental Rate | $4.98 /SF/YR |
| Space Use | Office |
| Build-Out | Full Build-Out |
| Available | Now |
50-seat call center with floor-to-ceiling windows and wrap-around views of Downtown Dallas and Las Colinas.
- Listed rate may not include certain utilities, building services and property expenses
- Fully Built-Out as Call Center
- Mostly Open Floor Plan Layout
- Fits 15 - 46 People
- 3 Private Offices
- 1 Conference Room
- 50 Workstations
- Finished Ceilings: 8’6”
- High End Trophy Space
- Can be combined with additional space(s) for up to 11,408 SF of adjacent space
- Central Heating System
- Reception Area
- Kitchen
- Wi-Fi Connectivity
- Elevator Access
- Print/Copy Room
- Private Restrooms
- Security System
- Corner Space
- Drop Ceilings
- Recessed Lighting
- Natural Light
- After Hours HVAC Available
- Atrium
- Food Service
- Open-Plan
- City Views with Floor to Ceiling Windows
4th Floor, Ste 450
| Size | 5,704 SF |
| Term | Negotiable |
| Rental Rate | $4.98 /SF/YR |
| Space Use | Office |
| Build-Out | Full Build-Out |
| Available | Now |
Call center with floor-to-ceiling windows and wrap-around views of Downtown Dallas and Las Colinas.
- Listed rate may not include certain utilities, building services and property expenses
- Fully Built-Out as Call Center
- Mostly Open Floor Plan Layout
- Fits 40 - 50 People
- 3 Private Offices
- 2 Conference Rooms
- 32 Workstations
- Finished Ceilings: 8’6”
- High End Trophy Space
- Plug & Play
- Can be combined with additional space(s) for up to 11,408 SF of adjacent space
- Central Air and Heating
- Reception Area
- Wi-Fi Connectivity
- Elevator Access
- Print/Copy Room
- Private Restrooms
- Security System
- Corner Space
- Drop Ceilings
- Recessed Lighting
- Natural Light
- After Hours HVAC Available
- Emergency Lighting
- Shower Facilities
- Energy Performance Rating - A
- Atrium
- Food Service
- Open-Plan
- Hardwood Floors
- Smoke Detector
- City Views with Floor to Ceiling Windows
Property Overview

415 E Airport Freeway, One Irving Plaza, is a landmark location on the new Mid-Town Expressway with a significant potential employee base nearby. Suites in immediate move-in-ready condition feature available high-speed fiber-optic Wi-Fi. Suites can also be customized, modified, painted, carpeted, tiled, and illuminated to meet specific needs. Multiple configurations are available, ranging from a single office to larger spaces that accommodate up to 150 people. In the common areas, enjoy lavish granite, marble, and slate finishes, giving an overall modern and uplifted atmosphere. One Irving Plaza offers ample free on-site parking for over 300 cars, highlighting the plaza's overall accessibility. Also available is on-site climate-controlled record storage. One Irving Plaza boasts an unrivaled location, situated directly between Dallas Love Field (DAL) and Dallas Fort Worth International Airport (DFW), with easy access to either hub, just 15 minutes away, and a 17-minute drive to downtown Dallas. Adding to the mix is the direct access to Airport Freeway, with no stoplights or stop signs along the way, ensuring swift entry and exit from the plaza. Establish a presence in a thriving market, with a population of 113,632, and an average household income of $88,343 within a 3-mile radius. Tenants have an endless amount of amenities encircling One Irving Plaza, including the Irving Mall, Target, Walmart, and more. All electricity, water, sewer, taxes, common area fees, and assessments are already included in the rental rate, with payment required only once per month.
- 24 Hour Access
- Controlled Access
- Conferencing Facility
- Courtyard
- Day Care
- Fenced Lot
- Property Manager on Site
- Security System
- Wheelchair Accessible
- Reception
- Storage Space
- Outdoor Seating
- Air Conditioning
- Fiber Optic Internet
- Smoke Detector
- On-Site Security Staff
Property Facts





Contact the Leasing Agent
One Irving Plaza - Offices & Call Centers | 415 E Airport Fwy