Your email has been sent.

4151 3rd Ave 1,820 - 5,460 SF of Flex Space Available in Marion, IA 52302
Features
All Available Spaces(3)
Display Rental Rate as
- Space
- Size
- Term
- Rental Rate
- Space Use
- Build-Out
- Available
- Lease rate does not include utilities, property expenses or building services
- Lease rate does not include utilities, property expenses or building services


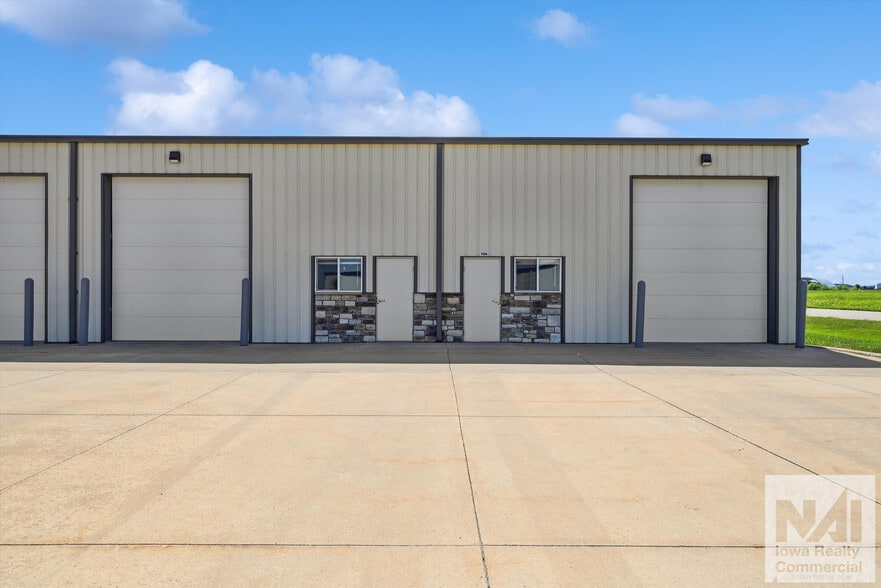
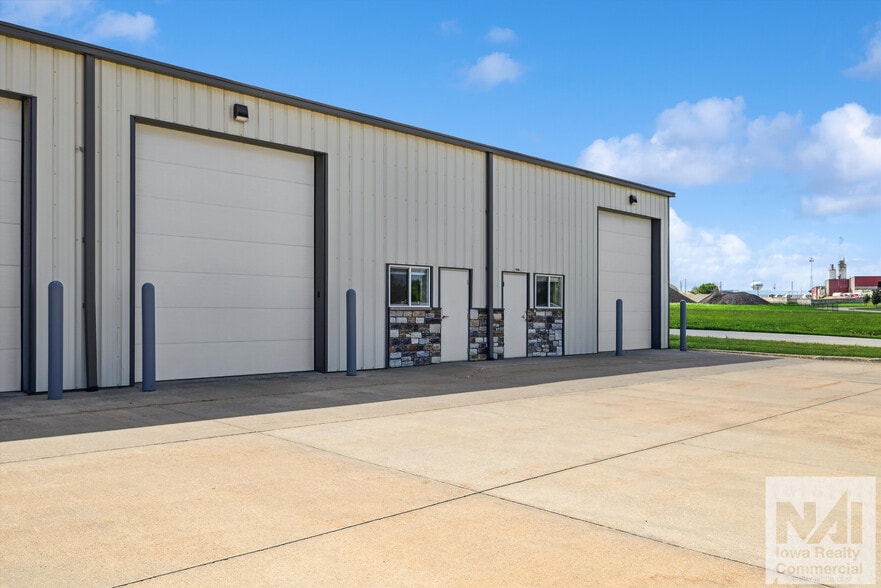
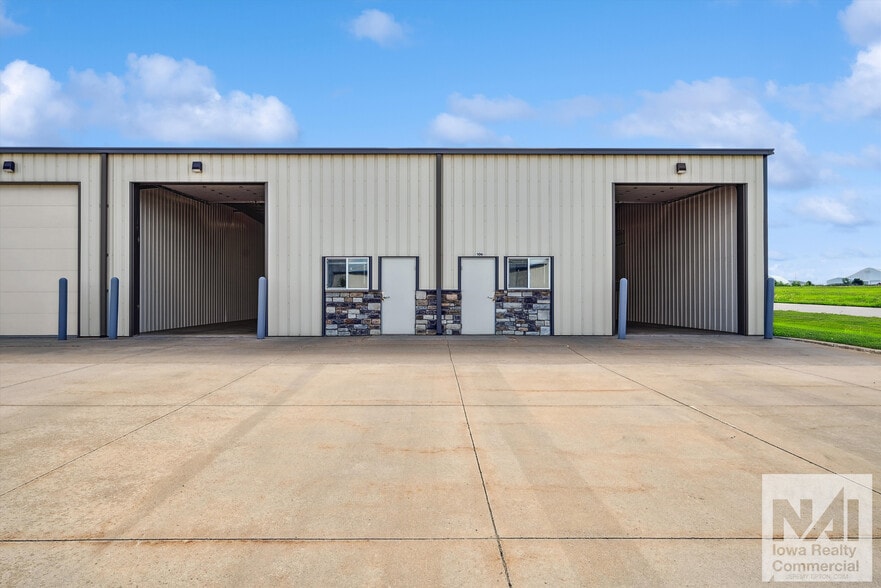
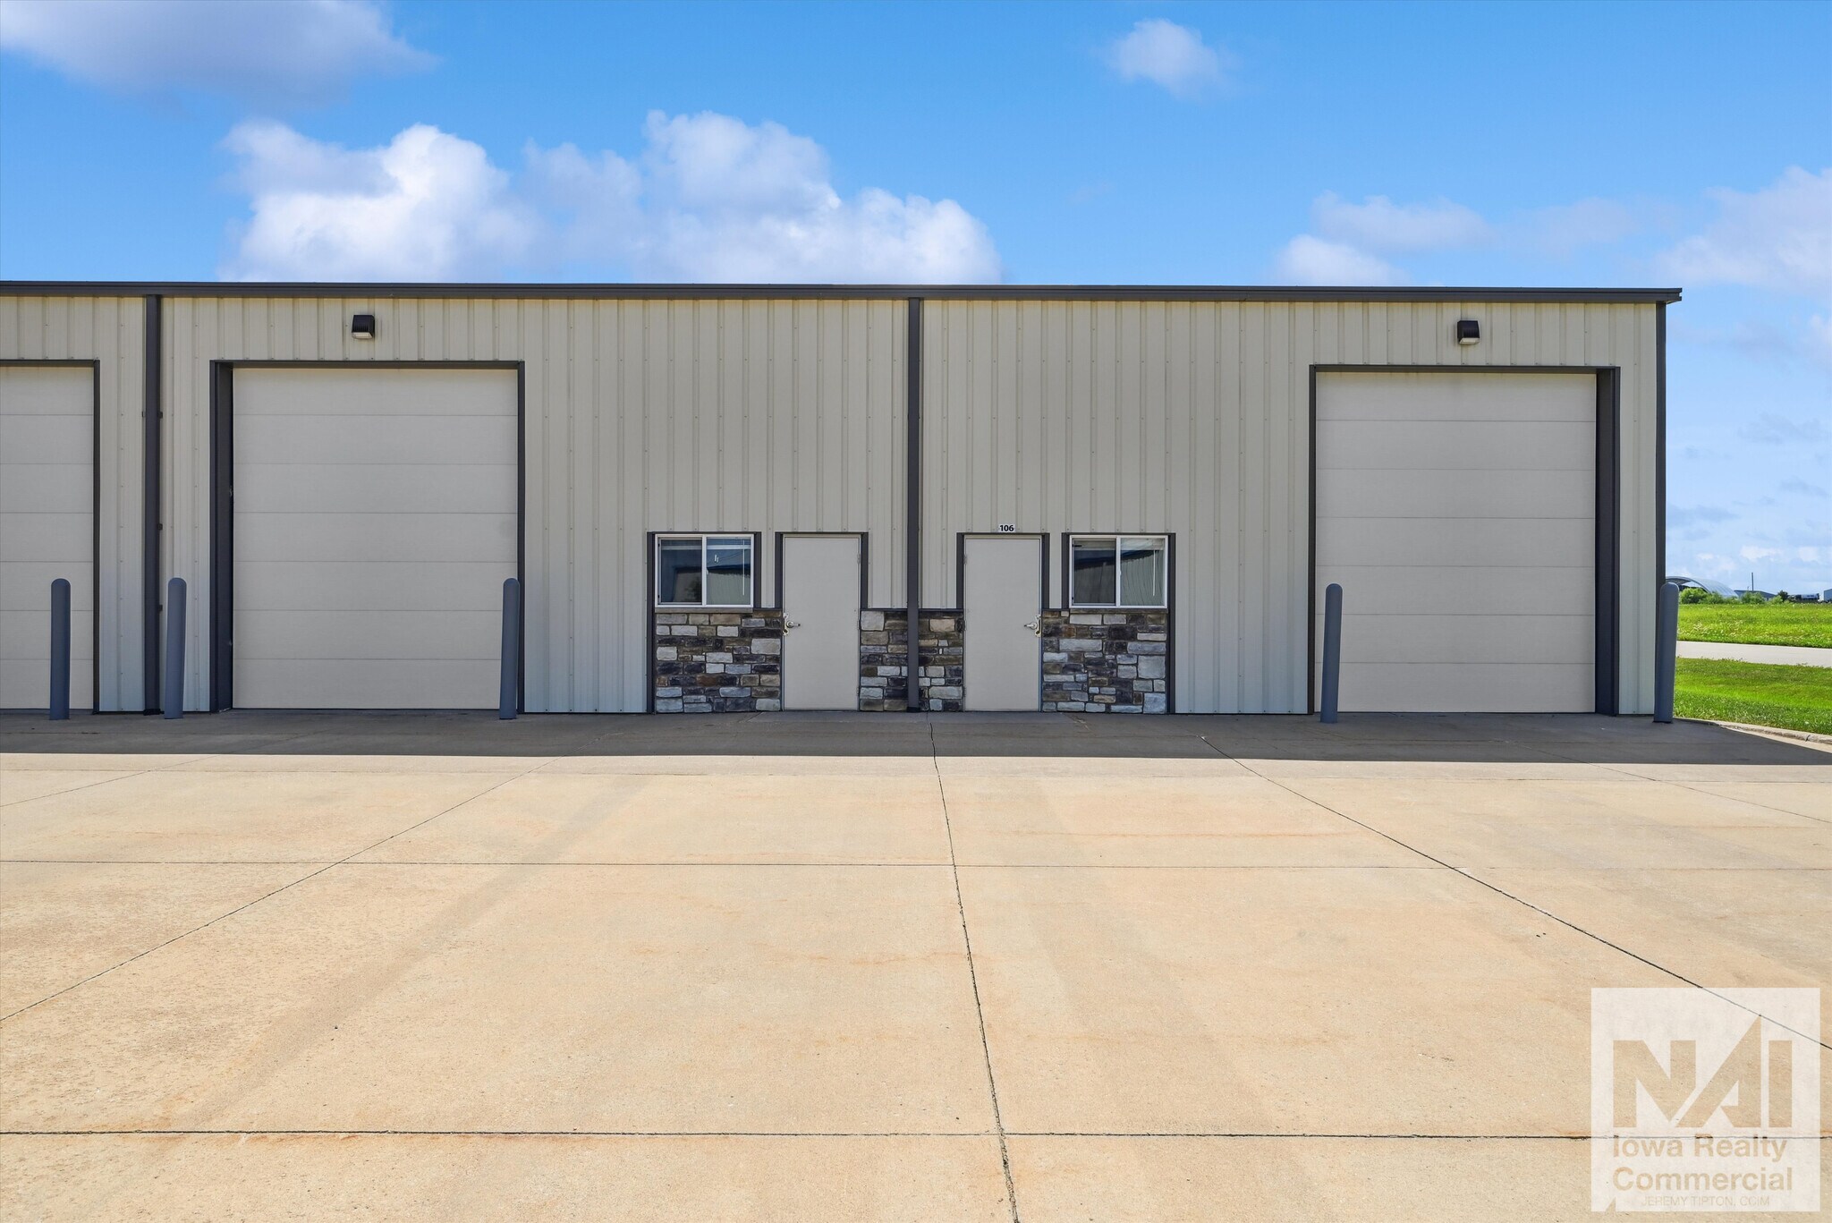
This versatile 1,820 square foot industrial flex space offers a unique opportunity for businesses seeking both workspace and office capabilities. Located in a new-established industrial area, this property features a functional open space perfect for light production, storage, or distribution, while also providing two private offices ideal for administrative or management needs. The space features a flexible layout, easily adaptable to your specific needs with high ceilings and overhead door.
- Lease rate does not include utilities, property expenses or building services
- 1 Drive Bay
- Partitioned Offices
- Space is in Excellent Condition
- Central Air and Heating
- High Ceilings
| Space | Size | Term | Rental Rate | Space Use | Build-Out | Available |
| 1st Floor - 103 | 1,820 SF | Negotiable | $7.15 /SF/YR $0.60 /SF/MO $13,013 /YR $1,084 /MO | Flex | - | 60 Days |
| 1st Floor - 104 | 1,820 SF | Negotiable | $7.15 /SF/YR $0.60 /SF/MO $13,013 /YR $1,084 /MO | Flex | - | 60 Days |
| 1st Floor - 106 | 1,820 SF | Negotiable | $7.15 /SF/YR $0.60 /SF/MO $13,013 /YR $1,084 /MO | Flex | Full Build-Out | Pending |
1st Floor - 103
| Size |
| 1,820 SF |
| Term |
| Negotiable |
| Rental Rate |
| $7.15 /SF/YR $0.60 /SF/MO $13,013 /YR $1,084 /MO |
| Space Use |
| Flex |
| Build-Out |
| - |
| Available |
| 60 Days |
1st Floor - 104
| Size |
| 1,820 SF |
| Term |
| Negotiable |
| Rental Rate |
| $7.15 /SF/YR $0.60 /SF/MO $13,013 /YR $1,084 /MO |
| Space Use |
| Flex |
| Build-Out |
| - |
| Available |
| 60 Days |
1st Floor - 106
| Size |
| 1,820 SF |
| Term |
| Negotiable |
| Rental Rate |
| $7.15 /SF/YR $0.60 /SF/MO $13,013 /YR $1,084 /MO |
| Space Use |
| Flex |
| Build-Out |
| Full Build-Out |
| Available |
| Pending |
1st Floor - 103
| Size | 1,820 SF |
| Term | Negotiable |
| Rental Rate | $7.15 /SF/YR |
| Space Use | Flex |
| Build-Out | - |
| Available | 60 Days |
- Lease rate does not include utilities, property expenses or building services
1st Floor - 104
| Size | 1,820 SF |
| Term | Negotiable |
| Rental Rate | $7.15 /SF/YR |
| Space Use | Flex |
| Build-Out | - |
| Available | 60 Days |
- Lease rate does not include utilities, property expenses or building services
1st Floor - 106
| Size | 1,820 SF |
| Term | Negotiable |
| Rental Rate | $7.15 /SF/YR |
| Space Use | Flex |
| Build-Out | Full Build-Out |
| Available | Pending |
This versatile 1,820 square foot industrial flex space offers a unique opportunity for businesses seeking both workspace and office capabilities. Located in a new-established industrial area, this property features a functional open space perfect for light production, storage, or distribution, while also providing two private offices ideal for administrative or management needs. The space features a flexible layout, easily adaptable to your specific needs with high ceilings and overhead door.
- Lease rate does not include utilities, property expenses or building services
- Space is in Excellent Condition
- 1 Drive Bay
- Central Air and Heating
- Partitioned Offices
- High Ceilings
Property Overview
This versatile 1,820 square foot industrial flex space offers a unique opportunity for businesses seeking both workspace and office capabilities. Located in a new-established industrial area, this property features a functional open space perfect for light production, storage, or distribution, while also providing two private offices ideal for administrative or management needs. The space features a flexible layout, easily adaptable to your specific needs with high ceilings and overhead door.
Industrial Facility Facts


Contact the Leasing Agent
4151 3rd Ave