Log In/Sign Up
Your email has been sent.

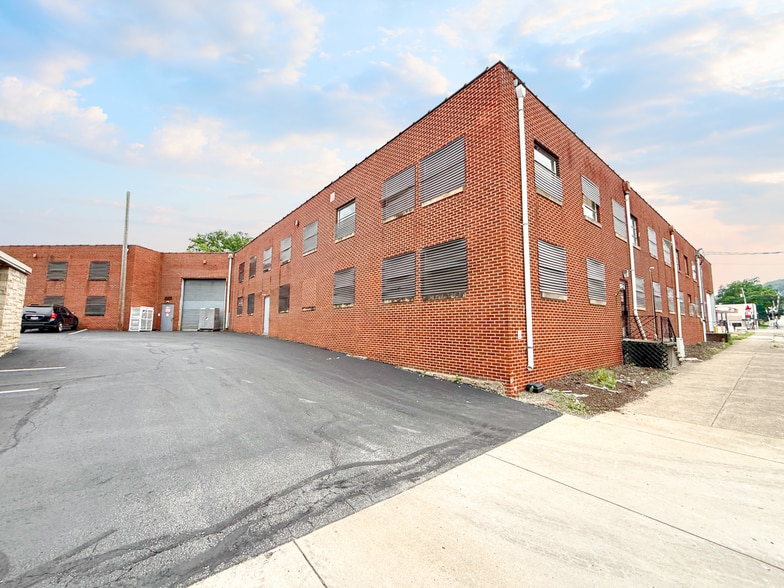
ITC Building 416 Pittsburgh Cir 46,182 SF Vacant Industrial Building Ellwood City, PA 16117 $1,295,000 ($28.04/SF)


Investment Highlights
- Ample laydown yard.
- Radiant heat system.
- Property is also available For Lease
- High-efficiency LED lighting.
- Warehouse floor drains.
Executive Summary
416 Pittsburgh Circle is a 46,182 SF industrial facility positioned on 2.57 acres in the core of Ellwood City, PA. The property is available for sale or lease, offering flexible occupancy options for warehouse, distribution, or light-industrial users seeking a functional, well-maintained asset with strong regional accessibility.
Property Facts
| Price | $1,295,000 | Rentable Building Area | 46,182 SF |
| Price Per SF | $28.04 | No. Stories | 1 |
| Sale Type | Investment or Owner User | Year Built/Renovated | 1940/1999 |
| Property Type | Industrial | Parking Ratio | 0.13/1,000 SF |
| Property Subtype | Warehouse | Clear Ceiling Height | 18’ |
| Building Class | C | No. Dock-High Doors/Loading | 2 |
| Lot Size | 1.30 AC | No. Drive In / Grade-Level Doors | 2 |
| Zoning | Industrial | ||
| Price | $1,295,000 |
| Price Per SF | $28.04 |
| Sale Type | Investment or Owner User |
| Property Type | Industrial |
| Property Subtype | Warehouse |
| Building Class | C |
| Lot Size | 1.30 AC |
| Rentable Building Area | 46,182 SF |
| No. Stories | 1 |
| Year Built/Renovated | 1940/1999 |
| Parking Ratio | 0.13/1,000 SF |
| Clear Ceiling Height | 18’ |
| No. Dock-High Doors/Loading | 2 |
| No. Drive In / Grade-Level Doors | 2 |
| Zoning | Industrial |
Amenities
- Signage
- Storage Space
- Air Conditioning
Utilities
- Lighting
- Gas
- Water - County
- Sewer - City
- Heating - Gas
Space Availability
- Space
- Size
- Space Use
- Build-Out
- Available
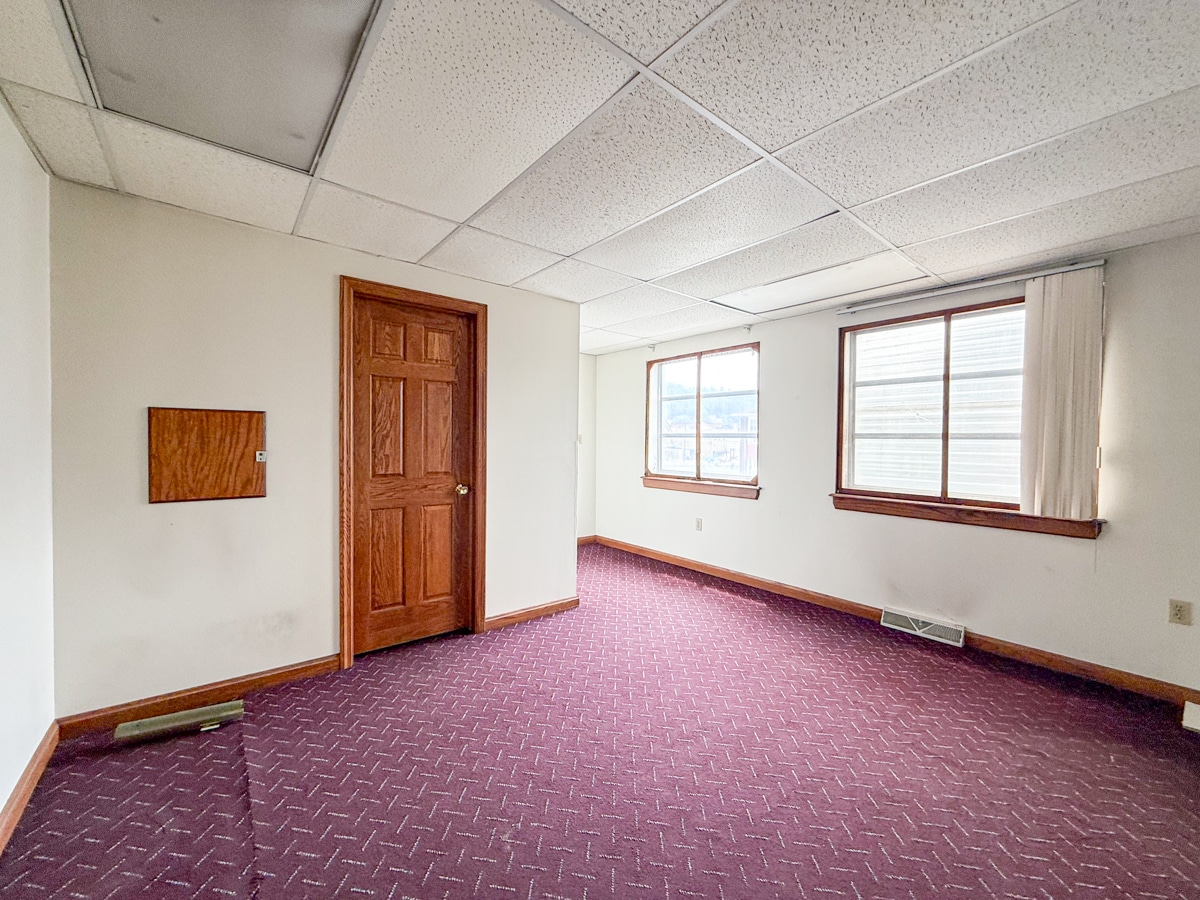


Warehouse interior features two dock doors, two drive-in doors (12'x14), and a 2' elevated dock! 3,366 sq. ft. of in-place office within building across both the first and second floors. New roof, heat, floor drains, and lighting systems installed in 2018. Ample parking and laydown yard in rear.
| Space | Size | Space Use | Build-Out | Available |
| 1st Floor | 46,182 SF | Industrial | Partial Build-Out | Now |
1st Floor
| Size |
| 46,182 SF |
| Space Use |
| Industrial |
| Build-Out |
| Partial Build-Out |
| Available |
| Now |
1 of 3
Videos
Matterport 3D Exterior
Matterport 3D Tour
Photos
Street View
Street
Map
1st Floor
| Size | 46,182 SF |
| Space Use | Industrial |
| Build-Out | Partial Build-Out |
| Available | Now |
Warehouse interior features two dock doors, two drive-in doors (12'x14), and a 2' elevated dock! 3,366 sq. ft. of in-place office within building across both the first and second floors. New roof, heat, floor drains, and lighting systems installed in 2018. Ample parking and laydown yard in rear.
1 1
Moderately walkable
60/100
Moderately drivable
70/100
Somewhat bikeable
20/100
Property Taxes
| Parcel Number | 13-013700 | Improvements Assessment | $149,500 |
| Land Assessment | $66,700 | Total Assessment | $216,200 |
Property Taxes
Parcel Number
13-013700
Land Assessment
$66,700
Improvements Assessment
$149,500
Total Assessment
$216,200


1 of 17
Videos
Matterport 3D Exterior
Matterport 3D Tour
Photos
Street View
Street
Map
1 of 1
