Your email has been sent.

Western Business Park Mississauga, ON L5L 5R2 1,859 - 62,403 SF of Space Available

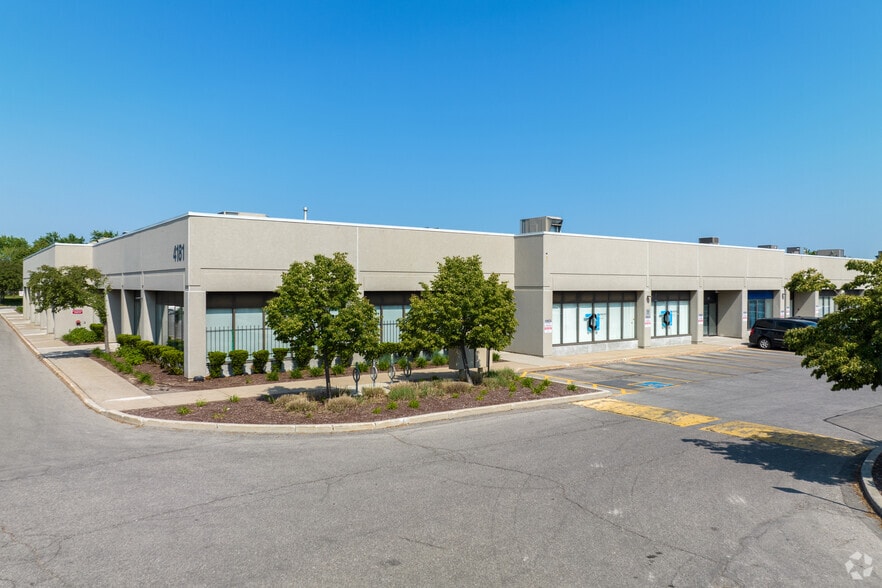
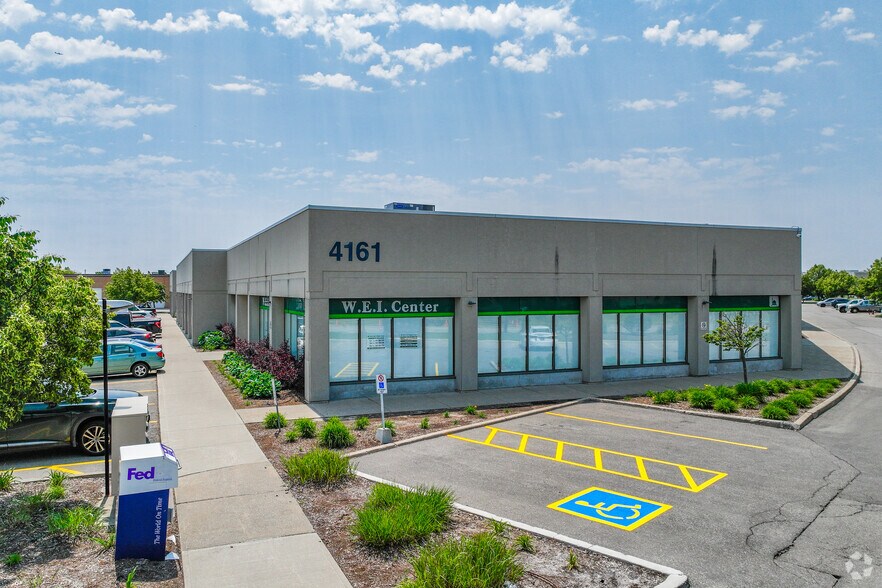
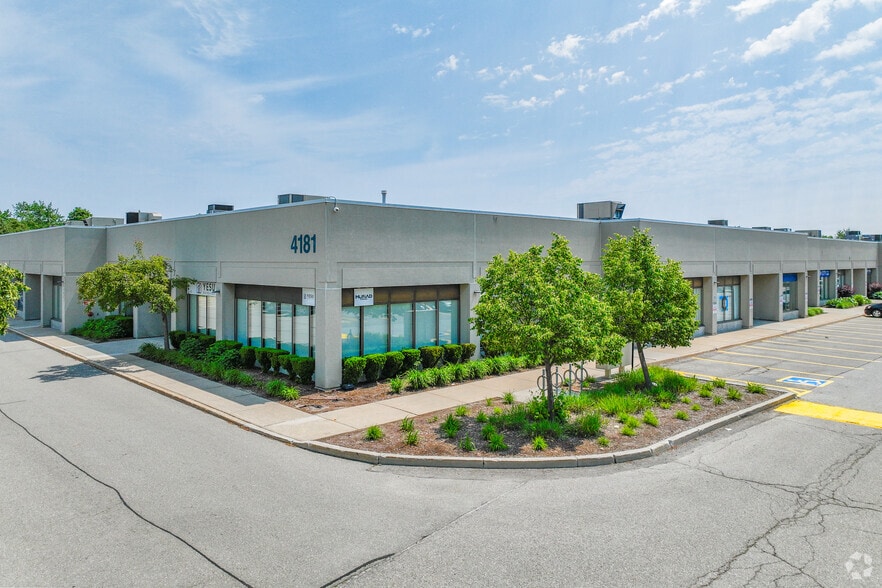
Park Highlights
- Prime industrial flex units ranging from 1,200 to 24,000 square feet, strategically located at Highway 403 and Dundas Street W in Mississauga.
- Offering easy access, parking, proximity to public transit and amenities, with immediate access to Queen Elizabeth Way and Highways 403 and 407.
- Functional spaces with warehouse areas, drive-in and/or truck-level doors, LED lighting, modern office layouts, and up to 22-foot ceiling heights.
- Tenants and clients benefit from easy connectivity to major highways, ensuring convenient regional connectivity across the Greater Toronto Area.
Park Facts
| Total Space Available | 62,403 SF | Park Type | Industrial Park |
| Total Space Available | 62,403 SF |
| Park Type | Industrial Park |
All Available Spaces(16)
Display Rental Rate as
- Space
- Size
- Term
- Rental Rate
- Space Use
- Build-Out
- Available
Flex commercial/industrial unit located in Western Business Park. Unit features office area with multiple private offices and an open warehouse area with 17'2"" ceiling height and 1 drive-in door. Conveniently located in close proximity to amenities and Highways QEW, 403 and 407. Professionally managed by institutional landlord.
- Lease rate does not include utilities, property expenses or building services
- Partially air-conditioned.
- Highways QEW, 403 and 407 nearby.
- 1 drive-in door included.
Flex commercial/industrial unit located in Western Business Park. Unit features office area with multiple private offices and an open warehouse area with 17'2"" ceiling height and 1 drive-in door. Conveniently located in close proximity to amenities and Highways QEW, 403 and 407. Professionally managed by institutional landlord.
- Lease rate does not include utilities, property expenses or building services
- Partially air-conditioned.
- Highways QEW, 403 and 407 nearby.
- 1 drive-in door included.
| Space | Size | Term | Rental Rate | Space Use | Build-Out | Available |
| 1st Floor | 2,040 SF | Negotiable | $13.42 USD/SF/YR $1.12 USD/SF/MO $27,369 USD/YR $2,281 USD/MO | Flex | - | 30 Days |
| 1st Floor - 18 | 1,935 SF | Negotiable | $13.42 USD/SF/YR $1.12 USD/SF/MO $25,960 USD/YR $2,163 USD/MO | Flex | - | 30 Days |
3190 Ridgeway Dr - 1st Floor
3190 Ridgeway Dr - 1st Floor - 18
- Space
- Size
- Term
- Rental Rate
- Space Use
- Build-Out
- Available
- Lease rate does not include utilities, property expenses or building services
- 1 Loading Dock
- Includes 1,287 SF of dedicated office space
- Lease rate does not include utilities, property expenses or building services
- Includes 408 SF of dedicated office space
- Lease rate does not include utilities, property expenses or building services
- 1 Loading Dock
- Includes 508 SF of dedicated office space
- Lease rate does not include utilities, property expenses or building services
- 2 Loading Docks
- Includes 2,634 SF of dedicated office space
| Space | Size | Term | Rental Rate | Space Use | Build-Out | Available |
| 1st Floor - 12 | 2,535 SF | 5 Years | $14.87 USD/SF/YR $1.24 USD/SF/MO $37,687 USD/YR $3,141 USD/MO | Flex | Partial Build-Out | October 01, 2026 |
| 1st Floor - 19 | 2,676 SF | 5 Years | $14.87 USD/SF/YR $1.24 USD/SF/MO $39,783 USD/YR $3,315 USD/MO | Flex | Partial Build-Out | Now |
| 1st Floor - 20 | 2,763 SF | 5 Years | $14.87 USD/SF/YR $1.24 USD/SF/MO $41,076 USD/YR $3,423 USD/MO | Flex | Partial Build-Out | November 15, 2026 |
| 1st Floor - 7-8 | 5,367 SF | 5-10 Years | $14.87 USD/SF/YR $1.24 USD/SF/MO $79,788 USD/YR $6,649 USD/MO | Flex | Partial Build-Out | 60 Days |
3495 Laird Rd - 1st Floor - 12
3495 Laird Rd - 1st Floor - 19
3495 Laird Rd - 1st Floor - 20
3495 Laird Rd - 1st Floor - 7-8
- Space
- Size
- Term
- Rental Rate
- Space Use
- Build-Out
- Available
- Lease rate does not include utilities, property expenses or building services
- Space is in Excellent Condition
- Includes 832 SF of dedicated office space
- Lease rate does not include utilities, property expenses or building services
- 1 Drive Bay
- Includes 832 SF of dedicated office space
| Space | Size | Term | Rental Rate | Space Use | Build-Out | Available |
| 1st Floor - 22 | 2,454 SF | Negotiable | $13.42 USD/SF/YR $1.12 USD/SF/MO $32,923 USD/YR $2,744 USD/MO | Industrial | Full Build-Out | 60 Days |
| 1st Floor - 22 | 2,454 SF | 5-10 Years | $13.42 USD/SF/YR $1.12 USD/SF/MO $32,923 USD/YR $2,744 USD/MO | Flex | Partial Build-Out | Now |
4161 Sladeview Cres - 1st Floor - 22
4161 Sladeview Cres - 1st Floor - 22
- Space
- Size
- Term
- Rental Rate
- Space Use
- Build-Out
- Available
- Lease rate does not include utilities, property expenses or building services
- 1 Loading Dock
- Includes 2,437 SF of dedicated office space
| Space | Size | Term | Rental Rate | Space Use | Build-Out | Available |
| 1st Floor - 22 | 3,462 SF | 5 Years | $13.42 USD/SF/YR $1.12 USD/SF/MO $46,447 USD/YR $3,871 USD/MO | Industrial | Partial Build-Out | September 15, 2026 |
3105 Unity Dr - 1st Floor - 22
- Space
- Size
- Term
- Rental Rate
- Space Use
- Build-Out
- Available
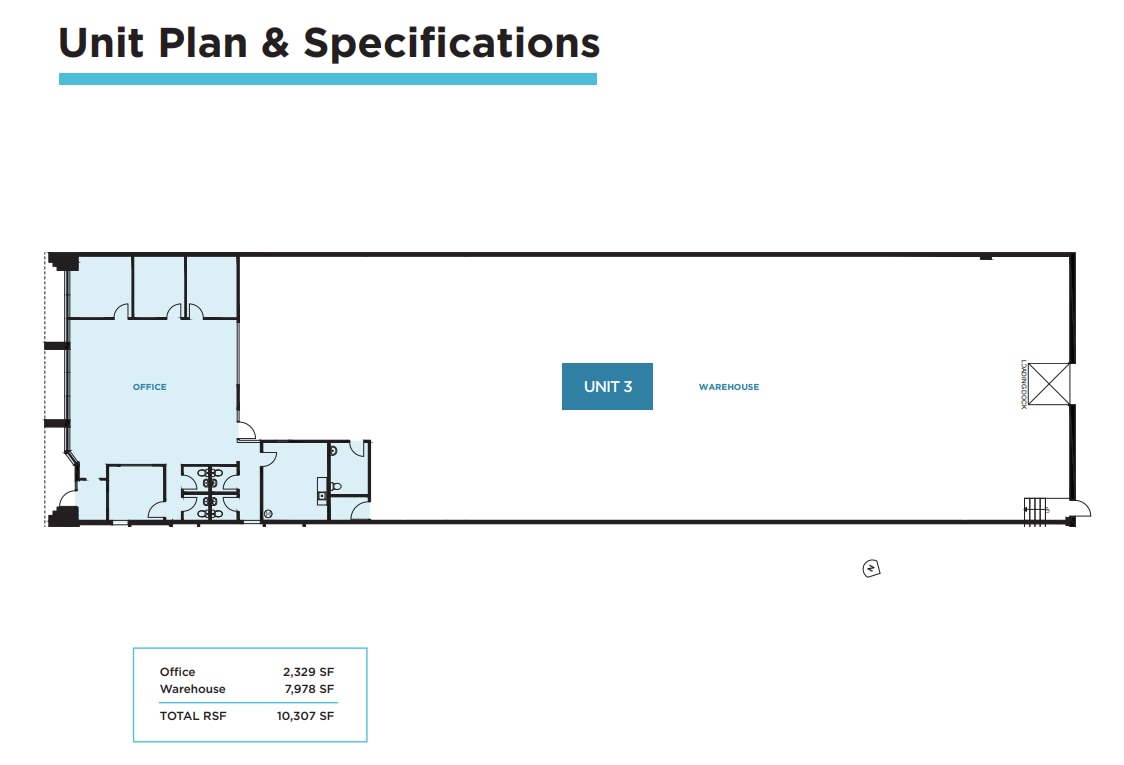
Located in Western Business Park, Suite 3 features an ideal mix of office and industrial use space with 16'8" clear heights in the warehouse. The space features 200A/600V power with LED lighting.
- Lease rate does not include utilities, property expenses or building services
- Space is in Excellent Condition
- Includes 2,329 SF of dedicated office space
| Space | Size | Term | Rental Rate | Space Use | Build-Out | Available |
| 1st Floor - 3 | 10,307 SF | 1-10 Years | $13.02 USD/SF/YR $1.08 USD/SF/MO $134,169 USD/YR $11,181 USD/MO | Industrial | Full Build-Out | Now |
3135 Unity Dr - 1st Floor - 3
- Space
- Size
- Term
- Rental Rate
- Space Use
- Build-Out
- Available
- Lease rate does not include utilities, property expenses or building services
- 1 Drive Bay
- Includes 670 SF of dedicated office space
| Space | Size | Term | Rental Rate | Space Use | Build-Out | Available |
| 1st Floor - 32 | 1,988 SF | 5 Years | $13.42 USD/SF/YR $1.12 USD/SF/MO $26,671 USD/YR $2,223 USD/MO | Flex | Partial Build-Out | Now |
4181 Sladeview Cres - 1st Floor - 32
- Space
- Size
- Term
- Rental Rate
- Space Use
- Build-Out
- Available
Flex commercial/industrial unit located in Western Business Park. Unit features office area with multiple private offices with 16'2" ceiling height and a warehouse area with 1 drive-in door. Conveniently located in close proximity to amenities and Highways QEW, 403 and 407. Professionally managed by institutional landlord.
- Lease rate does not include utilities, property expenses or building services
- Central Air Conditioning
- Professionally managed.
- 1 Drive Bay
- Highways QEW, 403 and 407 near.
- Multiple private offices.
Flex commercial/industrial unit located in Western Business Park. Unit features office area with multiple private offices with 16'2" ceiling height and a warehouse area with 1 drive-in door. Conveniently located in close proximity to amenities and Highways QEW, 403 and 407. Professionally managed by institutional landlord.
- Lease rate does not include utilities, property expenses or building services
- Central Air Conditioning
- Professionally managed.
- 1 Drive Bay
- Highways QEW, 403 and 407 near.
- Multiple private offices.
| Space | Size | Term | Rental Rate | Space Use | Build-Out | Available |
| 1st Floor - 34-35 | 11,323 SF | Negotiable | $13.42 USD/SF/YR $1.12 USD/SF/MO $151,911 USD/YR $12,659 USD/MO | Flex | - | 30 Days |
| 1st Floor - 37 | 2,156 SF | Negotiable | $13.42 USD/SF/YR $1.12 USD/SF/MO $28,925 USD/YR $2,410 USD/MO | Flex | - | 30 Days |
4120 Ridgeway Dr - 1st Floor - 34-35
4120 Ridgeway Dr - 1st Floor - 37
- Space
- Size
- Term
- Rental Rate
- Space Use
- Build-Out
- Available
Flex commercial/industrial unit located in Western Business Park. Unit features office area with multiple private offices and an open warehouse area with 15'10" clear height and 1 drive-in door. Conveniently located in close proximity to amenities, retail shopping, Highways QEW, 403 and 407. Professionally managed by institutional landlord.
- Lease rate does not include utilities, property expenses or building services
- Central Air Conditioning
- Near the QEW and highways 403, 407.
- 1 Drive Bay
- Partially air-conditioned.
- 15'10" clear height.
| Space | Size | Term | Rental Rate | Space Use | Build-Out | Available |
| 1st Floor - 35 | 1,859 SF | Negotiable | $13.42 USD/SF/YR $1.12 USD/SF/MO $24,941 USD/YR $2,078 USD/MO | Flex | Full Build-Out | 30 Days |
3150 Ridgeway Dr - 1st Floor - 35
- Space
- Size
- Term
- Rental Rate
- Space Use
- Build-Out
- Available
Flex commercial/industrial unit located in Western Business Park. Unit features office area with multiple private offices and an open warehouse area with 22'6" clear height and 2 truck-level doors. Conveniently located in close proximity to amenities and Highways QEW, 403 and 407. Professionally managed by institutional landlord.
- Lease rate does not include utilities, property expenses or building services
- 22'6" clear height.
- Professional management.
- Central Air Conditioning
- Near highways QEW, 403, 407.
| Space | Size | Term | Rental Rate | Space Use | Build-Out | Available |
| 1st Floor - 7-8 | 7,202 SF | Negotiable | $13.42 USD/SF/YR $1.12 USD/SF/MO $96,623 USD/YR $8,052 USD/MO | Flex | - | 30 Days |
4085 Sladeview Cres - 1st Floor - 7-8
- Space
- Size
- Term
- Rental Rate
- Space Use
- Build-Out
- Available
- Lease rate does not include utilities, property expenses or building services
- 1 Drive Bay
- Includes 384 SF of dedicated office space
| Space | Size | Term | Rental Rate | Space Use | Build-Out | Available |
| 1st Floor - 8 | 1,882 SF | 5-10 Years | $13.42 USD/SF/YR $1.12 USD/SF/MO $25,249 USD/YR $2,104 USD/MO | Flex | Partial Build-Out | Now |
3170 Ridgeway Dr - 1st Floor - 8
3190 Ridgeway Dr - 1st Floor
| Size | 2,040 SF |
| Term | Negotiable |
| Rental Rate | $13.42 USD/SF/YR |
| Space Use | Flex |
| Build-Out | - |
| Available | 30 Days |
Flex commercial/industrial unit located in Western Business Park. Unit features office area with multiple private offices and an open warehouse area with 17'2"" ceiling height and 1 drive-in door. Conveniently located in close proximity to amenities and Highways QEW, 403 and 407. Professionally managed by institutional landlord.
- Lease rate does not include utilities, property expenses or building services
- Highways QEW, 403 and 407 nearby.
- Partially air-conditioned.
- 1 drive-in door included.
3190 Ridgeway Dr - 1st Floor - 18
| Size | 1,935 SF |
| Term | Negotiable |
| Rental Rate | $13.42 USD/SF/YR |
| Space Use | Flex |
| Build-Out | - |
| Available | 30 Days |
Flex commercial/industrial unit located in Western Business Park. Unit features office area with multiple private offices and an open warehouse area with 17'2"" ceiling height and 1 drive-in door. Conveniently located in close proximity to amenities and Highways QEW, 403 and 407. Professionally managed by institutional landlord.
- Lease rate does not include utilities, property expenses or building services
- Highways QEW, 403 and 407 nearby.
- Partially air-conditioned.
- 1 drive-in door included.
3495 Laird Rd - 1st Floor - 12
| Size | 2,535 SF |
| Term | 5 Years |
| Rental Rate | $14.87 USD/SF/YR |
| Space Use | Flex |
| Build-Out | Partial Build-Out |
| Available | October 01, 2026 |
- Lease rate does not include utilities, property expenses or building services
- Includes 1,287 SF of dedicated office space
- 1 Loading Dock
3495 Laird Rd - 1st Floor - 19
| Size | 2,676 SF |
| Term | 5 Years |
| Rental Rate | $14.87 USD/SF/YR |
| Space Use | Flex |
| Build-Out | Partial Build-Out |
| Available | Now |
- Lease rate does not include utilities, property expenses or building services
- Includes 408 SF of dedicated office space
3495 Laird Rd - 1st Floor - 20
| Size | 2,763 SF |
| Term | 5 Years |
| Rental Rate | $14.87 USD/SF/YR |
| Space Use | Flex |
| Build-Out | Partial Build-Out |
| Available | November 15, 2026 |
- Lease rate does not include utilities, property expenses or building services
- Includes 508 SF of dedicated office space
- 1 Loading Dock
3495 Laird Rd - 1st Floor - 7-8
| Size | 5,367 SF |
| Term | 5-10 Years |
| Rental Rate | $14.87 USD/SF/YR |
| Space Use | Flex |
| Build-Out | Partial Build-Out |
| Available | 60 Days |
- Lease rate does not include utilities, property expenses or building services
- Includes 2,634 SF of dedicated office space
- 2 Loading Docks
4161 Sladeview Cres - 1st Floor - 22
| Size | 2,454 SF |
| Term | Negotiable |
| Rental Rate | $13.42 USD/SF/YR |
| Space Use | Industrial |
| Build-Out | Full Build-Out |
| Available | 60 Days |
- Lease rate does not include utilities, property expenses or building services
- Includes 832 SF of dedicated office space
- Space is in Excellent Condition
4161 Sladeview Cres - 1st Floor - 22
| Size | 2,454 SF |
| Term | 5-10 Years |
| Rental Rate | $13.42 USD/SF/YR |
| Space Use | Flex |
| Build-Out | Partial Build-Out |
| Available | Now |
- Lease rate does not include utilities, property expenses or building services
- Includes 832 SF of dedicated office space
- 1 Drive Bay
3105 Unity Dr - 1st Floor - 22
| Size | 3,462 SF |
| Term | 5 Years |
| Rental Rate | $13.42 USD/SF/YR |
| Space Use | Industrial |
| Build-Out | Partial Build-Out |
| Available | September 15, 2026 |
- Lease rate does not include utilities, property expenses or building services
- Includes 2,437 SF of dedicated office space
- 1 Loading Dock
3135 Unity Dr - 1st Floor - 3
| Size | 10,307 SF |
| Term | 1-10 Years |
| Rental Rate | $13.02 USD/SF/YR |
| Space Use | Industrial |
| Build-Out | Full Build-Out |
| Available | Now |
Located in Western Business Park, Suite 3 features an ideal mix of office and industrial use space with 16'8" clear heights in the warehouse. The space features 200A/600V power with LED lighting.
- Lease rate does not include utilities, property expenses or building services
- Includes 2,329 SF of dedicated office space
- Space is in Excellent Condition
4181 Sladeview Cres - 1st Floor - 32
| Size | 1,988 SF |
| Term | 5 Years |
| Rental Rate | $13.42 USD/SF/YR |
| Space Use | Flex |
| Build-Out | Partial Build-Out |
| Available | Now |
- Lease rate does not include utilities, property expenses or building services
- Includes 670 SF of dedicated office space
- 1 Drive Bay
4120 Ridgeway Dr - 1st Floor - 34-35
| Size | 11,323 SF |
| Term | Negotiable |
| Rental Rate | $13.42 USD/SF/YR |
| Space Use | Flex |
| Build-Out | - |
| Available | 30 Days |
Flex commercial/industrial unit located in Western Business Park. Unit features office area with multiple private offices with 16'2" ceiling height and a warehouse area with 1 drive-in door. Conveniently located in close proximity to amenities and Highways QEW, 403 and 407. Professionally managed by institutional landlord.
- Lease rate does not include utilities, property expenses or building services
- 1 Drive Bay
- Central Air Conditioning
- Highways QEW, 403 and 407 near.
- Professionally managed.
- Multiple private offices.
4120 Ridgeway Dr - 1st Floor - 37
| Size | 2,156 SF |
| Term | Negotiable |
| Rental Rate | $13.42 USD/SF/YR |
| Space Use | Flex |
| Build-Out | - |
| Available | 30 Days |
Flex commercial/industrial unit located in Western Business Park. Unit features office area with multiple private offices with 16'2" ceiling height and a warehouse area with 1 drive-in door. Conveniently located in close proximity to amenities and Highways QEW, 403 and 407. Professionally managed by institutional landlord.
- Lease rate does not include utilities, property expenses or building services
- 1 Drive Bay
- Central Air Conditioning
- Highways QEW, 403 and 407 near.
- Professionally managed.
- Multiple private offices.
3150 Ridgeway Dr - 1st Floor - 35
| Size | 1,859 SF |
| Term | Negotiable |
| Rental Rate | $13.42 USD/SF/YR |
| Space Use | Flex |
| Build-Out | Full Build-Out |
| Available | 30 Days |
Flex commercial/industrial unit located in Western Business Park. Unit features office area with multiple private offices and an open warehouse area with 15'10" clear height and 1 drive-in door. Conveniently located in close proximity to amenities, retail shopping, Highways QEW, 403 and 407. Professionally managed by institutional landlord.
- Lease rate does not include utilities, property expenses or building services
- 1 Drive Bay
- Central Air Conditioning
- Partially air-conditioned.
- Near the QEW and highways 403, 407.
- 15'10" clear height.
4085 Sladeview Cres - 1st Floor - 7-8
| Size | 7,202 SF |
| Term | Negotiable |
| Rental Rate | $13.42 USD/SF/YR |
| Space Use | Flex |
| Build-Out | - |
| Available | 30 Days |
Flex commercial/industrial unit located in Western Business Park. Unit features office area with multiple private offices and an open warehouse area with 22'6" clear height and 2 truck-level doors. Conveniently located in close proximity to amenities and Highways QEW, 403 and 407. Professionally managed by institutional landlord.
- Lease rate does not include utilities, property expenses or building services
- Central Air Conditioning
- 22'6" clear height.
- Near highways QEW, 403, 407.
- Professional management.
3170 Ridgeway Dr - 1st Floor - 8
| Size | 1,882 SF |
| Term | 5-10 Years |
| Rental Rate | $13.42 USD/SF/YR |
| Space Use | Flex |
| Build-Out | Partial Build-Out |
| Available | Now |
- Lease rate does not include utilities, property expenses or building services
- Includes 384 SF of dedicated office space
- 1 Drive Bay
Select Tenants at This Property
- Floor
- Tenant Name
- Industry
- 1st
- amazing Event Decor
- -
- 1st
- Bruce Elevator Service
- -
- 1st
- Darussalam Canada
- Retailer
- 1st
- Entire City Interior Contractors Ltd
- Professional, Scientific, and Technical Services
- 1st
- HOERBIGER
- Manufacturing
- 1st
- Maple Indoor Gold
- Arts, Entertainment, and Recreation
- 1st
- Sheref Sabawy
- Public Administration
- 1st
- Tarasick Mcmillan Kubicki Ltd
- Professional, Scientific, and Technical Services
- 1st
- W. E. I. Center
- Services
- 1st
- Worldwide Security LTD
- Wholesaler
Park Overview
Western Business Park, managed by QuadReal Property Group, is a well-established campus for office and light industrial use in Mississauga. Stretching across Ridgeway Drive, Laird Road, Sladeview Crescent, and Unity Drive, this expansive park comprises approximately 915,000 square feet of space, with unit sizes ranging from 1,200 to 24,000 square feet, accommodating a dynamic mix of businesses. Tenants benefit from versatile layouts that easily adapt to various business needs, featuring warehouse areas with drive-in and/or truck-level doors, LED lighting, modern office layouts, 15- to 22-foot ceiling heights, and ample on-site parking. The park's prime location offers walking distance to amenities, public transit, and quick access to major highways like Queen Elizabeth Way, 403, and 407, ensuring seamless connectivity throughout the Greater Toronto Area. Western Business Park provides a professional, well-maintained environment that supports business growth in one of Mississauga's most vibrant commercial hubs.


Demographics
Regional Accessibility





Presented by
Western Business Park | Mississauga, ON L5L 5R2
Hmm, there seems to have been an error sending your message. Please try again.
Thanks! Your message was sent.