Your email has been sent.
Graybar Building 420 Lexington Ave 4,860 - 25,081 SF of 4-Star Office Space Available in New York, NY 10170
Sublease Highlights
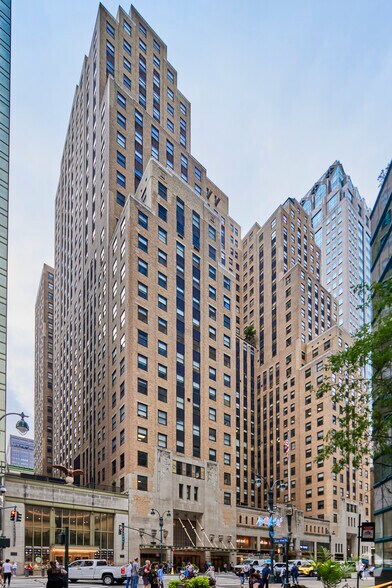
- Iconic 31-story Art Deco landmark directly connected to Grand Central Terminal.

- Historic architecture featuring ornate bronze details and polychromed ceilings.
- Wired-certified building offering tech-ready workspaces and robust connectivity.
- Expansive ±1.5 million SF of Class A office space with large, efficient floor plates.

- Modernized lobby and common areas paired with advanced security systems.
- On-site Equinox fitness club and tenant-exclusive amenities for convenience.
All Available Spaces(2)
Display Rental Rate as
- Space
- Size
- Term
- Rental Rate
- Space Use
- Build-Out
- Available


- The Premises just completed renovations in 7/2026. - Built installation consisting of 8 offices, 1 conference room, a pantry, and open area for workstations. - Will be delivered fully furnished. - Finishes include glass-fronts, carpeted floors, and new lights. - Great natural light throughout. - Direct presence off the elevators. - Can be combined with a 20,221 RSF block to create a 25,081 RSF contiguous block.
- Sublease space available from current tenant

• 20,221 RSF contiguous block on the 29th & 30th floors with an internal staircase connecting the floors • High-end, above standard finishes • 5 useable terraces • Fantastic natural light and views throughout • Fully furnished • Installation consists of a mix of offices, conferencing space, open area for workstations, and high-end pantries • Additional growth space can be made available to create a 25k RSF contiguous block
- Sublease space available from current tenant
- Mostly Open Floor Plan Layout
- Fully Built-Out as Standard Office
- High End Trophy Space
| Space | Size | Term | Rental Rate | Space Use | Build-Out | Available |
| 29th Floor | 4,860 SF | Dec 2032 | Upon Request Upon Request Upon Request Upon Request | Office | - | Now |
| 30th Floor, Ste 2903-3003 | 9,071-20,221 SF | Dec 2032 | Upon Request Upon Request Upon Request Upon Request | Office | Full Build-Out | Now |
29th Floor
| Size |
| 4,860 SF |
| Term |
| Dec 2032 |
| Rental Rate |
| Upon Request Upon Request Upon Request Upon Request |
| Space Use |
| Office |
| Build-Out |
| - |
| Available |
| Now |
30th Floor, Ste 2903-3003
| Size |
| 9,071-20,221 SF |
| Term |
| Dec 2032 |
| Rental Rate |
| Upon Request Upon Request Upon Request Upon Request |
| Space Use |
| Office |
| Build-Out |
| Full Build-Out |
| Available |
| Now |
29th Floor
| Size | 4,860 SF |
| Term | Dec 2032 |
| Rental Rate | Upon Request |
| Space Use | Office |
| Build-Out | - |
| Available | Now |
- The Premises just completed renovations in 7/2026. - Built installation consisting of 8 offices, 1 conference room, a pantry, and open area for workstations. - Will be delivered fully furnished. - Finishes include glass-fronts, carpeted floors, and new lights. - Great natural light throughout. - Direct presence off the elevators. - Can be combined with a 20,221 RSF block to create a 25,081 RSF contiguous block.
- Sublease space available from current tenant
30th Floor, Ste 2903-3003
| Size | 9,071-20,221 SF |
| Term | Dec 2032 |
| Rental Rate | Upon Request |
| Space Use | Office |
| Build-Out | Full Build-Out |
| Available | Now |
• 20,221 RSF contiguous block on the 29th & 30th floors with an internal staircase connecting the floors • High-end, above standard finishes • 5 useable terraces • Fantastic natural light and views throughout • Fully furnished • Installation consists of a mix of offices, conferencing space, open area for workstations, and high-end pantries • Additional growth space can be made available to create a 25k RSF contiguous block
- Sublease space available from current tenant
- Fully Built-Out as Standard Office
- Mostly Open Floor Plan Layout
- High End Trophy Space
Property Overview
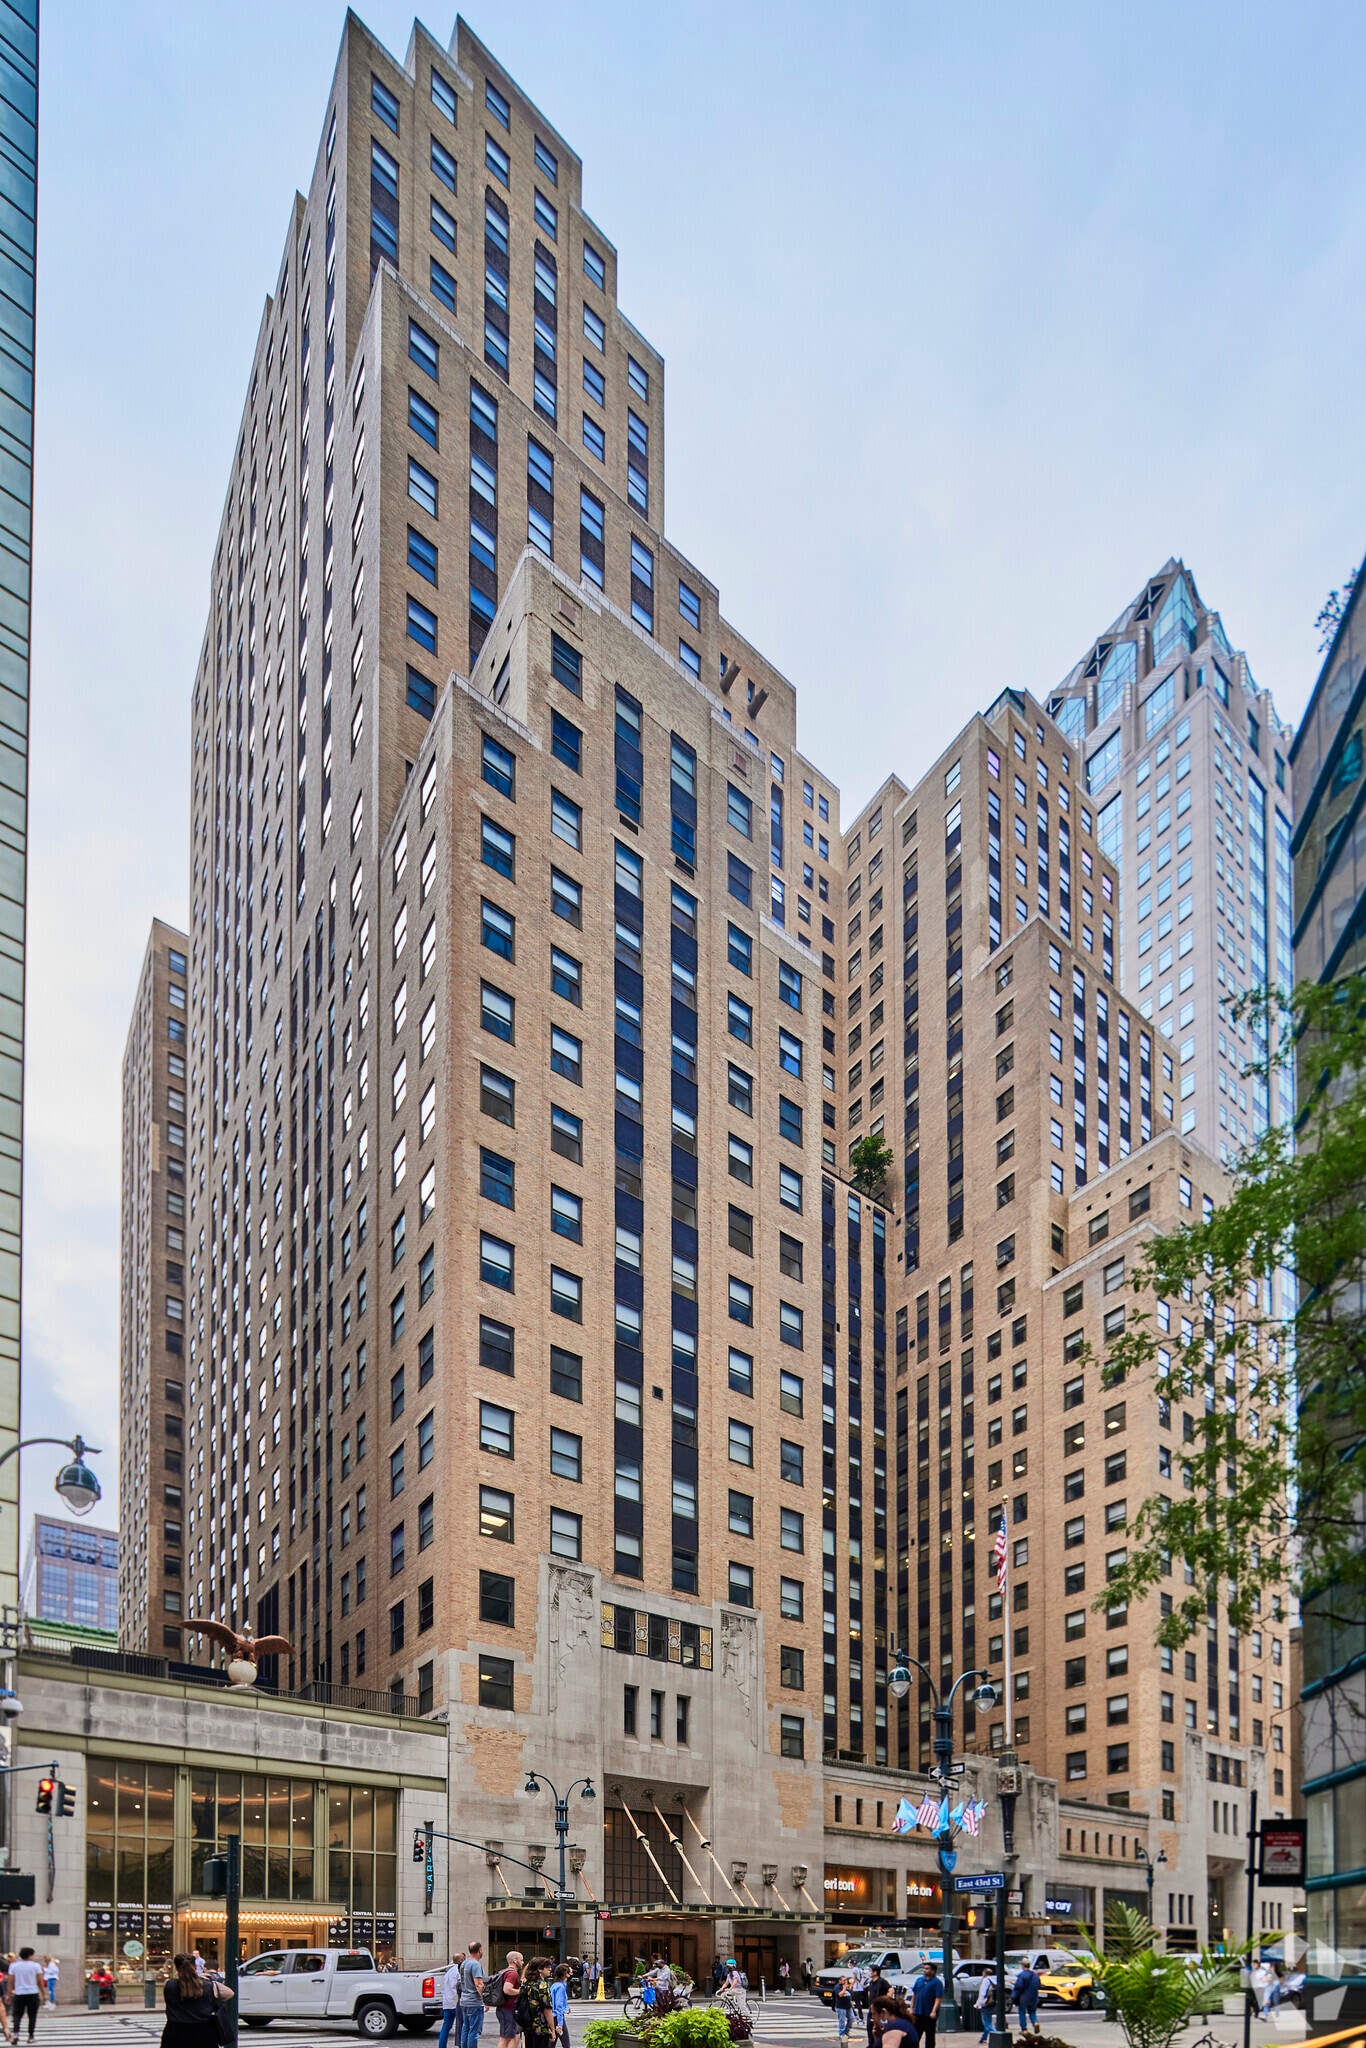
420 Lexington Avenue is a 31-story Art Deco landmark office tower located in Midtown Manhattan, directly above Grand Central Terminal. Built in 1927 by Sloan & Robertson, this iconic building offers approximately 1.5 million square feet of Class A office space. It is a defining piece of New York City’s architectural history and was designated an official NYC Landmark in 2016.
- 24 Hour Access
- Bus Line
- Commuter Rail
- Fitness Center
- Metro/Subway
- Property Manager on Site
- Restaurant
- Security System
- Wheelchair Accessible
- Bicycle Storage
- Central Heating
- Wi-Fi
- Air Conditioning
Property Facts
Select Tenants
- Floor
- Tenant Name
- Industry
- 24th
- Benefit Quest
- Finance and Insurance
- Multiple
- Equinox
- Arts, Entertainment, and Recreation
- 20th
- Feuerstein Kulick, LLP
- Professional, Scientific, and Technical Services
- 16th
- Hodges Ward Elliott, Inc.
- Finance and Insurance
- 21st
- Litchfield Cavo LLP
- Professional, Scientific, and Technical Services
- Multiple
- Longwave Finacial
- Finance and Insurance
- Multiple
- New York Life Insurance Company
- Finance and Insurance
- Multiple
- NYC Office Suites
- Real Estate
- Multiple
- Pride Global
- Professional, Scientific, and Technical Services
- 27th
- Wingate, Russotti, Shapiro & Halperin, LLP
- Professional, Scientific, and Technical Services
Sustainability


Sustainability
LEED Certification Developed by the U.S. Green Building Council (USGBC), the Leadership in Energy and Environmental Design (LEED) is a green building certification program focused on the design, construction, operation, and maintenance of green buildings, homes, and neighborhoods, which aims to help building owners and operators be environmentally responsible and use resources efficiently. LEED certification is a globally recognized symbol of sustainability achievement and leadership. To achieve LEED certification, a project earns points by adhering to prerequisites and credits that address carbon, energy, water, waste, transportation, materials, health and indoor environmental quality. Projects go through a verification and review process and are awarded points that correspond to a level of LEED certification: Platinum (80+ points) Gold (60-79 points) Silver (50-59 points) Certified (40-49 points)
ENERGY STAR® Energy Star is a program run by the U.S. Environmental Protection Agency (EPA) and U.S. Department of Energy (DOE) that promotes energy efficiency and provides simple, credible, and unbiased information that consumers and businesses rely on to make well-informed decisions. Thousands of industrial, commercial, utility, state, and local organizations partner with the EPA to deliver cost-saving energy efficiency solutions that protect the climate while improving air quality and protecting public health. The Energy Star score compares a building’s energy performance to similar buildings nationwide and accounts for differences in operating conditions, regional weather data, and other important considerations. Certification is given on an annual basis, so a building must maintain its high performance to be certified year to year. To be eligible for Energy Star certification, a building must earn a score of 75 or higher on EPA’s 1 – 100 scale, indicating that it performs better than at least 75 percent of similar buildings nationwide. This 1 – 100 Energy Star score is based on the actual, measured energy use of a building and is calculated within EPA’s Energy Star Portfolio Manager tool.



Contact the Leasing Agent
Graybar Building | 420 Lexington Ave