Your email has been sent.

Remington Distribution Center 42006 Remington Ave 13,816 - 28,274 SF of 4-Star Industrial Space Available in Temecula, CA 92590


Highlights
- The building features a 27-foot warehouse clearance height.
- The facility is equipped with ample power.
- The property features concrete loading areas.
- The property offers a parking ratio of 2.3 spaces per 1,000 square feet.
- The building is equipped with ESFR fire sprinklers.
- The property features concrete parking areas.
Features
All Available Spaces(2)
Display Rental Rate as
- Space
- Size
- Term
- Rental Rate
- Space Use
- Build-Out
- Available
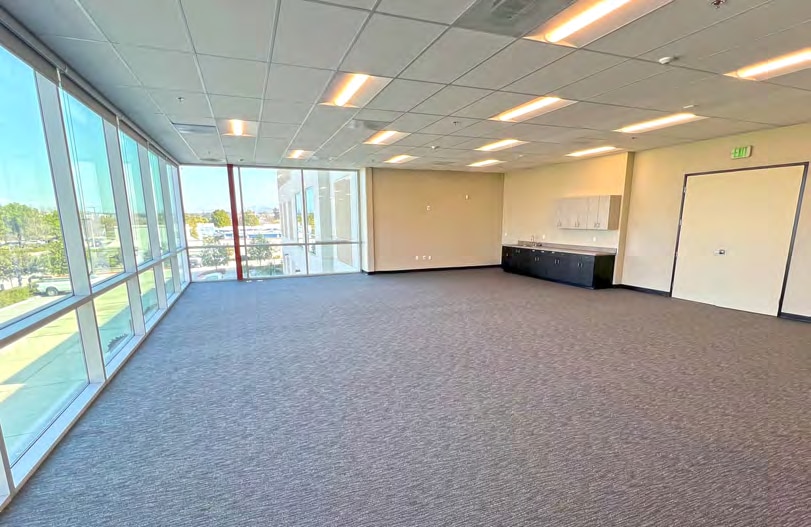


This availability includes an office buildout with one private office, an open bullpen area, two restrooms, and an improved second-floor open office area. The layout provides a combination of private and collaborative workspace supporting administrative and operational functions.
- Lease rate does not include utilities, property expenses or building services
- 1 Drive Bay
- 5 Loading Docks
- Partitioned Offices
- Print/Copy Room
- Natural Light
- Finished Ceilings: 27’
- Yard
- 1 private office & open bullpen downstairs
- 5 DH Doors, 1 GL Door
- Existing new 2 story offices
- Includes 2,679 SF of dedicated office space
- Can be combined with additional space(s) for up to 28,274 SF of adjacent space
- Central Air Conditioning
- Private Restrooms
- Drop Ceilings
- Demised WC facilities
- DDA Compliant
- Wheelchair Accessible
- Second story improved open bullpen office
- 2 restrooms
This availability includes three private offices, two restrooms, and an improved second-floor open bullpen office area. The office configuration provides a mix of private work areas and collaborative space suitable for administrative and operational teams.
- Lease rate does not include utilities, property expenses or building services
- 1 Drive Bay
- 5 Loading Docks
- Private Restrooms
- Natural Light
- Finished Ceilings: 27’
- Second story improved open bullpen office
- Existing new 2 story offices
- Includes 2,624 SF of dedicated office space
- Can be combined with additional space(s) for up to 28,274 SF of adjacent space
- Partitioned Offices
- Drop Ceilings
- Demised WC facilities
- 3 private offices
- 5 DH Doors, 1 GL Door
- 2 restrooms
| Space | Size | Term | Rental Rate | Space Use | Build-Out | Available |
| 1st Floor - 103-104 | 14,458 SF | Negotiable | $15.00 /SF/YR $1.25 /SF/MO $216,870 /YR $18,073 /MO | Industrial | Full Build-Out | 30 Days |
| 1st Floor - 105-106 | 13,816 SF | Negotiable | $15.00 /SF/YR $1.25 /SF/MO $207,240 /YR $17,270 /MO | Industrial | Full Build-Out | 30 Days |
1st Floor - 103-104
| Size |
| 14,458 SF |
| Term |
| Negotiable |
| Rental Rate |
| $15.00 /SF/YR $1.25 /SF/MO $216,870 /YR $18,073 /MO |
| Space Use |
| Industrial |
| Build-Out |
| Full Build-Out |
| Available |
| 30 Days |
1st Floor - 105-106
| Size |
| 13,816 SF |
| Term |
| Negotiable |
| Rental Rate |
| $15.00 /SF/YR $1.25 /SF/MO $207,240 /YR $17,270 /MO |
| Space Use |
| Industrial |
| Build-Out |
| Full Build-Out |
| Available |
| 30 Days |
1st Floor - 103-104
| Size | 14,458 SF |
| Term | Negotiable |
| Rental Rate | $15.00 /SF/YR |
| Space Use | Industrial |
| Build-Out | Full Build-Out |
| Available | 30 Days |
This availability includes an office buildout with one private office, an open bullpen area, two restrooms, and an improved second-floor open office area. The layout provides a combination of private and collaborative workspace supporting administrative and operational functions.
- Lease rate does not include utilities, property expenses or building services
- Includes 2,679 SF of dedicated office space
- 1 Drive Bay
- Can be combined with additional space(s) for up to 28,274 SF of adjacent space
- 5 Loading Docks
- Central Air Conditioning
- Partitioned Offices
- Private Restrooms
- Print/Copy Room
- Drop Ceilings
- Natural Light
- Demised WC facilities
- Finished Ceilings: 27’
- DDA Compliant
- Yard
- Wheelchair Accessible
- 1 private office & open bullpen downstairs
- Second story improved open bullpen office
- 5 DH Doors, 1 GL Door
- 2 restrooms
- Existing new 2 story offices
1st Floor - 105-106
| Size | 13,816 SF |
| Term | Negotiable |
| Rental Rate | $15.00 /SF/YR |
| Space Use | Industrial |
| Build-Out | Full Build-Out |
| Available | 30 Days |
This availability includes three private offices, two restrooms, and an improved second-floor open bullpen office area. The office configuration provides a mix of private work areas and collaborative space suitable for administrative and operational teams.
- Lease rate does not include utilities, property expenses or building services
- Includes 2,624 SF of dedicated office space
- 1 Drive Bay
- Can be combined with additional space(s) for up to 28,274 SF of adjacent space
- 5 Loading Docks
- Partitioned Offices
- Private Restrooms
- Drop Ceilings
- Natural Light
- Demised WC facilities
- Finished Ceilings: 27’
- 3 private offices
- Second story improved open bullpen office
- 5 DH Doors, 1 GL Door
- Existing new 2 story offices
- 2 restrooms
Property Overview
Remington Distribution Center is a 51,752-square-foot multi-tenant industrial distribution building located at 42006 Remington Avenue in Temecula, California. The property features existing two-story office improvements, 27-foot warehouse clearance, ample power, ESFR fire sprinkler systems, turbine warehouse roof vents, and extensive warehouse skylights designed to support efficient warehouse operations. Concrete loading and parking areas accommodate distribution and logistics activity, while a parking ratio of 2.3 spaces per 1,000 square feet supports employees and visitors. Situated within the Westside Business Center, the property benefits from direct access to Interstate 15 via Winchester Road and is surrounded by established industrial and corporate users. Nearby amenities include restaurants and retail services that provide convenience for employees and visitors. The location is within one of Southwest Riverside County's established business park environments, with neighboring companies including Medline, Abbott Laboratories, and Scott's Turf, contributing to a well-established industrial and business setting.
Distribution Facility Facts
Select Tenants
- Floor
- Tenant Name
- Industry
- 1st
- Loddie Doddie
- Retailer