Your email has been sent.

Medical District Owner-User Opportunity 421 S Beckham Ave 2,400 - 11,460 SF of Office/Medical Space Available in Tyler, TX 75702


Highlights
- In the heart of the medical district
- Separate reception areas
- Recently remodeled exterior
- 60+ parking spaces
- Exposure to more than 22,000 vehicles per day
- Individual electric meter
All Available Spaces(3)
Display Rental Rate as
- Space
- Size
- Term
- Rental Rate
- Space Use
- Build-Out
- Available

- Lease rate does not include utilities, property expenses or building services
- Partitioned Offices
- Can be combined with additional space(s) for up to 11,460 SF of adjacent space
- Private offices and break rooms
- Office intensive layout
- Conference Rooms
- Reception Area

- Lease rate does not include utilities, property expenses or building services
- Partitioned Offices
- Reception Area
- Office intensive layout
- Can be combined with additional space(s) for up to 11,460 SF of adjacent space
- Private offices
- Lease rate does not include utilities, property expenses or building services
- Can be combined with additional space(s) for up to 11,460 SF of adjacent space
- Private offices
- Partitioned Offices
- Reception Area
| Space | Size | Term | Rental Rate | Space Use | Build-Out | Available |
| 1st Floor, Ste Suite 1 | 6,585 SF | Negotiable | $10.00 /SF/YR $0.83 /SF/MO $65,850 /YR $5,488 /MO | Office/Medical | - | Now |
| 1st Floor, Ste Suite 2 | 2,475 SF | Negotiable | $10.00 /SF/YR $0.83 /SF/MO $24,750 /YR $2,063 /MO | Office/Medical | - | Now |
| 1st Floor, Ste Suite 3 | 2,400 SF | Negotiable | $10.00 /SF/YR $0.83 /SF/MO $24,000 /YR $2,000 /MO | Office/Medical | - | Now |
1st Floor, Ste Suite 1
| Size |
| 6,585 SF |
| Term |
| Negotiable |
| Rental Rate |
| $10.00 /SF/YR $0.83 /SF/MO $65,850 /YR $5,488 /MO |
| Space Use |
| Office/Medical |
| Build-Out |
| - |
| Available |
| Now |
1st Floor, Ste Suite 2
| Size |
| 2,475 SF |
| Term |
| Negotiable |
| Rental Rate |
| $10.00 /SF/YR $0.83 /SF/MO $24,750 /YR $2,063 /MO |
| Space Use |
| Office/Medical |
| Build-Out |
| - |
| Available |
| Now |
1st Floor, Ste Suite 3
| Size |
| 2,400 SF |
| Term |
| Negotiable |
| Rental Rate |
| $10.00 /SF/YR $0.83 /SF/MO $24,000 /YR $2,000 /MO |
| Space Use |
| Office/Medical |
| Build-Out |
| - |
| Available |
| Now |
1st Floor, Ste Suite 1
| Size | 6,585 SF |
| Term | Negotiable |
| Rental Rate | $10.00 /SF/YR |
| Space Use | Office/Medical |
| Build-Out | - |
| Available | Now |
- Lease rate does not include utilities, property expenses or building services
- Office intensive layout
- Partitioned Offices
- Conference Rooms
- Can be combined with additional space(s) for up to 11,460 SF of adjacent space
- Reception Area
- Private offices and break rooms
1st Floor, Ste Suite 2
| Size | 2,475 SF |
| Term | Negotiable |
| Rental Rate | $10.00 /SF/YR |
| Space Use | Office/Medical |
| Build-Out | - |
| Available | Now |
- Lease rate does not include utilities, property expenses or building services
- Office intensive layout
- Partitioned Offices
- Can be combined with additional space(s) for up to 11,460 SF of adjacent space
- Reception Area
- Private offices
1st Floor, Ste Suite 3
| Size | 2,400 SF |
| Term | Negotiable |
| Rental Rate | $10.00 /SF/YR |
| Space Use | Office/Medical |
| Build-Out | - |
| Available | Now |
- Lease rate does not include utilities, property expenses or building services
- Partitioned Offices
- Can be combined with additional space(s) for up to 11,460 SF of adjacent space
- Reception Area
- Private offices
Property Overview
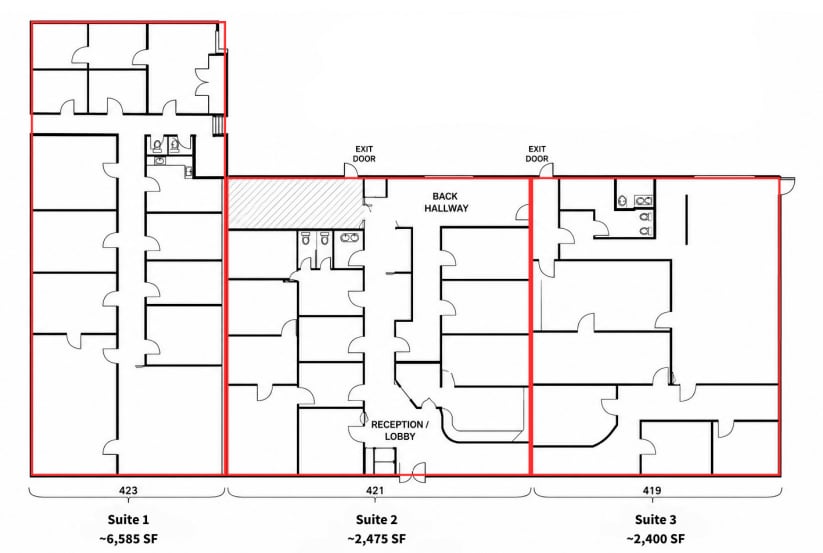
Available for lease in the heart of Tyler’s established medical district, this 11,460 SF single-story office building offers three separately addressed office suites, ranging from 2,400 SF to 6,585 SF. The property is well suited for medical, healthcare-related, professional service, administrative, or general office users seeking a central Tyler location with excellent parking and convenient access to the city’s major employment centers. Each suite features its own reception area and individual electric meter, allowing tenants to operate independently within the multi-tenant building. Existing improvements throughout the property include private offices and a combination of break rooms, conference rooms and training areas, depending on the suite. The building's flexible layouts can accommodate a variety of office requirements. The property offers abundant parking, an important advantage for medical and professional users with employees, patients or clients visiting throughout the day. The building also benefits from approximately 147 feet of frontage along S Beckham Avenue, exposure to more than 22,000 vehicles per day, and a recently remodeled exterior.
- Conferencing Facility
- Reception
Property Facts



Contact the Leasing Agent
Medical District Owner-User Opportunity | 421 S Beckham Ave