Your email has been sent.
4220 Springfield-Jamestown Rd 30,070 SF of Industrial Space Available in Springfield, OH 45502

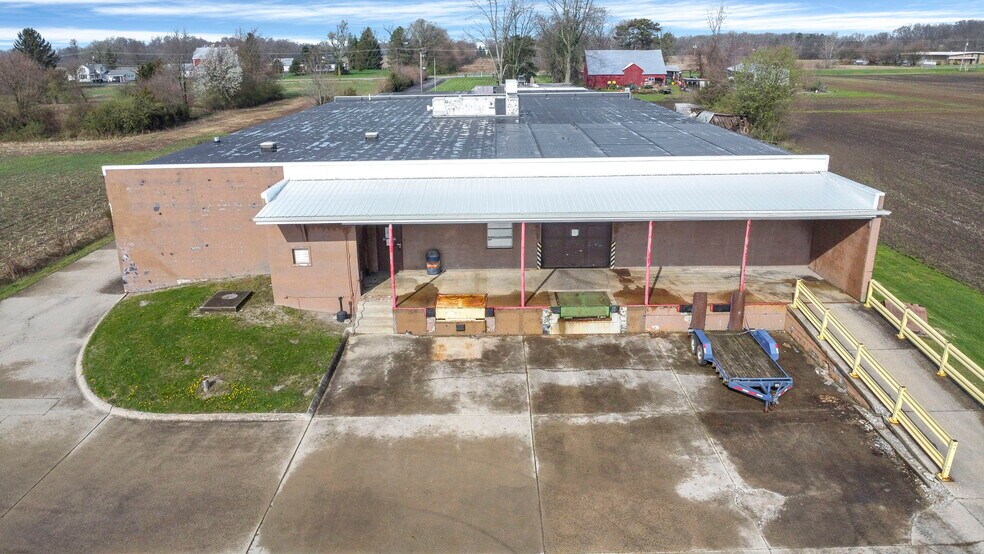

Highlights
- 30,070 SF Industrial Space For Lease
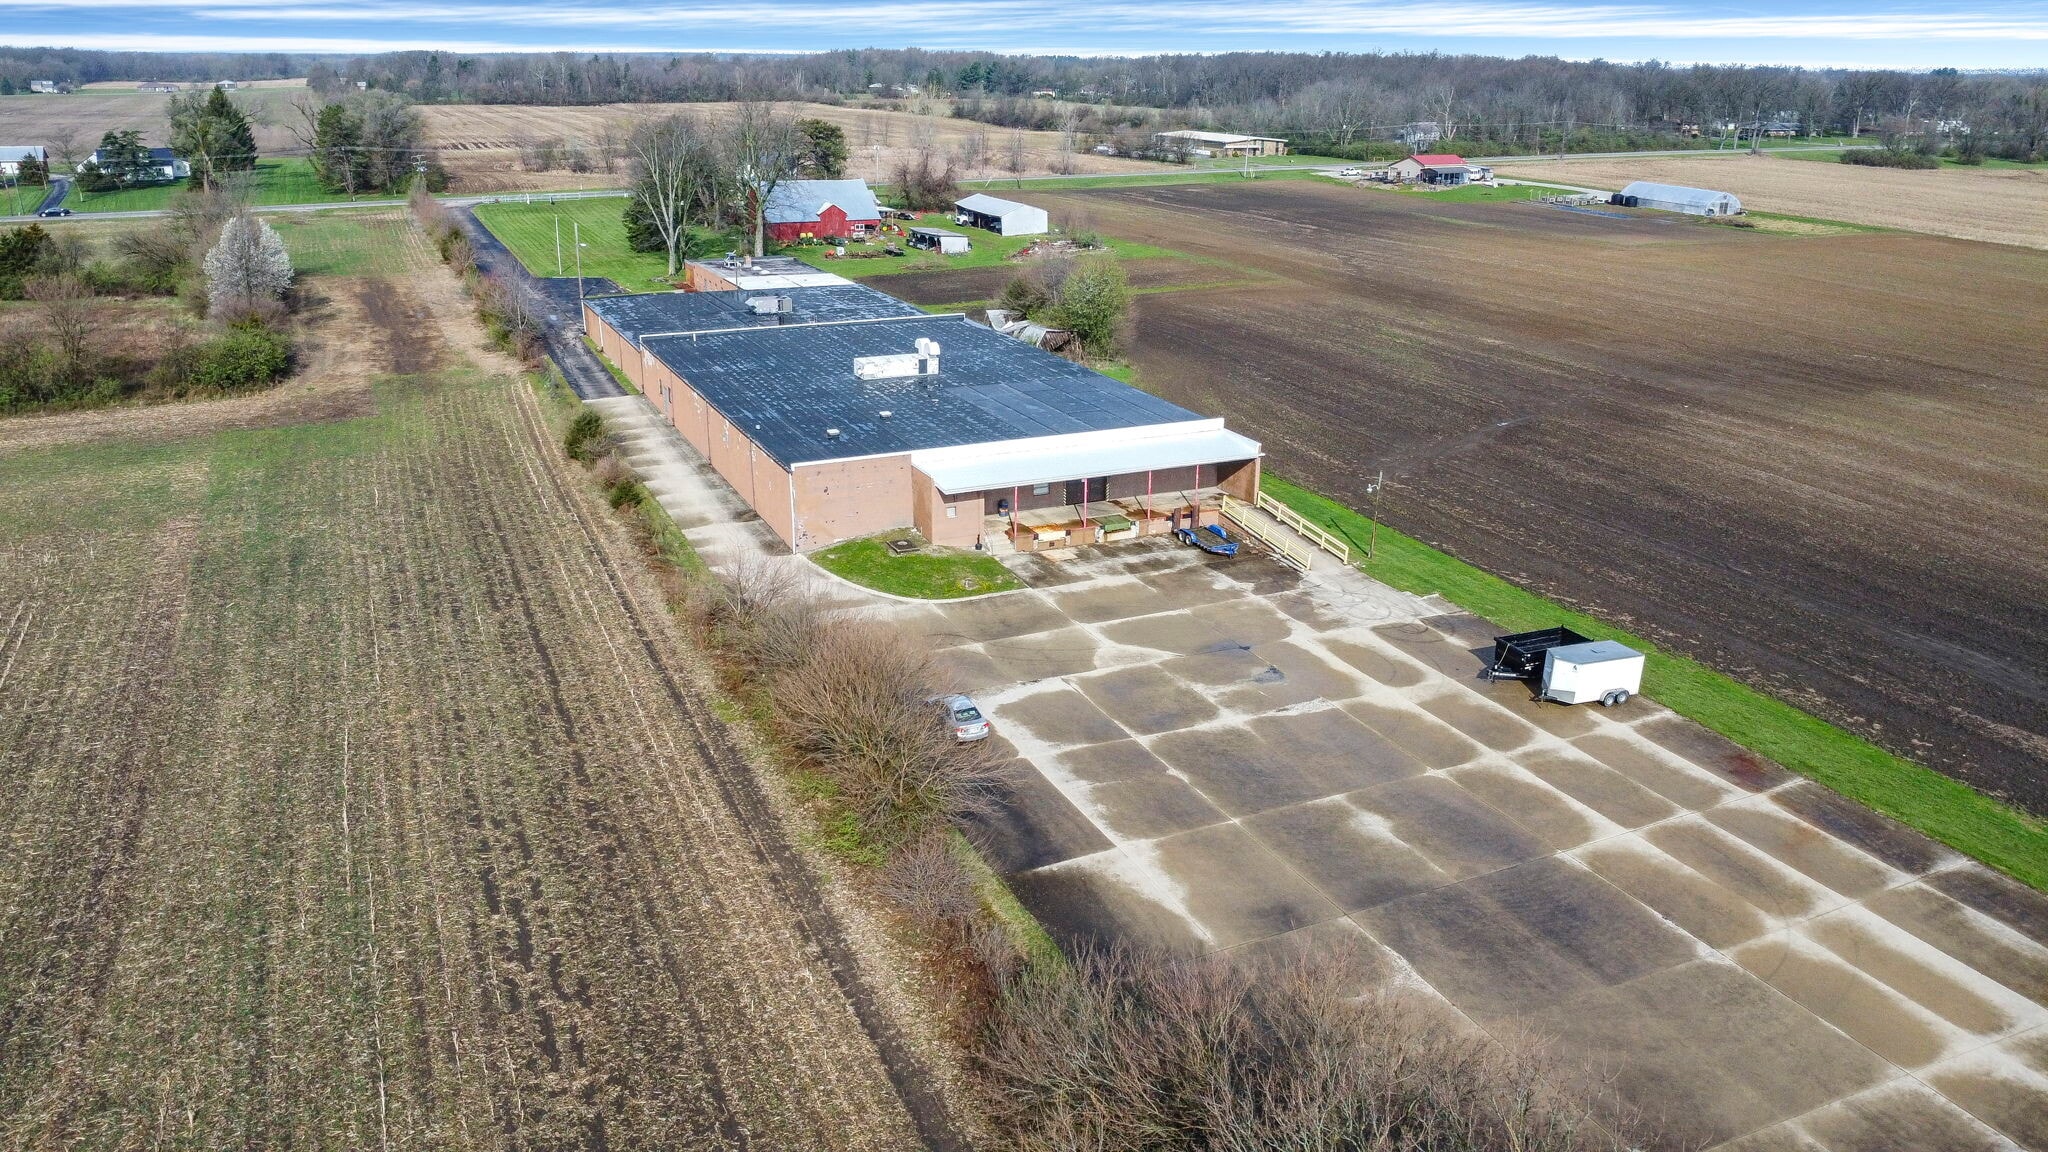
- Situated on 3.71 Acres
- 16' Ceiling in Rear Warehouse
- Space can be Divisible
- 12’ Ceiling in Center Warehouse
- LED Lighting
Features
All Available Space(1)
Display Rental Rate as
- Space
- Size
- Term
- Rental Rate
- Space Use
- Build-Out
- Available
- Listed rate may not include certain utilities, building services and property expenses
- 2 Loading Docks
- Includes 4,264 SF of dedicated office space
| Space | Size | Term | Rental Rate | Space Use | Build-Out | Available |
| 1st Floor | 30,070 SF | Negotiable | $9.00 /SF/YR $0.75 /SF/MO $270,630 /YR $22,553 /MO | Industrial | - | 30 Days |
1st Floor
| Size |
| 30,070 SF |
| Term |
| Negotiable |
| Rental Rate |
| $9.00 /SF/YR $0.75 /SF/MO $270,630 /YR $22,553 /MO |
| Space Use |
| Industrial |
| Build-Out |
| - |
| Available |
| 30 Days |
1st Floor
| Size | 30,070 SF |
| Term | Negotiable |
| Rental Rate | $9.00 /SF/YR |
| Space Use | Industrial |
| Build-Out | - |
| Available | 30 Days |
- Listed rate may not include certain utilities, building services and property expenses
- Includes 4,264 SF of dedicated office space
- 2 Loading Docks
Property Overview
Available for lease is a versatile 30,070 SF industrial facility situated on 3.71 acres, offering flexible occupancy options with the ability to divide the space to accommodate a variety of user requirements. The property features a functional warehouse layout with 12-foot clear heights in the center warehouse area and 16-foot clear heights in the rear warehouse, providing efficient space for manufacturing, warehousing, distribution, or light industrial operations. The building is equipped with energy-efficient LED lighting throughout and offers a dock platform with a leveler and ramp to support loading and logistics needs. Robust electrical infrastructure includes bus ducts, 120/280V 3-phase 400-amp service, 277/480V 3-phase power, and 600-amp service capacity, making the property well-suited for users with significant power requirements. This flexible industrial opportunity provides the infrastructure and functionality needed to support a wide range of industrial and manufacturing operations.
Warehouse Facility Facts
Select Tenants
- Floor
- Tenant Name
- Industry
- 1st
- Baader - Brown
- Wholesaler



Contact the Leasing Agent
4220 Springfield-Jamestown Rd