Your email has been sent.

4249 SW 29th St 60,000 - 120,338 SF of Industrial Space Available in Oklahoma City, OK 73119
Highlights
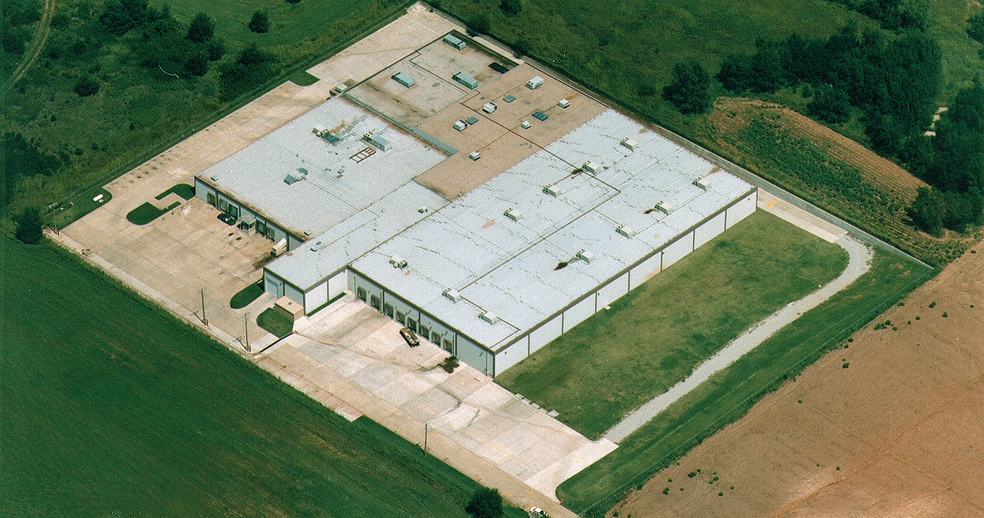
- ±118,946 SF Warehouse space with shipping and receiving office - Space is divisible to 60,000 SF
- Ample turn radius with 70,416 SF concrete; 115 parking spaces
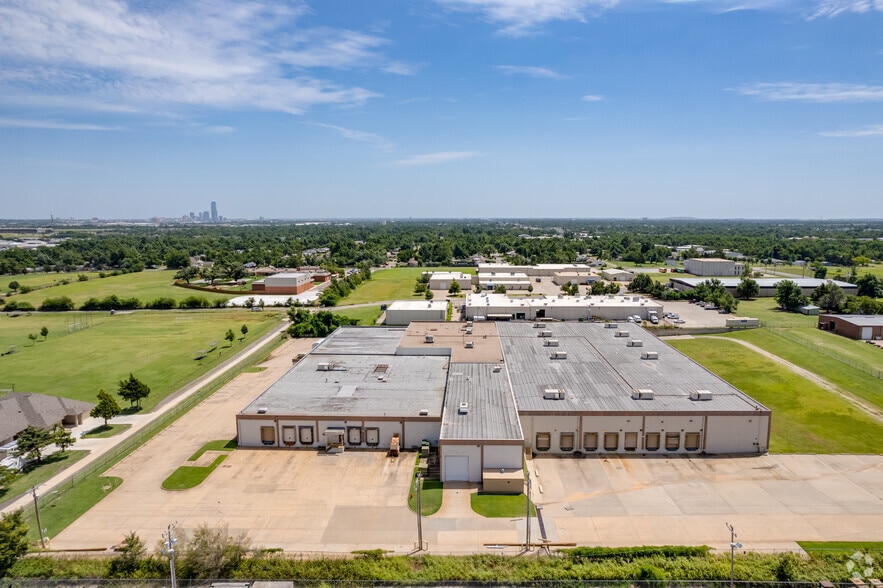
- 13 Dock doors with Levelers; 1 ramp door.
- 6,350 SF Office
- Alarm system, fences, electric security gates and small guardhouse at entrance.
- Two and three phase service; surface mounted fluorescent lights.
Features
All Available Space(1)
Display Rental Rate as
- Space
- Size
- Term
- Rental Rate
- Space Use
- Build-Out
- Available
±118,946 SF warehouse with ±6,350 SF office, including shipping and receiving. Divisible to ±60,000 SF. Features include dock-high reinforced concrete flooring, 13 dock doors with levelers, 1 ramp door, and 25 roof-mounted HVAC units totaling 525 tons. Infrastructure includes two- and three-phase power, surface-mounted fluorescent lighting, and a flat metal deck roof with built-up composition covering. Site is fully secured with fencing, electric gates, a guardhouse, and alarm system. Foreign Trade Zone assistance available. Lease rate: $4.50–$5.50/SF NNN.
- Lease rate does not include utilities, property expenses or building services
- 1 Drive Bay
- Security System
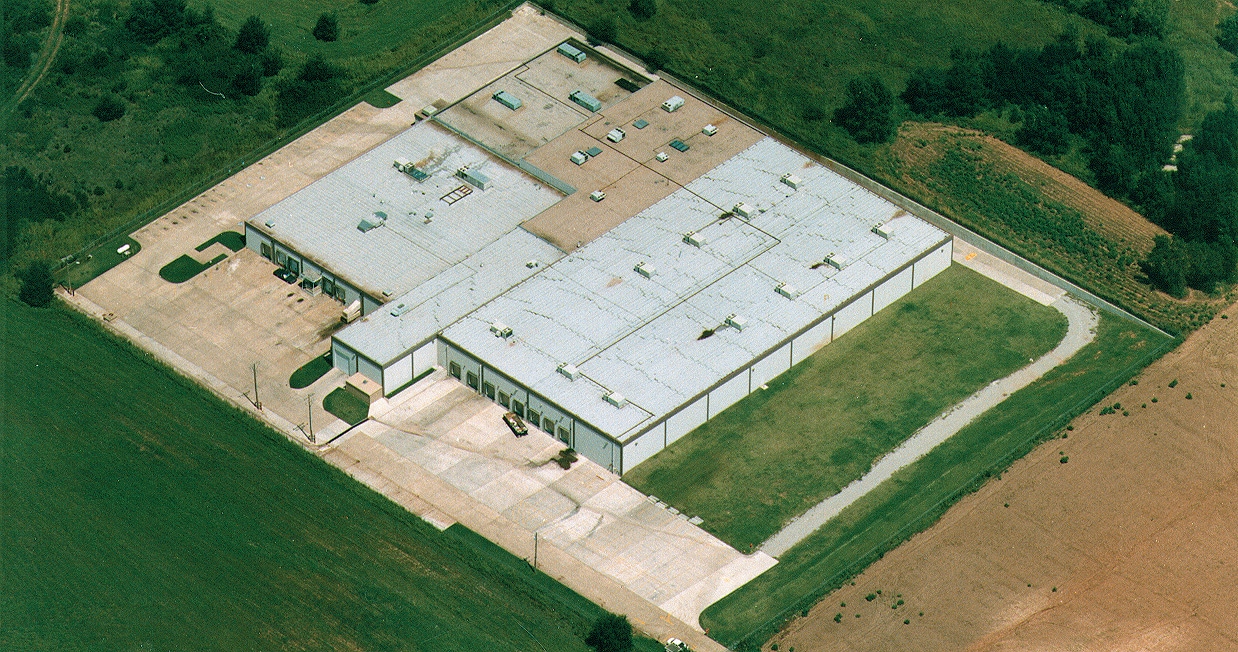
- ±6.49-Acre Site | ±115 Parking Spaces
- 13 Dock Doors with Levelers | 1 Ramp Door
- Flat Metal Deck Roof | Built-Up Composition
- Includes 6,350 SF of dedicated office space
- 13 Loading Docks
- Yard
- Dock-High Reinforced Concrete Flooring
- 25 Roof-Mounted HVAC Units | 525 Tons
- Two- and Three-Phase Power | Fluorescent Lighting
| Space | Size | Term | Rental Rate | Space Use | Build-Out | Available |
| 1st Floor | 60,000-120,338 SF | Negotiable | $5.50 /SF/YR $0.46 /SF/MO $661,859 /YR $55,155 /MO | Industrial | Full Build-Out | 30 Days |
1st Floor
| Size |
| 60,000-120,338 SF |
| Term |
| Negotiable |
| Rental Rate |
| $5.50 /SF/YR $0.46 /SF/MO $661,859 /YR $55,155 /MO |
| Space Use |
| Industrial |
| Build-Out |
| Full Build-Out |
| Available |
| 30 Days |
1st Floor
| Size | 60,000-120,338 SF |
| Term | Negotiable |
| Rental Rate | $5.50 /SF/YR |
| Space Use | Industrial |
| Build-Out | Full Build-Out |
| Available | 30 Days |
±118,946 SF warehouse with ±6,350 SF office, including shipping and receiving. Divisible to ±60,000 SF. Features include dock-high reinforced concrete flooring, 13 dock doors with levelers, 1 ramp door, and 25 roof-mounted HVAC units totaling 525 tons. Infrastructure includes two- and three-phase power, surface-mounted fluorescent lighting, and a flat metal deck roof with built-up composition covering. Site is fully secured with fencing, electric gates, a guardhouse, and alarm system. Foreign Trade Zone assistance available. Lease rate: $4.50–$5.50/SF NNN.
- Lease rate does not include utilities, property expenses or building services
- Includes 6,350 SF of dedicated office space
- 1 Drive Bay
- 13 Loading Docks
- Security System
- Yard
- ±6.49-Acre Site | ±115 Parking Spaces
- Dock-High Reinforced Concrete Flooring
- 13 Dock Doors with Levelers | 1 Ramp Door
- 25 Roof-Mounted HVAC Units | 525 Tons
- Flat Metal Deck Roof | Built-Up Composition
- Two- and Three-Phase Power | Fluorescent Lighting
Property Overview
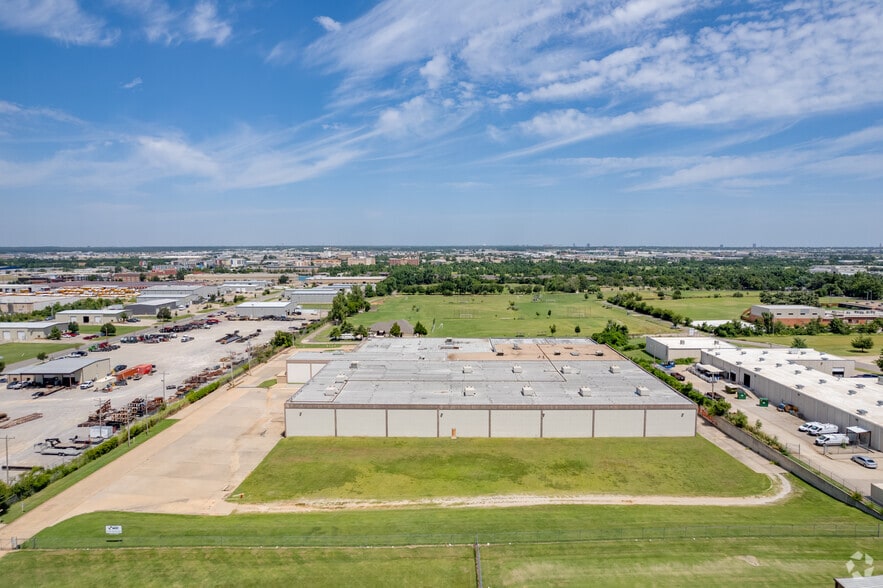
Located at 4249 SW 29th Street, this property sits just 2 miles north of Will Rogers World Airport and 1.5 miles west of I-44. Its south Oklahoma City location offers quick access to downtown and surrounding neighborhoods including Mustang, Moore, and Norman, with proximity to I-40, I-240, and I-35. THIS PROPERTY IS AVAILABLE FOR SALE OR LEASE.
Distribution Facility Facts



Contact the Leasing Agent
4249 SW 29th St