Your email has been sent.
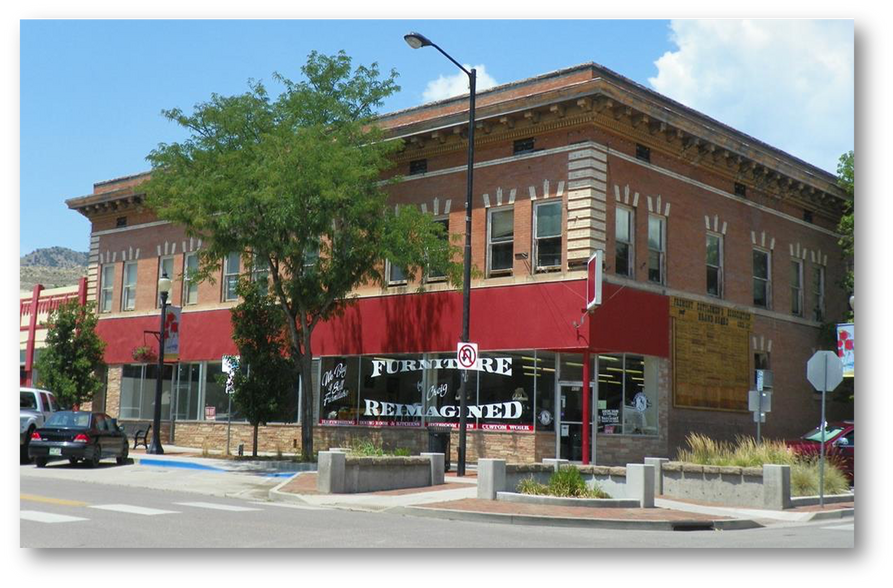
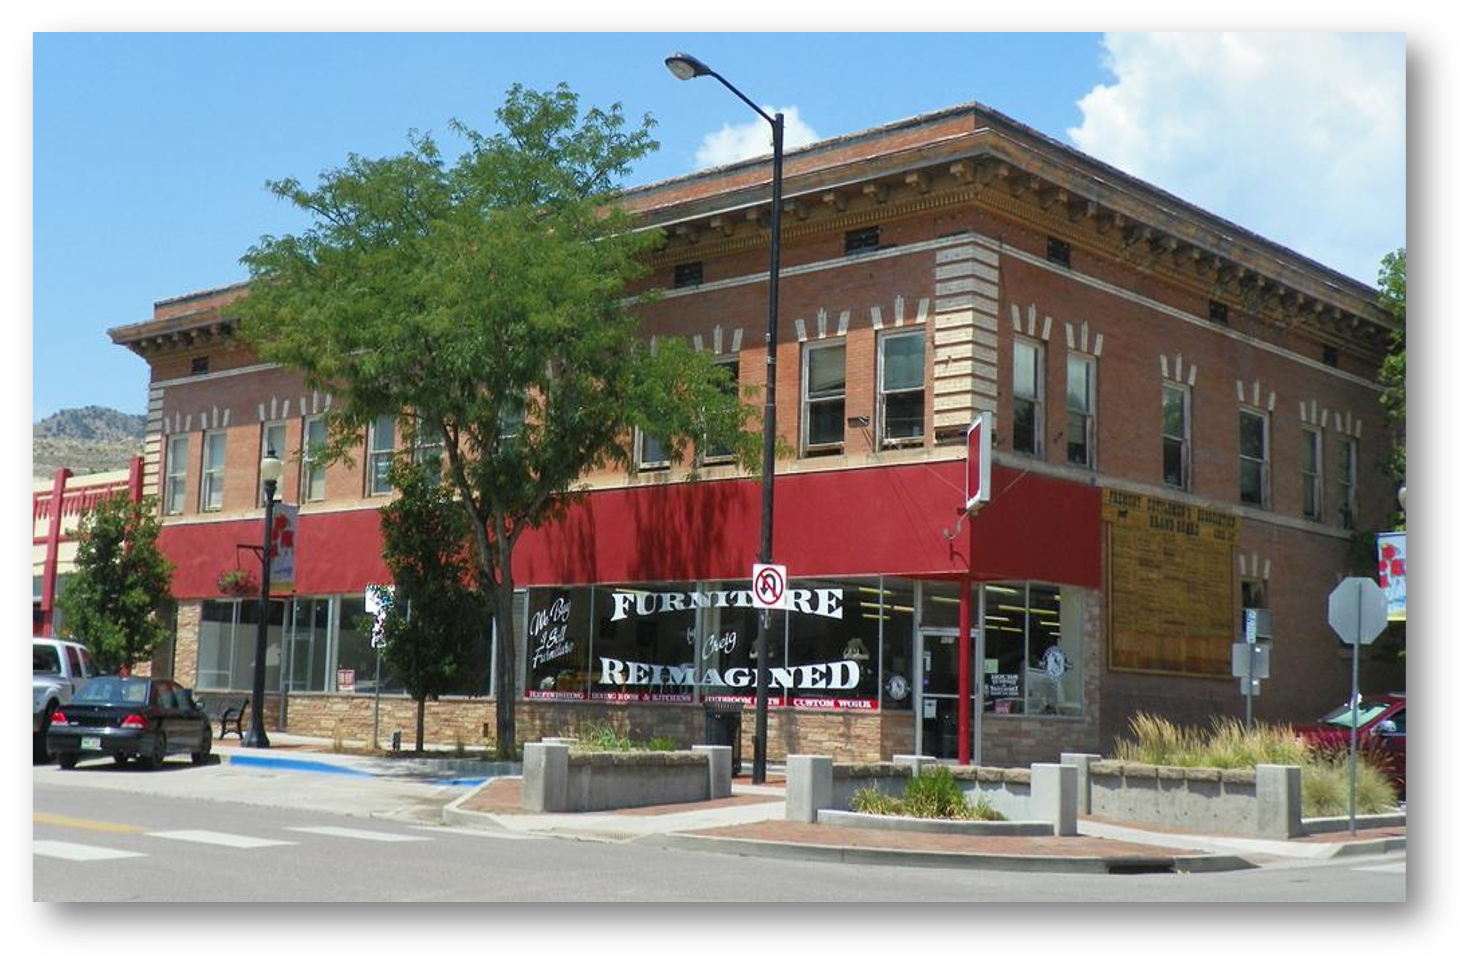
Apex Commons 425-431 Main St 123 - 3,695 SF of Office Space Available in Canon City, CO 81212
Highlights
- Located on Main St.
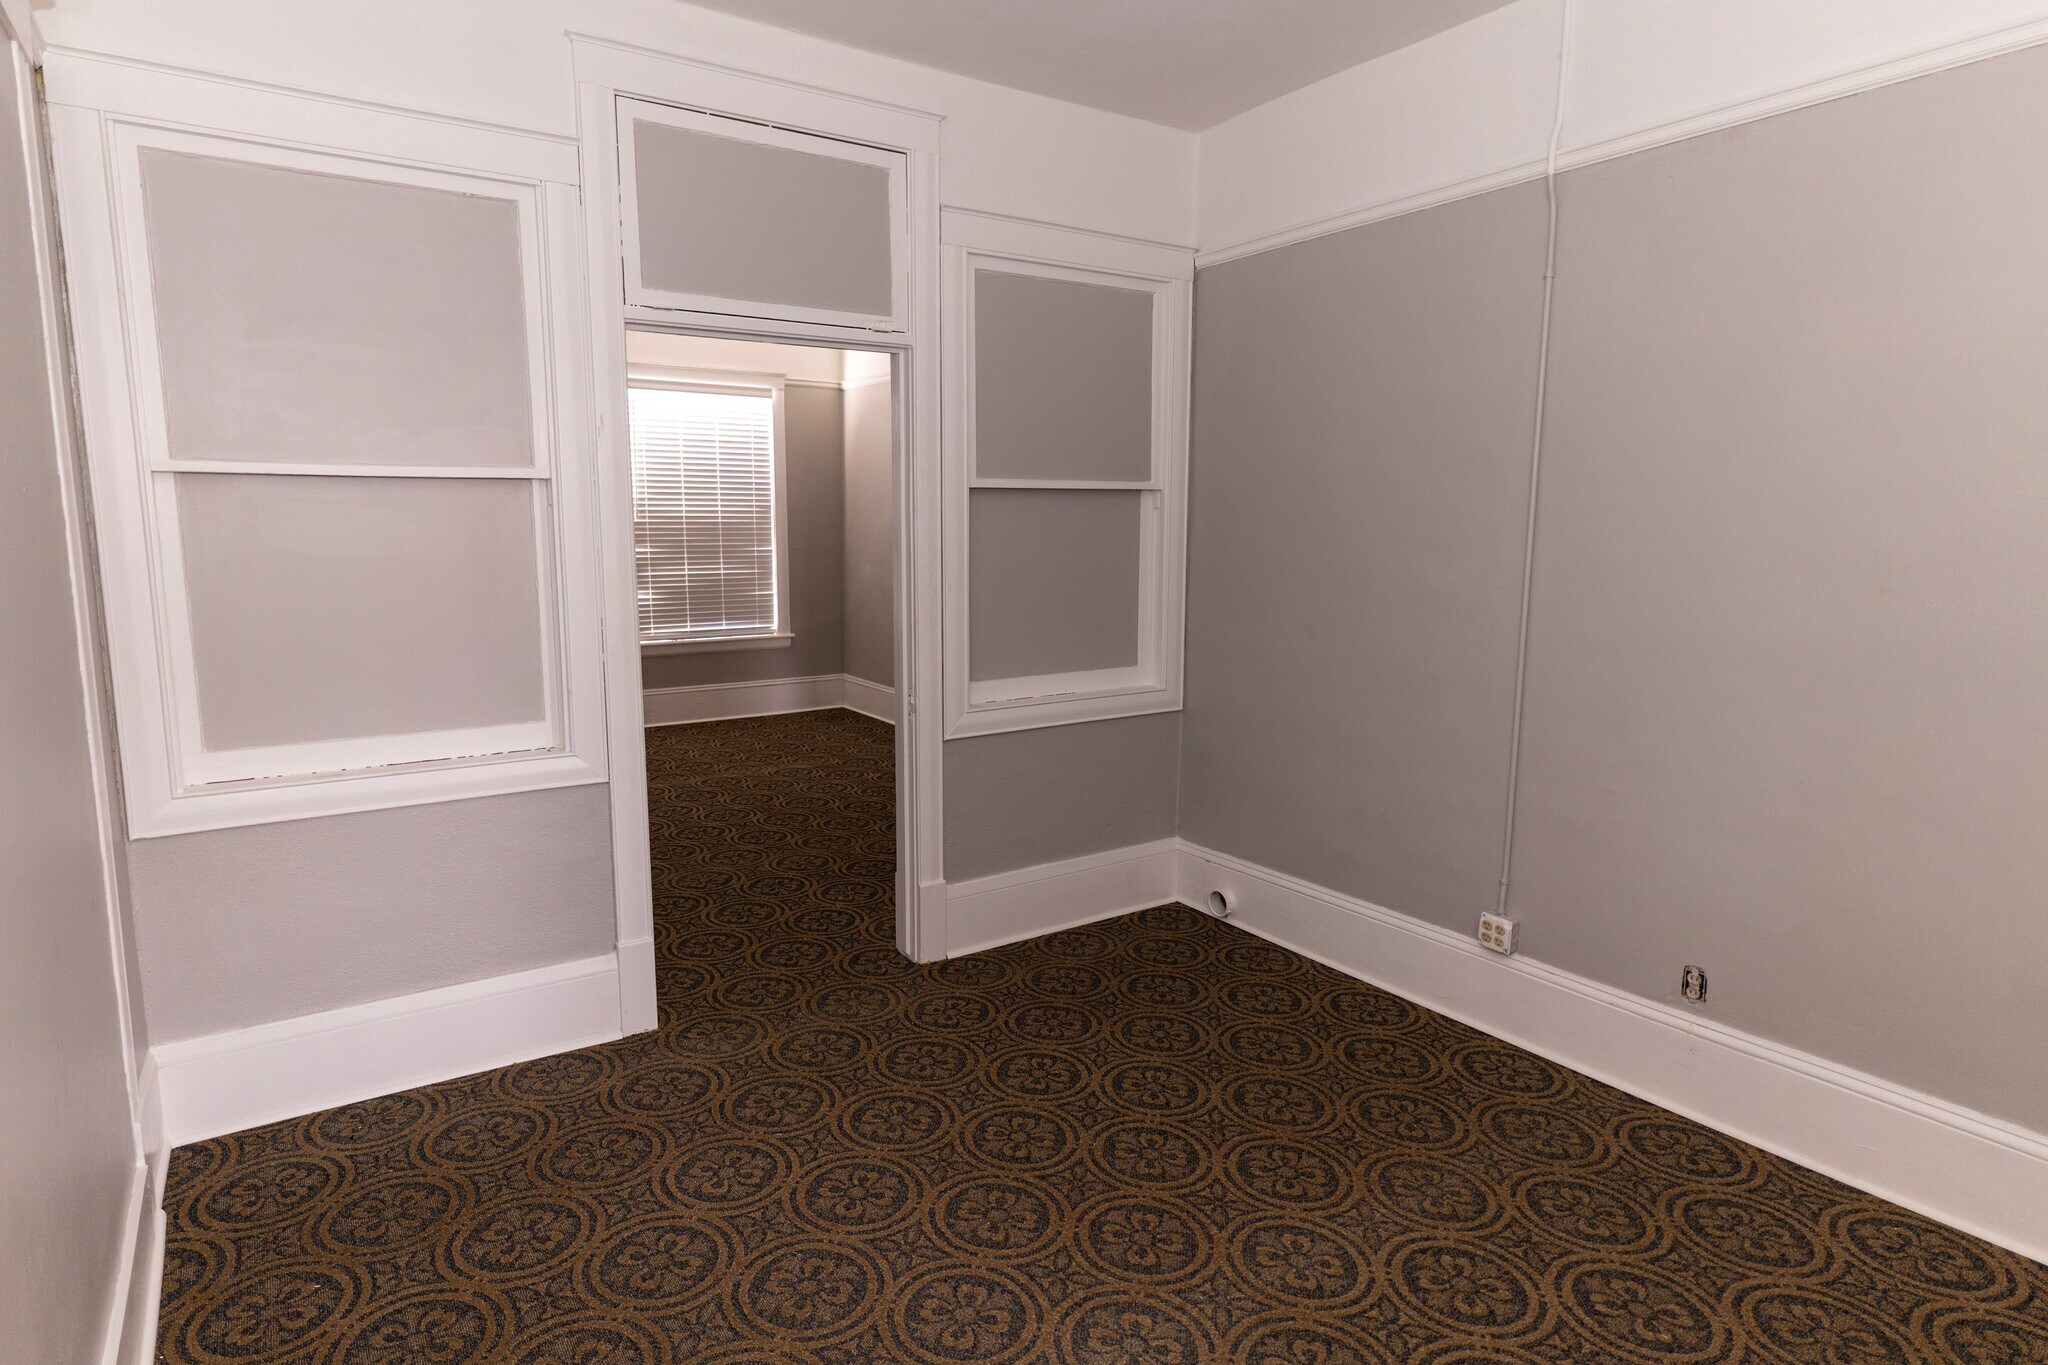
- Private or interconnected suite options
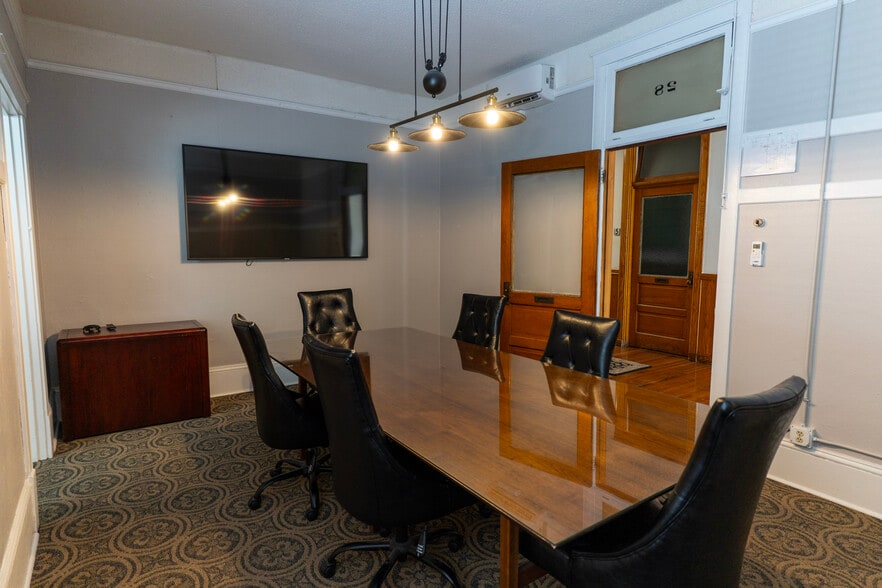
- Communal kitchen & conference space
Space Availability (18)
Display Rental Rate as
- Space
- Size
- Term
- Rental Rate
- Rent Type

| Space | Size | Term | Rental Rate | Rent Type | ||
| 2nd Floor, Ste 10 | 256 SF | Negotiable | $30.36 /SF/YR $2.53 /SF/MO $7,772 /YR $647.68 /MO | Full Service | ||
| 2nd Floor, Ste 11 | 155 SF | Negotiable | $50.28 /SF/YR $4.19 /SF/MO $7,793 /YR $649.45 /MO | Full Service | ||
| 2nd Floor, Ste 12 | 207 SF | Negotiable | $37.68 /SF/YR $3.14 /SF/MO $7,800 /YR $649.98 /MO | Full Service | ||
| 2nd Floor, Ste 13 | 267 SF | Negotiable | $31.20 /SF/YR $2.60 /SF/MO $8,330 /YR $694.20 /MO | Full Service | ||
| 2nd Floor, Ste 14 | 167 SF | Negotiable | $38.88 /SF/YR $3.24 /SF/MO $6,493 /YR $541.08 /MO | Full Service | ||
| 2nd Floor, Ste 15 | 272 SF | Negotiable | $28.56 /SF/YR $2.38 /SF/MO $7,768 /YR $647.36 /MO | Full Service | ||
| 2nd Floor, Ste 16 | 184 SF | Negotiable | $28.92 /SF/YR $2.41 /SF/MO $5,321 /YR $443.44 /MO | Full Service | ||
| 2nd Floor, Ste 17 | 303 SF | Negotiable | $25.68 /SF/YR $2.14 /SF/MO $7,781 /YR $648.42 /MO | Full Service | ||
| 2nd Floor, Ste 18 | 164 SF | Negotiable | $40.20 /SF/YR $3.35 /SF/MO $6,593 /YR $549.40 /MO | Full Service | ||
| 2nd Floor, Ste 19 | 267 SF | Negotiable | $29.16 /SF/YR $2.43 /SF/MO $7,786 /YR $648.81 /MO | Full Service | ||
| 2nd Floor, Ste 20 | 210 SF | Negotiable | $31.32 /SF/YR $2.61 /SF/MO $6,577 /YR $548.10 /MO | Full Service | ||
| 2nd Floor, Ste 21 | 284 SF | Negotiable | $27.36 /SF/YR $2.28 /SF/MO $7,770 /YR $647.52 /MO | Full Service | ||
| 2nd Floor, Ste 22 | 163 SF | Negotiable | $47.76 /SF/YR $3.98 /SF/MO $7,785 /YR $648.74 /MO | Full Service | ||
| 2nd Floor, Ste 23 | 214 SF | Negotiable | $36.36 /SF/YR $3.03 /SF/MO $7,781 /YR $648.42 /MO | Full Service | ||
| 2nd Floor, Ste 3 | 170 SF | Negotiable | $38.76 /SF/YR $3.23 /SF/MO $6,589 /YR $549.10 /MO | Full Service | ||
| 2nd Floor, Ste 5 | 165 SF | Negotiable | $39.96 /SF/YR $3.33 /SF/MO $6,593 /YR $549.45 /MO | Full Service | ||
| 2nd Floor, Ste 7 | 123 SF | Negotiable | $53.64 /SF/YR $4.47 /SF/MO $6,598 /YR $549.81 /MO | Full Service | ||
| 2nd Floor, Ste 9 | 124 SF | Negotiable | $53.16 /SF/YR $4.43 /SF/MO $6,592 /YR $549.32 /MO | Full Service |
2nd Floor, Ste 10
This unit can be combined with neighboring units. Term is also negotiable, please contact us to discuss further
- Rate includes utilities, building services and property expenses
- Partially Built-Out as Standard Office
- Fits 1 - 3 People
- 1 Private Office
- Conference Rooms
- Central Air Conditioning
- Wi-Fi Connectivity
- Fully Carpeted
- Security System
- Corner Space
- Natural Light
- After Hours HVAC Available
- Common Parts WC Facilities
2nd Floor, Ste 11
This unit can be combined with neighboring units. Term is also negotiable, please contact us to discuss further
- Rate includes utilities, building services and property expenses
- Partially Built-Out as Standard Office
- Fits 1 - 2 People
- 1 Private Office
- Conference Rooms
- Central Air Conditioning
- Wi-Fi Connectivity
- Fully Carpeted
- Security System
- Corner Space
- Natural Light
- After Hours HVAC Available
- Common Parts WC Facilities
2nd Floor, Ste 12
This unit can be combined with neighboring units. Term is also negotiable, please contact us to discuss further
- Rate includes utilities, building services and property expenses
- Partially Built-Out as Standard Office
- Fits 1 - 2 People
- 1 Private Office
- Conference Rooms
- Central Air Conditioning
- Wi-Fi Connectivity
- Fully Carpeted
- Security System
- Corner Space
- Natural Light
- After Hours HVAC Available
- Common Parts WC Facilities
2nd Floor, Ste 13
Group of nine offices available (suites 13-21) for a total of 2,118 square feet. Two sets of two connecting suites. One set of four connecting suites. Set with four connecting suites also has a connecting conference room that could be repurposed as an office. Five suites are window units with views of 7th Street. Term is negotiable, please contact to discuss.
- Rate includes utilities, building services and property expenses
- Partially Built-Out as Standard Office
- Mostly Open Floor Plan Layout
- Fits 1 - 3 People
- 3 Private Offices
- Conference Rooms
- 9 Workstations
- Space is in Excellent Condition
- Central Air and Heating
- Wi-Fi Connectivity
- Print/Copy Room
- Fully Carpeted
- Security System
- Corner Space
- Natural Light
- Open-Plan
2nd Floor, Ste 14
Group of nine offices available (suites 13-21) for a total of 2,118 square feet. Two sets of two connecting suites. One set of four connecting suites. Set with four connecting suites also has a connecting conference room that could be repurposed as an office. Five suites are window units with views of 7th Street. Term is negotiable, please contact to discuss.
- Rate includes utilities, building services and property expenses
- Partially Built-Out as Standard Office
- Mostly Open Floor Plan Layout
- Fits 1 - 2 People
- 3 Private Offices
- Conference Rooms
- 9 Workstations
- Space is in Excellent Condition
- Central Air and Heating
- Wi-Fi Connectivity
- Print/Copy Room
- Fully Carpeted
- Security System
- Corner Space
- Natural Light
- Open-Plan
2nd Floor, Ste 15
Group of nine offices available (suites 13-21) for a total of 2,118 square feet. Two sets of two connecting suites. One set of four connecting suites. Set with four connecting suites also has a connecting conference room that could be repurposed as an office. Five suites are window units with views of 7th Street. Term is negotiable, please contact to discuss.
- Rate includes utilities, building services and property expenses
- Partially Built-Out as Standard Office
- Mostly Open Floor Plan Layout
- Fits 1 - 3 People
- 3 Private Offices
- Conference Rooms
- 9 Workstations
- Space is in Excellent Condition
- Central Air and Heating
- Wi-Fi Connectivity
- Print/Copy Room
- Fully Carpeted
- Security System
- Corner Space
- Natural Light
- Open-Plan
2nd Floor, Ste 16
Group of nine offices available (suites 13-21) for a total of 2,118 square feet. Two sets of two connecting suites. One set of four connecting suites. Set with four connecting suites also has a connecting conference room that could be repurposed as an office. Five suites are window units with views of 7th Street. Term is negotiable, please contact to discuss.
- Rate includes utilities, building services and property expenses
- Partially Built-Out as Standard Office
- Mostly Open Floor Plan Layout
- Fits 1 - 2 People
- 3 Private Offices
- Conference Rooms
- 9 Workstations
- Space is in Excellent Condition
- Central Air and Heating
- Wi-Fi Connectivity
- Print/Copy Room
- Fully Carpeted
- Security System
- Corner Space
- Natural Light
- Open-Plan
2nd Floor, Ste 17
Group of nine offices available (suites 13-21) for a total of 2,118 square feet. Two sets of two connecting suites. One set of four connecting suites. Set with four connecting suites also has a connecting conference room that could be repurposed as an office. Five suites are window units with views of 7th Street. Term is negotiable, please contact to discuss.
- Rate includes utilities, building services and property expenses
- Partially Built-Out as Standard Office
- Mostly Open Floor Plan Layout
- Fits 1 - 3 People
- 3 Private Offices
- Conference Rooms
- 9 Workstations
- Space is in Excellent Condition
- Central Air and Heating
- Wi-Fi Connectivity
- Print/Copy Room
- Fully Carpeted
- Security System
- Corner Space
- Natural Light
- Open-Plan
2nd Floor, Ste 18
Group of nine offices available (suites 13-21) for a total of 2,118 square feet. Two sets of two connecting suites. One set of four connecting suites. Set with four connecting suites also has a connecting conference room that could be repurposed as an office. Five suites are window units with views of 7th Street. Term is negotiable, please contact to discuss.
- Rate includes utilities, building services and property expenses
- Partially Built-Out as Standard Office
- Mostly Open Floor Plan Layout
- Fits 1 - 2 People
- 3 Private Offices
- Conference Rooms
- 9 Workstations
- Space is in Excellent Condition
- Central Air and Heating
- Wi-Fi Connectivity
- Print/Copy Room
- Fully Carpeted
- Security System
- Corner Space
- Natural Light
- Open-Plan
2nd Floor, Ste 19
Group of nine offices available (suites 13-21) for a total of 2,118 square feet. Two sets of two connecting suites. One set of four connecting suites. Set with four connecting suites also has a connecting conference room that could be repurposed as an office. Five suites are window units with views of 7th Street. Term is negotiable, please contact to discuss.
- Rate includes utilities, building services and property expenses
- Partially Built-Out as Standard Office
- Mostly Open Floor Plan Layout
- Fits 1 - 3 People
- 3 Private Offices
- Conference Rooms
- 9 Workstations
- Space is in Excellent Condition
- Central Air and Heating
- Wi-Fi Connectivity
- Print/Copy Room
- Fully Carpeted
- Security System
- Corner Space
- Natural Light
- Open-Plan
2nd Floor, Ste 20
Group of nine offices available (suites 13-21) for a total of 2,118 square feet. Two sets of two connecting suites. One set of four connecting suites. Set with four connecting suites also has a connecting conference room that could be repurposed as an office. Five suites are window units with views of 7th Street. Term is negotiable, please contact to discuss.
- Rate includes utilities, building services and property expenses
- Partially Built-Out as Standard Office
- Mostly Open Floor Plan Layout
- Fits 1 - 2 People
- 3 Private Offices
- Conference Rooms
- 9 Workstations
- Space is in Excellent Condition
- Central Air and Heating
- Wi-Fi Connectivity
- Print/Copy Room
- Fully Carpeted
- Security System
- Corner Space
- Natural Light
- Open-Plan
2nd Floor, Ste 21
Group of nine offices available (suites 13-21) for a total of 2,118 square feet. Two sets of two connecting suites. One set of four connecting suites. Set with four connecting suites also has a connecting conference room that could be repurposed as an office. Five suites are window units with views of 7th Street. Term is negotiable, please contact to discuss.
- Rate includes utilities, building services and property expenses
- Partially Built-Out as Standard Office
- Mostly Open Floor Plan Layout
- Fits 1 - 3 People
- 3 Private Offices
- Conference Rooms
- 9 Workstations
- Space is in Excellent Condition
- Central Air and Heating
- Wi-Fi Connectivity
- Print/Copy Room
- Fully Carpeted
- Security System
- Corner Space
- Natural Light
- Open-Plan
2nd Floor, Ste 22
Term is negotiable, please contact us to discuss further
- Rate includes utilities, building services and property expenses
- Partially Built-Out as Standard Office
- Fits 1 - 2 People
- 1 Private Office
- Conference Rooms
- Central Air Conditioning
- Wi-Fi Connectivity
- Fully Carpeted
- Security System
- Corner Space
- Natural Light
- After Hours HVAC Available
- Common Parts WC Facilities
2nd Floor, Ste 23
Term is negotiable, please contact us to discuss further
- Rate includes utilities, building services and property expenses
- Partially Built-Out as Standard Office
- Fits 1 - 2 People
- 1 Private Office
- Conference Rooms
- Central Air Conditioning
- Wi-Fi Connectivity
- Fully Carpeted
- Security System
- Corner Space
- Natural Light
- After Hours HVAC Available
- Common Parts WC Facilities
2nd Floor, Ste 3
Term is negotiable, please contact to discuss.
- Rate includes utilities, building services and property expenses
- Partially Built-Out as Standard Office
- Fits 1 - 2 People
- 1 Private Office
- Conference Rooms
- Central Air Conditioning
- Wi-Fi Connectivity
- Fully Carpeted
- Security System
- Common Parts WC Facilities
2nd Floor, Ste 5
Term is negotiable, please contact to discuss.
- Rate includes utilities, building services and property expenses
- Partially Built-Out as Standard Office
- Fits 1 - 2 People
- 1 Private Office
- 2 Conference Rooms
- Central Air Conditioning
- Wi-Fi Connectivity
- Fully Carpeted
- Security System
- After Hours HVAC Available
- Common Parts WC Facilities
2nd Floor, Ste 7
Term is negotiable, please contact to discuss.
- Rate includes utilities, building services and property expenses
- Partially Built-Out as Standard Office
- Fits 1 Person
- 1 Private Office
- 2 Conference Rooms
- Central Air Conditioning
- Wi-Fi Connectivity
- Fully Carpeted
- Security System
- After Hours HVAC Available
- Common Parts WC Facilities
2nd Floor, Ste 9
This unit can be combined with neighboring units. Term is also negotiable, please contact us to discuss further
- Rate includes utilities, building services and property expenses
- Partially Built-Out as Standard Office
- Fits 1 Person
- 1 Private Office
- Conference Rooms
- Central Air Conditioning
- Wi-Fi Connectivity
- Fully Carpeted
- Security System
- Corner Space
- Natural Light
- After Hours HVAC Available
- Common Parts WC Facilities
Rent Types
The rent amount and type that the tenant (lessee) will be responsible to pay to the landlord (lessor) throughout the lease term is negotiated prior to both parties signing a lease agreement. The rent type will vary depending upon the services provided. For example, triple net rents are typically lower than full service rents due to additional expenses the tenant is required to pay in addition to the base rent. Contact the listing broker for a full understanding of any associated costs or additional expenses for each rent type.
1. Full Service: A rental rate that includes normal building standard services as provided by the landlord within a base year rental.
2. Double Net (NN): Tenant pays for only two of the building expenses; the landlord and tenant determine the specific expenses prior to signing the lease agreement.
3. Triple Net (NNN): A lease in which the tenant is responsible for all expenses associated with their proportional share of occupancy of the building.
4. Modified Gross: Modified Gross is a general type of lease rate where typically the tenant will be responsible for their proportional share of one or more of the expenses. The landlord will pay the remaining expenses. See the below list of common Modified Gross rental rate structures: 4. Plus All Utilities: A type of Modified Gross Lease where the tenant is responsible for their proportional share of utilities in addition to the rent. 4. Plus Cleaning: A type of Modified Gross Lease where the tenant is responsible for their proportional share of cleaning in addition to the rent. 4. Plus Electric: A type of Modified Gross Lease where the tenant is responsible for their proportional share of the electrical cost in addition to the rent. 4. Plus Electric & Cleaning: A type of Modified Gross Lease where the tenant is responsible for their proportional share of the electrical and cleaning cost in addition to the rent. 4. Plus Utilities and Char: A type of Modified Gross Lease where the tenant is responsible for their proportional share of the utilities and cleaning cost in addition to the rent. 4. Industrial Gross: A type of Modified Gross lease where the tenant pays one or more of the expenses in addition to the rent. The landlord and tenant determine these prior to signing the lease agreement.
5. Tenant Electric: The landlord pays for all services and the tenant is responsible for their usage of lights and electrical outlets in the space they occupy.
6. Negotiable or Upon Request: Used when the leasing contact does not provide the rent or service type.
7. TBD: To be determined; used for buildings for which no rent or service type is known, commonly utilized when the buildings are not yet built.
Select Tenants at Apex Commons
- Tenant
- Description
- US Locations
- Reach
- Greater Heights
- Administrative and Support Services
- -
- -
- P3 Communities
- Construction
- -
- -
- Ravenwood
- Professional, Scientific, and Technical Services
- -
- -
- Unbridled
- Management of Companies and Enterprises
- -
- -
| Tenant | Description | US Locations | Reach |
| Greater Heights | Administrative and Support Services | - | - |
| P3 Communities | Construction | - | - |
| Ravenwood | Professional, Scientific, and Technical Services | - | - |
| Unbridled | Management of Companies and Enterprises | - | - |
Property Facts
| Total Space Available | 3,695 SF | Gross Leasable Area | 22,176 SF |
| Property Type | Retail | Year Built/Renovated | 1902/2022 |
| Property Subtype | Storefront |
| Total Space Available | 3,695 SF |
| Property Type | Retail |
| Property Subtype | Storefront |
| Gross Leasable Area | 22,176 SF |
| Year Built/Renovated | 1902/2022 |
Nearby Major Retailers








Contact the Leasing Agent
Apex Commons | 425-431 Main St