Your email has been sent.

425 Better Way 9,710 SF of Office Space Available in Appleton, WI 54915


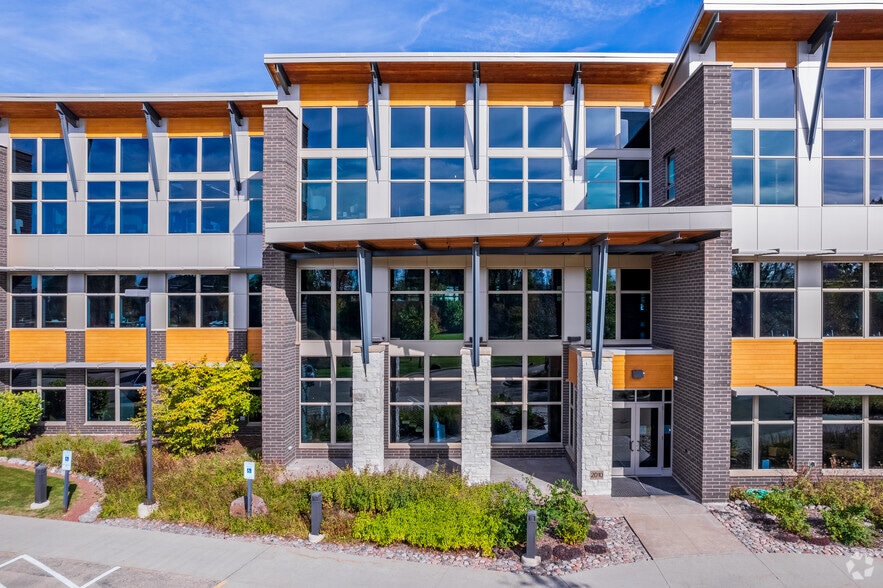
Highlights
- Stunning Class-A Office Building
- Beautifully Landscaped Grounds
- Ideal Location
All Available Space(1)
Display Rental Rate as
- Space
- Size
- Term
- Rental Rate
- Space Use
- Build-Out
- Available
The 9,710 SF available suite is thoughtfully designed with an efficient blend of private offices, open collaborative work areas, conference rooms, training space, and dedicated support areas. The existing furniture, high-quality finishes, functional layout, and shared amenities accommodate a variety of business operations. Property features professionally landscaped grounds, abundant on-site parking, quality construction, and excellent regional recognition.
- Listed rate may not include certain utilities, building services and property expenses
- Mostly Open Floor Plan Layout
- Space is in Excellent Condition
- Efficient Layout
- Fully Built-Out as Standard Office
- Partitioned Offices
- Fully Furnished
| Space | Size | Term | Rental Rate | Space Use | Build-Out | Available |
| 1st Floor | 9,710 SF | Negotiable | $25.00 /SF/YR $2.08 /SF/MO $242,750 /YR $20,229 /MO | Office | Full Build-Out | October 01, 2026 |
1st Floor
| Size |
| 9,710 SF |
| Term |
| Negotiable |
| Rental Rate |
| $25.00 /SF/YR $2.08 /SF/MO $242,750 /YR $20,229 /MO |
| Space Use |
| Office |
| Build-Out |
| Full Build-Out |
| Available |
| October 01, 2026 |
1st Floor
| Size | 9,710 SF |
| Term | Negotiable |
| Rental Rate | $25.00 /SF/YR |
| Space Use | Office |
| Build-Out | Full Build-Out |
| Available | October 01, 2026 |
The 9,710 SF available suite is thoughtfully designed with an efficient blend of private offices, open collaborative work areas, conference rooms, training space, and dedicated support areas. The existing furniture, high-quality finishes, functional layout, and shared amenities accommodate a variety of business operations. Property features professionally landscaped grounds, abundant on-site parking, quality construction, and excellent regional recognition.
- Listed rate may not include certain utilities, building services and property expenses
- Fully Built-Out as Standard Office
- Mostly Open Floor Plan Layout
- Partitioned Offices
- Space is in Excellent Condition
- Fully Furnished
- Efficient Layout
Property Overview
Exceptional opportunity to lease a beautifully furnished, Class-A, office space in one of the area’s most recognizable buildings. This stunning, three-story office facility is strategically located along East College Avenue in the Village of Kimberly, providing convenient access to the greater Appleton/Fox Cities market. The 9,710 SF available suite is thoughtfully designed with an efficient blend of private offices, open collaborative work areas, conference rooms, training space, and dedicated support areas. The existing furniture, high-quality finishes, functional layout, and shared amenities allow for immediate occupancy while accommodating a variety of business operations. Property features professionally landscaped grounds, abundant on-site parking, quality construction, and excellent regional recognition. Combining a premier corporate image with exceptional functionality, 425 Better Way offers a rare leasing opportunity as a turnkey office solution in one of the Fox Valley's most desirable business locations.
Property Facts
Select Tenants
- Floor
- Tenant Name
- Multiple
- Baisch Engineering Inc





Contact the Leasing Agent
425 Better Way