Your email has been sent.

Parker Mills 426 Metacom Ave 2,580 - 59,000 SF of Space Available in Warren, RI 02885
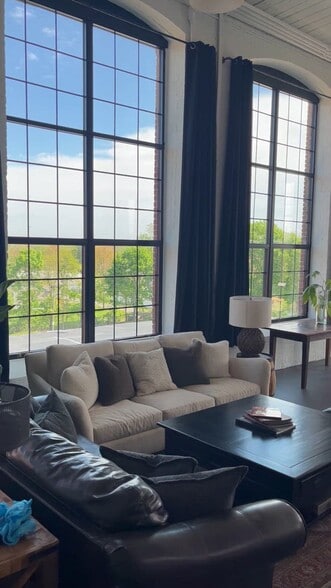
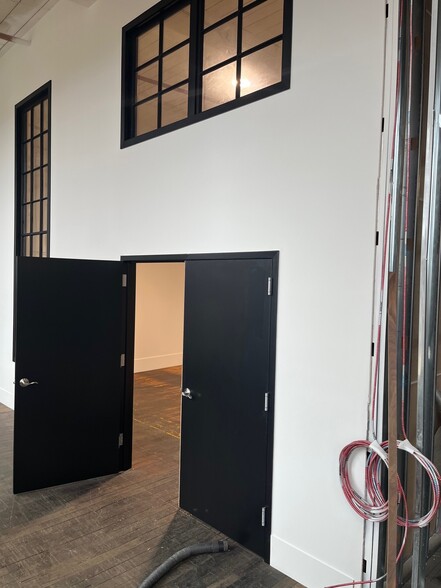
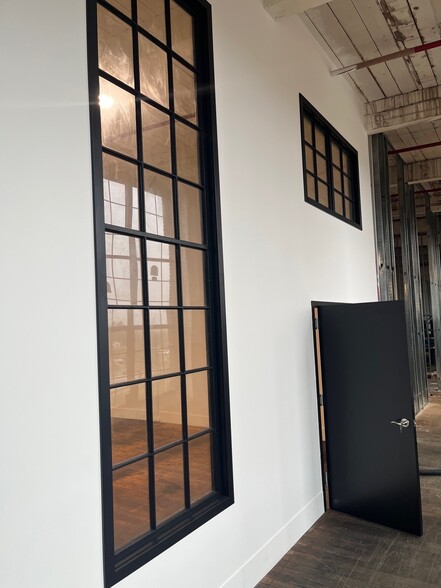
Highlights
- Historic mill with ample natural light
Features
All Available Spaces(6)
Display Rental Rate as
- Space
- Size
- Term
- Rental Rate
- Space Use
- Build-Out
- Available


- Lease rate does not include utilities, property expenses or building services
- Mostly Open Floor Plan Layout
- Partially Demolished Space
- Partially Built-Out as Standard Office
- Finished Ceilings: 18’6”


Historic 1899 Mill Building 14 ft high windows and ample natural light Raw natural brickwork for vintage charm Recent renovations and upgrades Awaiting Tennant for completion of custom upgrades Disabled access
- Lease rate does not include utilities, property expenses or building services
- Finished Ceilings: 18’
- Mostly Open Floor Plan Layout


Historic 1899 Mill Building 14 ft high windows and ample natural light Raw natural brickwork for vintage charm Recent renovations and upgrades Stairway and passenger lift adjacent to unit Goods lift available Awaiting Tennant for completion of custom upgrades
- Lease rate does not include utilities, property expenses or building services
- Mostly Open Floor Plan Layout
- Partially Built-Out as Professional Services Office
- Finished Ceilings: 18’


Industrial space for lease.
- Lease rate does not include utilities, property expenses or building services
- Central Air and Heating





• Three units- can combine • Dividable into 2580 sf, 3870 sf 5120 sf • Units can be combined for larger sf • Refurbished to suit • 16’ to 18’ ceilings at the peak • Currently Third Floor walk-up with goods lift • Passenger lift available fro April 26 • Historic Mill Building circa 1899 • Communal Goods lift • Refinished wood floors • From $2,133/Month NNN • Low CAM charges $0.85 psf • Shared 3 Bay Loading dock • Lots of natural light • Space is Fire Sprinklered • Gas Heat/Air Conditioned • VERY Responsive Landlord • Shared exterior entry into space • Great location in business friendly Warren. • 6 minutes from Rt. 195 east and West • 15 minutes from the Mount Hope Bridge • Gas and Eelectric billed monthly in arrears with rent invoice
- Lease rate does not include utilities, property expenses or building services
- Central Air and Heating
- 3 Loading Docks
- Natural Light


Historic 1899 Mill Building 14 ft high windows and ample natural light Recent renovations and upgrades Awaiting Tennant for completion of custom upgrades
- Lease rate does not include utilities, property expenses or building services
- Finished Ceilings: 14’
| Space | Size | Term | Rental Rate | Space Use | Build-Out | Available |
| 1st Floor, Ste Offices/Workshops | 20,000 SF | 5 Years | $15.00 /SF/YR $1.25 /SF/MO $300,000 /YR $25,000 /MO | Office | Partial Build-Out | Now |
| 1st Floor, Ste Studio Suite | 2,800 SF | 5 Years | $20.00 /SF/YR $1.67 /SF/MO $56,000 /YR $4,667 /MO | Office/Medical | Partial Build-Out | Now |
| 2nd Floor, Ste Studio Suite | 2,800 SF | 5 Years | $20.00 /SF/YR $1.67 /SF/MO $56,000 /YR $4,667 /MO | Office | Partial Build-Out | Now |
| 3rd Floor - 2 Bay Units | 2,580-9,000 SF | 5 Years | $12.00 /SF/YR $1.00 /SF/MO $108,000 /YR $9,000 /MO | Industrial | Partial Build-Out | Now |
| 3rd Floor - 3 Bay Units | 3,870-20,000 SF | 1-5 Years | $12.00 /SF/YR $1.00 /SF/MO $240,000 /YR $20,000 /MO | Industrial | Shell Space | Now |
| 3rd Floor, Ste Studio Suite | 4,400 SF | 5 Years | $20.00 /SF/YR $1.67 /SF/MO $88,000 /YR $7,333 /MO | Office/Retail | Full Build-Out | Now |
1st Floor, Ste Offices/Workshops
| Size |
| 20,000 SF |
| Term |
| 5 Years |
| Rental Rate |
| $15.00 /SF/YR $1.25 /SF/MO $300,000 /YR $25,000 /MO |
| Space Use |
| Office |
| Build-Out |
| Partial Build-Out |
| Available |
| Now |
1st Floor, Ste Studio Suite
| Size |
| 2,800 SF |
| Term |
| 5 Years |
| Rental Rate |
| $20.00 /SF/YR $1.67 /SF/MO $56,000 /YR $4,667 /MO |
| Space Use |
| Office/Medical |
| Build-Out |
| Partial Build-Out |
| Available |
| Now |
2nd Floor, Ste Studio Suite
| Size |
| 2,800 SF |
| Term |
| 5 Years |
| Rental Rate |
| $20.00 /SF/YR $1.67 /SF/MO $56,000 /YR $4,667 /MO |
| Space Use |
| Office |
| Build-Out |
| Partial Build-Out |
| Available |
| Now |
3rd Floor - 2 Bay Units
| Size |
| 2,580-9,000 SF |
| Term |
| 5 Years |
| Rental Rate |
| $12.00 /SF/YR $1.00 /SF/MO $108,000 /YR $9,000 /MO |
| Space Use |
| Industrial |
| Build-Out |
| Partial Build-Out |
| Available |
| Now |
3rd Floor - 3 Bay Units
| Size |
| 3,870-20,000 SF |
| Term |
| 1-5 Years |
| Rental Rate |
| $12.00 /SF/YR $1.00 /SF/MO $240,000 /YR $20,000 /MO |
| Space Use |
| Industrial |
| Build-Out |
| Shell Space |
| Available |
| Now |
3rd Floor, Ste Studio Suite
| Size |
| 4,400 SF |
| Term |
| 5 Years |
| Rental Rate |
| $20.00 /SF/YR $1.67 /SF/MO $88,000 /YR $7,333 /MO |
| Space Use |
| Office/Retail |
| Build-Out |
| Full Build-Out |
| Available |
| Now |
1st Floor, Ste Offices/Workshops
| Size | 20,000 SF |
| Term | 5 Years |
| Rental Rate | $15.00 /SF/YR |
| Space Use | Office |
| Build-Out | Partial Build-Out |
| Available | Now |
- Lease rate does not include utilities, property expenses or building services
- Partially Built-Out as Standard Office
- Mostly Open Floor Plan Layout
- Finished Ceilings: 18’6”
- Partially Demolished Space
1st Floor, Ste Studio Suite
| Size | 2,800 SF |
| Term | 5 Years |
| Rental Rate | $20.00 /SF/YR |
| Space Use | Office/Medical |
| Build-Out | Partial Build-Out |
| Available | Now |
Historic 1899 Mill Building 14 ft high windows and ample natural light Raw natural brickwork for vintage charm Recent renovations and upgrades Awaiting Tennant for completion of custom upgrades Disabled access
- Lease rate does not include utilities, property expenses or building services
- Mostly Open Floor Plan Layout
- Finished Ceilings: 18’
2nd Floor, Ste Studio Suite
| Size | 2,800 SF |
| Term | 5 Years |
| Rental Rate | $20.00 /SF/YR |
| Space Use | Office |
| Build-Out | Partial Build-Out |
| Available | Now |
Historic 1899 Mill Building 14 ft high windows and ample natural light Raw natural brickwork for vintage charm Recent renovations and upgrades Stairway and passenger lift adjacent to unit Goods lift available Awaiting Tennant for completion of custom upgrades
- Lease rate does not include utilities, property expenses or building services
- Partially Built-Out as Professional Services Office
- Mostly Open Floor Plan Layout
- Finished Ceilings: 18’
3rd Floor - 2 Bay Units
| Size | 2,580-9,000 SF |
| Term | 5 Years |
| Rental Rate | $12.00 /SF/YR |
| Space Use | Industrial |
| Build-Out | Partial Build-Out |
| Available | Now |
Industrial space for lease.
- Lease rate does not include utilities, property expenses or building services
- Central Air and Heating
3rd Floor - 3 Bay Units
| Size | 3,870-20,000 SF |
| Term | 1-5 Years |
| Rental Rate | $12.00 /SF/YR |
| Space Use | Industrial |
| Build-Out | Shell Space |
| Available | Now |
• Three units- can combine • Dividable into 2580 sf, 3870 sf 5120 sf • Units can be combined for larger sf • Refurbished to suit • 16’ to 18’ ceilings at the peak • Currently Third Floor walk-up with goods lift • Passenger lift available fro April 26 • Historic Mill Building circa 1899 • Communal Goods lift • Refinished wood floors • From $2,133/Month NNN • Low CAM charges $0.85 psf • Shared 3 Bay Loading dock • Lots of natural light • Space is Fire Sprinklered • Gas Heat/Air Conditioned • VERY Responsive Landlord • Shared exterior entry into space • Great location in business friendly Warren. • 6 minutes from Rt. 195 east and West • 15 minutes from the Mount Hope Bridge • Gas and Eelectric billed monthly in arrears with rent invoice
- Lease rate does not include utilities, property expenses or building services
- 3 Loading Docks
- Central Air and Heating
- Natural Light
3rd Floor, Ste Studio Suite
| Size | 4,400 SF |
| Term | 5 Years |
| Rental Rate | $20.00 /SF/YR |
| Space Use | Office/Retail |
| Build-Out | Full Build-Out |
| Available | Now |
Historic 1899 Mill Building 14 ft high windows and ample natural light Recent renovations and upgrades Awaiting Tennant for completion of custom upgrades
- Lease rate does not include utilities, property expenses or building services
- Finished Ceilings: 14’
Property Overview
Historic Mill built in 1899 Positioned on Rt 136 with direct connection to I195 Three stories connected by Goods lift Large recently replaced east facing windows with ample natural light
Manufacturing Facility Facts
Select Tenants
- Floor
- Tenant Name
- Industry
- 1st
- 426 Fitness
- Arts, Entertainment, and Recreation
- 1st
- American Ecotech
- Professional, Scientific, and Technical Services
- 1st
- Aspects
- Wholesaler
- 1st
- Just Dance Ri
- Educational Services
- 1st
- Naturals Brands
- Wholesaler
- 1st
- WaterRower Inc
- Manufacturing


Contact the Leasing Agent
Parker Mills | 426 Metacom Ave