Your email has been sent.
426 S Montgomery St 25,000 - 135,270 SF of Industrial Space Available in Watertown, WI 53094
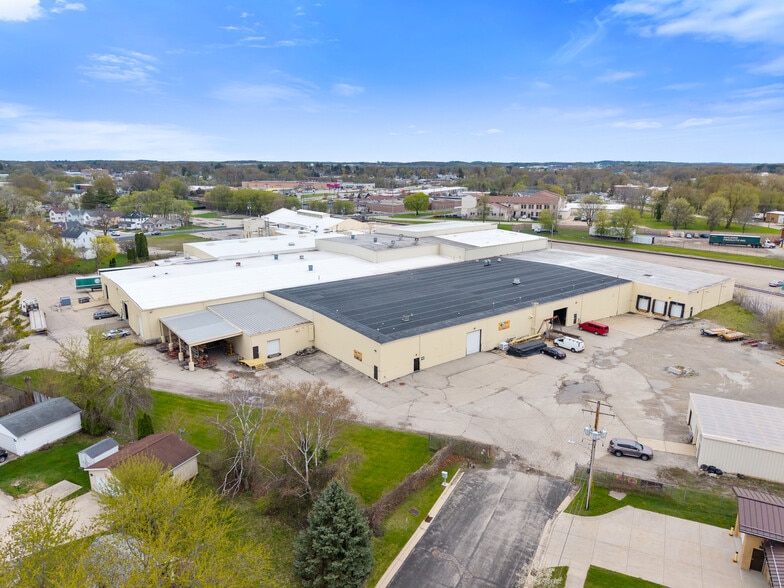
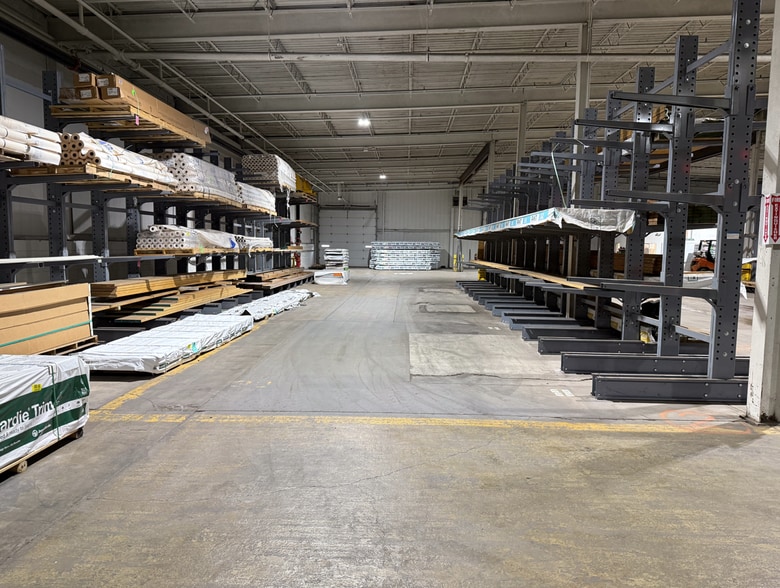

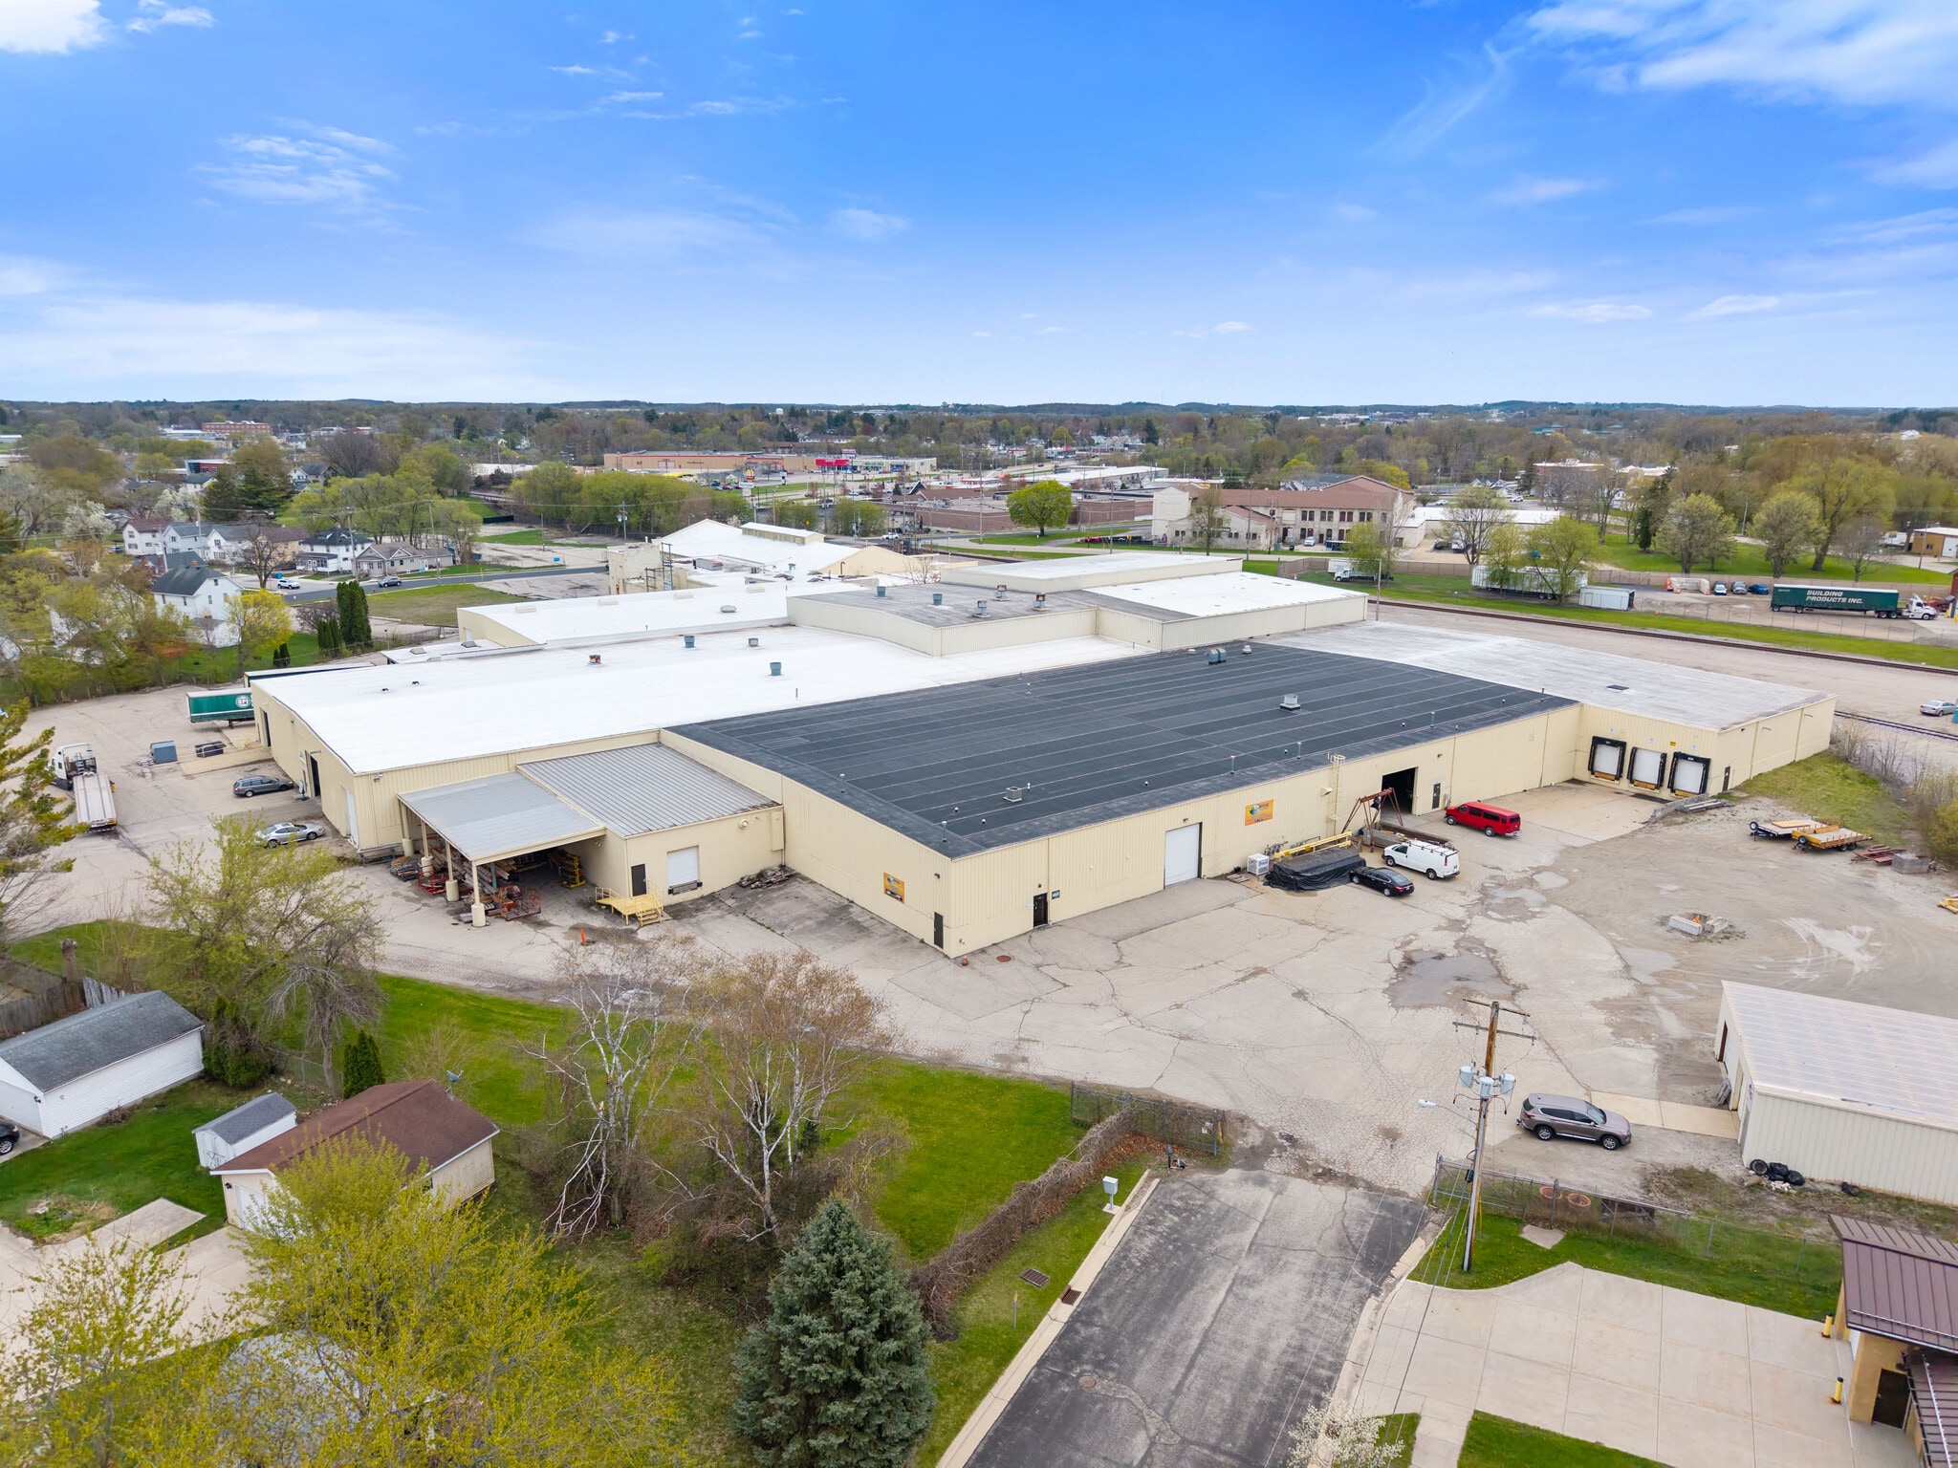
Highlights
- Clear heights reaching 37ft
- Competitive lease rates available
- Strategically located an hour East of Madison and an hour West of Milwaukee
- Warehouse bays ranging from 20,000 SF to 72,000 SF available
Features
All Available Spaces(3)
Display Rental Rate as
- Space
- Size
- Term
- Rental Rate
- Space Use
- Build-Out
- Available
• 72,270 SF • Clear Heights: 16’ – 37’ • Dock Doors: 3 – 9 available • Drive-In Doors: 3
- 3 Drive Ins
- 9 Loading Docks
• 20,000 SF – 38,000 SF • Clear Height: 18.35’ • Dock Doors: 1 • Drive-In Doors: 2 • Outdoor covered storage space
- 2 Drive Ins
- 1 Loading Dock
• 25,000 SF • Clear Heights: 17.5’ - 21.5’ • Dock Doors: Up to 6 available • Drive-In Doors: 1
- 1 Drive Bay
- 6 Loading Docks
| Space | Size | Term | Rental Rate | Space Use | Build-Out | Available |
| 1st Floor - Suite A | 72,270 SF | Negotiable | Upon Request Upon Request Upon Request Upon Request | Industrial | - | Now |
| 1st Floor - Suite B | 38,000 SF | Negotiable | Upon Request Upon Request Upon Request Upon Request | Industrial | - | Now |
| 1st Floor - Suite C | 25,000 SF | Negotiable | Upon Request Upon Request Upon Request Upon Request | Industrial | - | 30 Days |
1st Floor - Suite A
| Size |
| 72,270 SF |
| Term |
| Negotiable |
| Rental Rate |
| Upon Request Upon Request Upon Request Upon Request |
| Space Use |
| Industrial |
| Build-Out |
| - |
| Available |
| Now |
1st Floor - Suite B
| Size |
| 38,000 SF |
| Term |
| Negotiable |
| Rental Rate |
| Upon Request Upon Request Upon Request Upon Request |
| Space Use |
| Industrial |
| Build-Out |
| - |
| Available |
| Now |
1st Floor - Suite C
| Size |
| 25,000 SF |
| Term |
| Negotiable |
| Rental Rate |
| Upon Request Upon Request Upon Request Upon Request |
| Space Use |
| Industrial |
| Build-Out |
| - |
| Available |
| 30 Days |
1st Floor - Suite A
| Size | 72,270 SF |
| Term | Negotiable |
| Rental Rate | Upon Request |
| Space Use | Industrial |
| Build-Out | - |
| Available | Now |
• 72,270 SF • Clear Heights: 16’ – 37’ • Dock Doors: 3 – 9 available • Drive-In Doors: 3
- 3 Drive Ins
- 9 Loading Docks
1st Floor - Suite B
| Size | 38,000 SF |
| Term | Negotiable |
| Rental Rate | Upon Request |
| Space Use | Industrial |
| Build-Out | - |
| Available | Now |
• 20,000 SF – 38,000 SF • Clear Height: 18.35’ • Dock Doors: 1 • Drive-In Doors: 2 • Outdoor covered storage space
- 2 Drive Ins
- 1 Loading Dock
1st Floor - Suite C
| Size | 25,000 SF |
| Term | Negotiable |
| Rental Rate | Upon Request |
| Space Use | Industrial |
| Build-Out | - |
| Available | 30 Days |
• 25,000 SF • Clear Heights: 17.5’ - 21.5’ • Dock Doors: Up to 6 available • Drive-In Doors: 1
- 1 Drive Bay
- 6 Loading Docks
Property Overview
Watertown Industrial Center for Lease 20,000 SF – 90,000 SF Available for Lease
Manufacturing Facility Facts
Select Tenants
- Floor
- Tenant Name
- Industry
- 1st
- Building Products Inc. of Wisconsin
- Manufacturing
- 1st
- Cabintek
- Manufacturing
- 1st
- LA Maintenance Property Team
- Services