Log In/Sign Up
Your email has been sent.

4260-4264 Entre Ct 4,250 - 52,650 SF of Industrial Space Available in Chantilly, VA 20151
Highlights
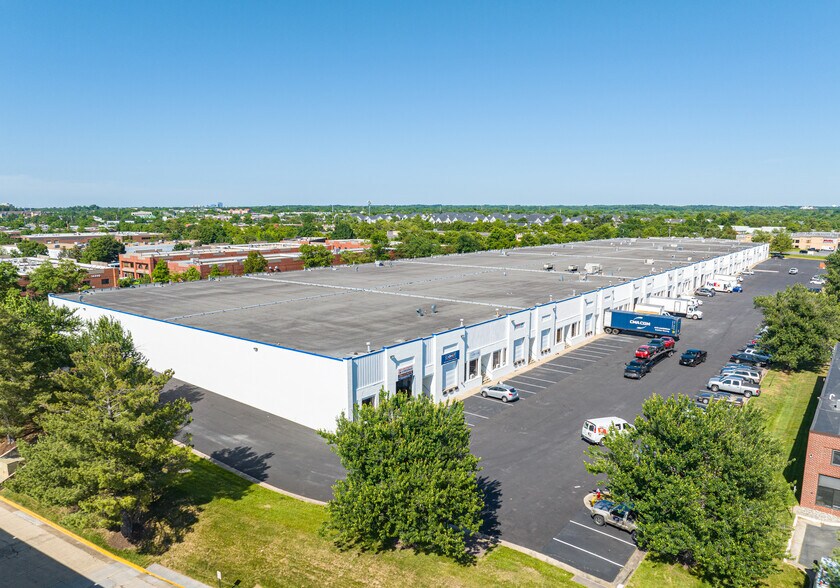
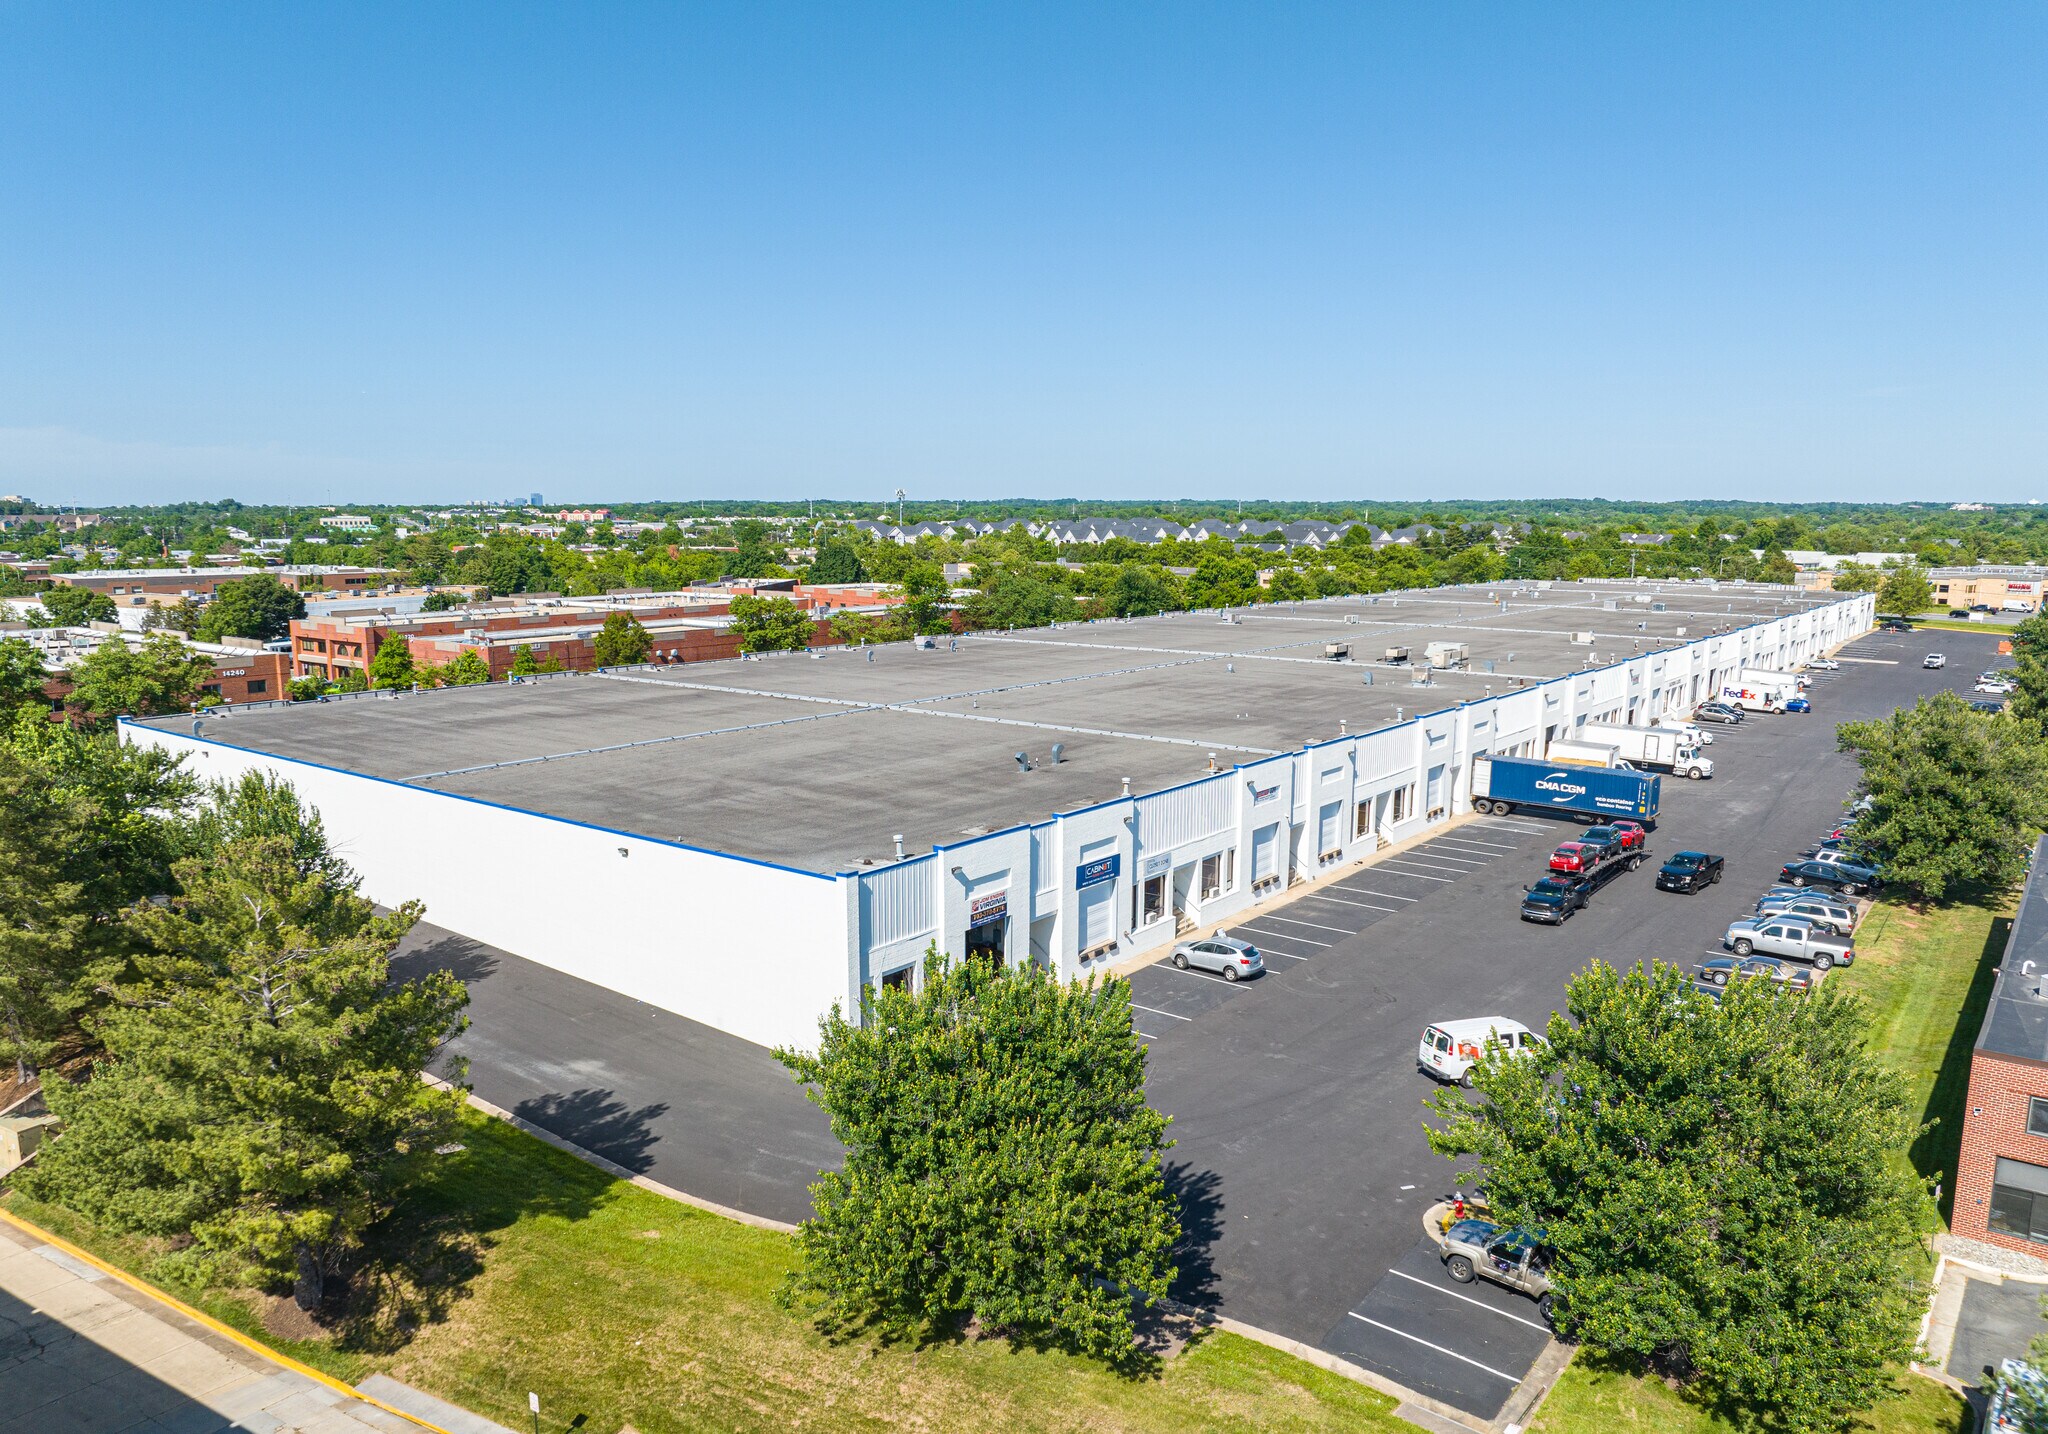
- Flexible bay sizes with combination of dock & drive-ins loading doors.
Features
Clear Height
18’
Drive In Bays
29
Exterior Dock Doors
18
Levelers
1
Standard Parking Spaces
150
All Available Spaces(7)
Display Rental Rate as
- Space
- Size
- Term
- Rental Rate
- Space Use
- Build-Out
- Available
- 1 Drive Bay
- 1 Loading Dock
- Can be combined with additional space(s) for up to 30,800 SF of adjacent space
- 1 Drive Bay
- 1 Loading Dock
- Can be combined with additional space(s) for up to 30,800 SF of adjacent space
- Can be combined with additional space(s) for up to 30,800 SF of adjacent space
- 1 Loading Dock
- Can be combined with additional space(s) for up to 30,800 SF of adjacent space
- 1 Loading Dock
- 1 Drive Bay
- 3 Loading Docks
- 1 Drive Bay
- Can be combined with additional space(s) for up to 30,800 SF of adjacent space
- 1 Drive Bay
| Space | Size | Term | Rental Rate | Space Use | Build-Out | Available |
| 1st Floor - 4262-4264 F | 4,400-8,800 SF | Negotiable | Upon Request Upon Request Upon Request Upon Request | Industrial | - | 90 Days |
| 1st Floor - 4262-4264 G | 4,400-8,800 SF | Negotiable | Upon Request Upon Request Upon Request Upon Request | Industrial | - | January 01, 2027 |
| 1st Floor - 4262-H | 4,400 SF | Negotiable | Upon Request Upon Request Upon Request Upon Request | Industrial | - | October 01, 2026 |
| 1st Floor - 4262-I | 4,400 SF | Negotiable | Upon Request Upon Request Upon Request Upon Request | Industrial | - | 60 Days |
| 1st Floor - 4262/4264 - O, P, Q | 4,400-17,600 SF | Negotiable | Upon Request Upon Request Upon Request Upon Request | Industrial | - | December 01, 2026 |
| 1st Floor - 4264-I | 4,400 SF | Negotiable | Upon Request Upon Request Upon Request Upon Request | Industrial | - | 60 Days |
| 1st Floor - 4264-K | 4,250 SF | Negotiable | Upon Request Upon Request Upon Request Upon Request | Industrial | - | Now |
1st Floor - 4262-4264 F
| Size |
| 4,400-8,800 SF |
| Term |
| Negotiable |
| Rental Rate |
| Upon Request Upon Request Upon Request Upon Request |
| Space Use |
| Industrial |
| Build-Out |
| - |
| Available |
| 90 Days |
1st Floor - 4262-4264 G
| Size |
| 4,400-8,800 SF |
| Term |
| Negotiable |
| Rental Rate |
| Upon Request Upon Request Upon Request Upon Request |
| Space Use |
| Industrial |
| Build-Out |
| - |
| Available |
| January 01, 2027 |
1st Floor - 4262-H
| Size |
| 4,400 SF |
| Term |
| Negotiable |
| Rental Rate |
| Upon Request Upon Request Upon Request Upon Request |
| Space Use |
| Industrial |
| Build-Out |
| - |
| Available |
| October 01, 2026 |
1st Floor - 4262-I
| Size |
| 4,400 SF |
| Term |
| Negotiable |
| Rental Rate |
| Upon Request Upon Request Upon Request Upon Request |
| Space Use |
| Industrial |
| Build-Out |
| - |
| Available |
| 60 Days |
1st Floor - 4262/4264 - O, P, Q
| Size |
| 4,400-17,600 SF |
| Term |
| Negotiable |
| Rental Rate |
| Upon Request Upon Request Upon Request Upon Request |
| Space Use |
| Industrial |
| Build-Out |
| - |
| Available |
| December 01, 2026 |
1st Floor - 4264-I
| Size |
| 4,400 SF |
| Term |
| Negotiable |
| Rental Rate |
| Upon Request Upon Request Upon Request Upon Request |
| Space Use |
| Industrial |
| Build-Out |
| - |
| Available |
| 60 Days |
1st Floor - 4264-K
| Size |
| 4,250 SF |
| Term |
| Negotiable |
| Rental Rate |
| Upon Request Upon Request Upon Request Upon Request |
| Space Use |
| Industrial |
| Build-Out |
| - |
| Available |
| Now |
1st Floor - 4262-4264 F
| Size | 4,400-8,800 SF |
| Term | Negotiable |
| Rental Rate | Upon Request |
| Space Use | Industrial |
| Build-Out | - |
| Available | 90 Days |
- 1 Drive Bay
- Can be combined with additional space(s) for up to 30,800 SF of adjacent space
- 1 Loading Dock
1st Floor - 4262-4264 G
| Size | 4,400-8,800 SF |
| Term | Negotiable |
| Rental Rate | Upon Request |
| Space Use | Industrial |
| Build-Out | - |
| Available | January 01, 2027 |
- 1 Drive Bay
- Can be combined with additional space(s) for up to 30,800 SF of adjacent space
- 1 Loading Dock
1st Floor - 4262-H
| Size | 4,400 SF |
| Term | Negotiable |
| Rental Rate | Upon Request |
| Space Use | Industrial |
| Build-Out | - |
| Available | October 01, 2026 |
- Can be combined with additional space(s) for up to 30,800 SF of adjacent space
- 1 Loading Dock
1st Floor - 4262-I
| Size | 4,400 SF |
| Term | Negotiable |
| Rental Rate | Upon Request |
| Space Use | Industrial |
| Build-Out | - |
| Available | 60 Days |
- Can be combined with additional space(s) for up to 30,800 SF of adjacent space
- 1 Loading Dock
1st Floor - 4262/4264 - O, P, Q
| Size | 4,400-17,600 SF |
| Term | Negotiable |
| Rental Rate | Upon Request |
| Space Use | Industrial |
| Build-Out | - |
| Available | December 01, 2026 |
- 1 Drive Bay
- 3 Loading Docks
1st Floor - 4264-I
| Size | 4,400 SF |
| Term | Negotiable |
| Rental Rate | Upon Request |
| Space Use | Industrial |
| Build-Out | - |
| Available | 60 Days |
- 1 Drive Bay
- Can be combined with additional space(s) for up to 30,800 SF of adjacent space
1st Floor - 4264-K
| Size | 4,250 SF |
| Term | Negotiable |
| Rental Rate | Upon Request |
| Space Use | Industrial |
| Build-Out | - |
| Available | Now |
- 1 Drive Bay
Property Overview
Flexible warehouse with 4,400 bay sizes and multiple dock & drive-in loading doors.
Warehouse Facility Facts
Building Size
199,600 SF
Lot Size
10.19 AC
Year Built
1985
Construction
Masonry
Sprinkler System
Dry
Heating
Gas
Power Supply
Amps: 480
Zoning
I-5 - provides for a wide range of industrial and industrially-oriented business activities
1 1
Fairly walkable
50/100
Very drivable
80/100
Limited public transit
30/100
Moderately bikeable
60/100
Contacts
-
 Andrew Hassett
 -
 Caulley Deringer
 -
 Anabelle Gartland
 -
 Stephen Cloud
 -
Stream Realty Partners, LP
1 of 2
Videos
Matterport 3D Exterior
Matterport 3D Tour
Photos
Street View
Street
Map
1 of 1
